
7660 Shenandoah Avenue, Allen Park, MI 48101
Local realty services provided by:ERA Prime Real Estate Group
7660 Shenandoah Avenue,Allenpark, MI 48101
$145,000
- 3 Beds
- 2 Baths
- 1,925 sq. ft.
- Single family
- Active
Listed by: rachel reaves
Office: re/max leading edge
MLS#:20261080147
Source:MI_REALCOMP
Price summary
- Price:$145,000
- Price per sq. ft.:$75.32
About this home
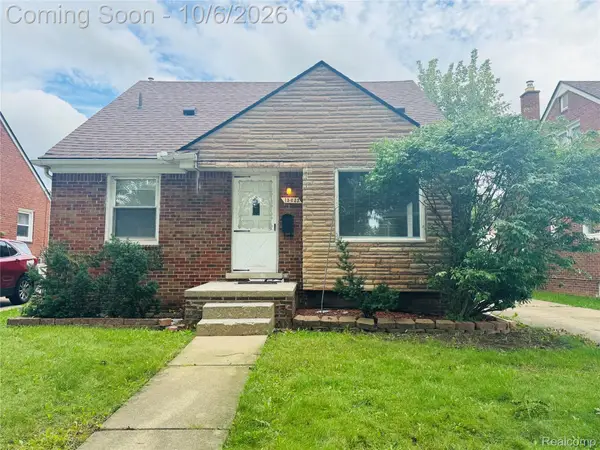
Solid opportunity in a great Allen Park location. This three-bedroom brick ranch offers a functional layout, hardwood floors throughout much of the main level, and a spacious eat-in kitchen with plenty of room to reimagine and update. All three bedrooms and the full bath are located toward the rear of the home, while the finished basement provides additional usable space and includes a convenient half bath. A large, fenced backyard offers even more potential for outdoor enjoyment and future improvements. Ideal for an investor, renovation project, or buyer looking to build sweat equity, this home offers strong upside in an established neighborhood where renovated homes of similar size have achieved significantly higher values. Bring your vision, unlock the potential, and create value in a location that continues to support strong resale appeal.
Contact an agent
Home facts
- Year built:1955
- Subdivision & Development:LIE-NOR LAWN SUB
- Listing ID #:20261080147
- Added:2 day(s) ago
- Updated:October 07, 2026 at 12:53 AM
Rooms and interior
- Bedrooms:3
- Total bathrooms:2
- Full bathrooms:1
- Half bathrooms:1
- Rooms Total:5
- Basement Description:Finished
- Living area:1,925 sq. ft.
Heating and cooling
- Cooling:Central Air
- Heating:Forced Air, Natural Gas
Structure and exterior
- Year built:1955
- Building area:1,925 sq. ft.
- Lot area:0.12 Acres
- Lot Features:Dead End Street
- Architectural Style:Ranch
- Construction Materials:Brick
- Exterior Features:Awnings, Covered, Lighting
- Foundation Description:Basement, Poured
- Levels:One
Utilities
- Water:Public
- Sewer:Public Sewer
Finances and disclosures
- Price:$145,000
- Price per sq. ft.:$75.32
- Tax amount:$2,973
Parking
- Parking description:Detached, Two Car Garage
- Garage spaces:2

New listings near 7660 Shenandoah Avenue
- New
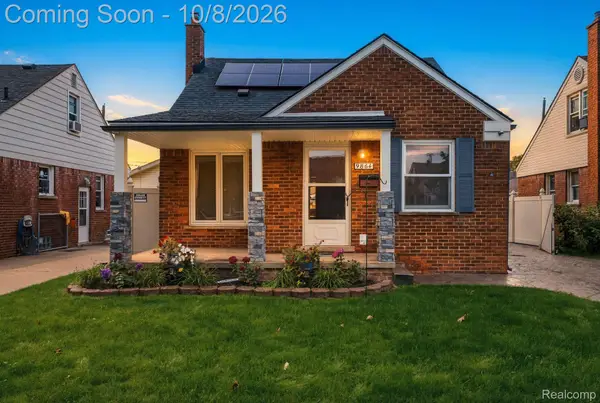 $249,999Active3 beds 2 baths1,742 sq. ft.
9864 Niver Avenue, AllenPark, MI 48101
MLS# 20261080426Listed by: GOLDEN KEY REALTY GROUP LLC - Open Sun, 12 to 2pmNew
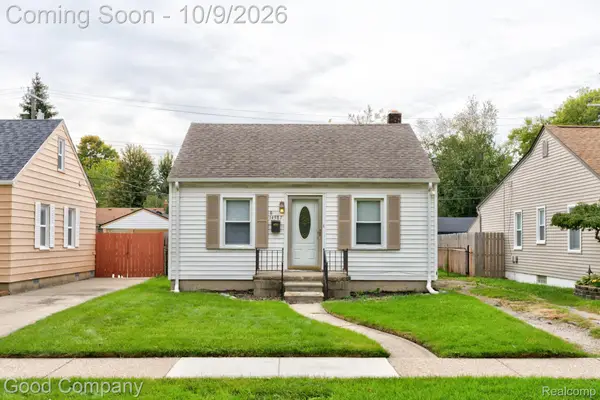 $149,900Active2 beds 1 baths754 sq. ft.
14987 University Street, AllenPark, MI 48101
MLS# 20261079509Listed by: GOOD COMPANY - New
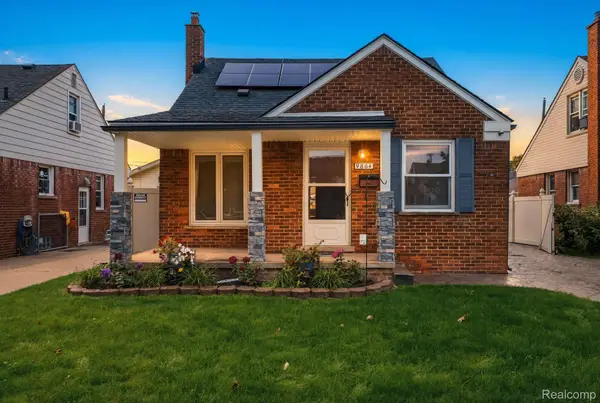 $250,000Active3 beds 2 baths1,742 sq. ft.
9864 Niver Avenue, AllenPark, MI 48101
MLS# 20261080242Listed by: GOLDEN KEY REALTY GROUP LLC - New
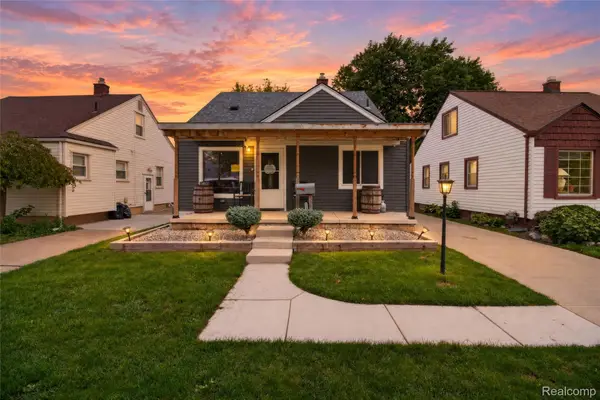 $194,900Active3 beds 2 baths1,790 sq. ft.
14924 Euclid Avenue, AllenPark, MI 48101
MLS# 20261080223Listed by: RE/MAX INNOVATION - New
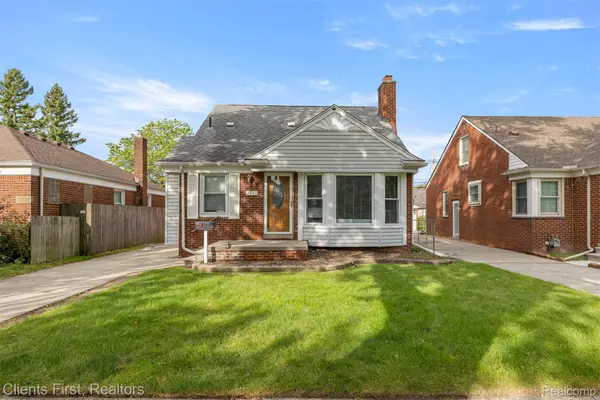 $219,900Active3 beds 2 baths2,080 sq. ft.
7730 Osage Avenue, AllenPark, MI 48101
MLS# 20261058836Listed by: CLIENTS FIRST, REALTORS - New
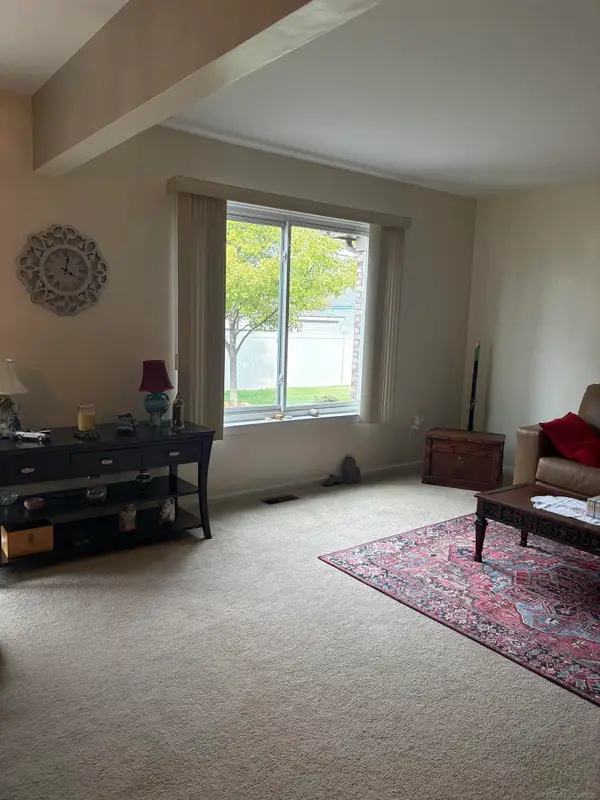 $209,000Active2 beds 2 baths1,741 sq. ft.
14806 Paris CT, AllenPark, MI 48101
MLS# 58050223704Listed by: HELM & ASSOCIATES - Open Wed, 4 to 6pmNew
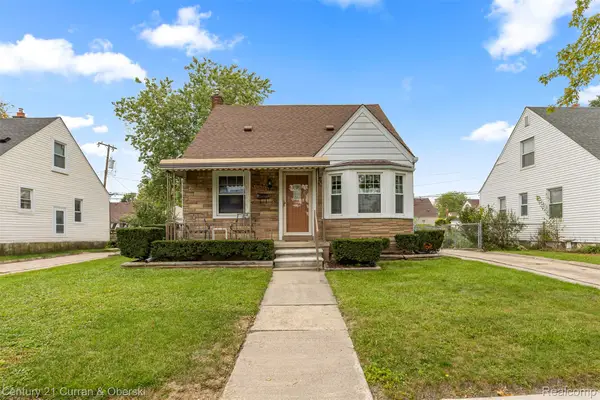 $210,000Active3 beds 2 baths1,197 sq. ft.
16000 Beatrice Avenue, AllenPark, MI 48101
MLS# 20261079520Listed by: CENTURY 21 CURRAN & OBERSKI - New
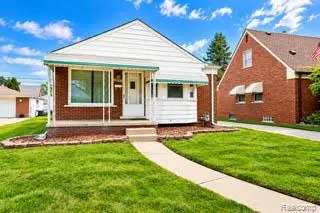 $214,900Active3 beds 2 baths1,902 sq. ft.
15228 Warwick Avenue, AllenPark, MI 48101
MLS# 20261074040Listed by: OPTIONS REALTY LLC - New
 $219,000Active3 beds 2 baths1,662 sq. ft.
15632 Englewood Avenue, AllenPark, MI 48101
MLS# 20261079558Listed by: JWH REAL ESTATE LLC


Protect your home and budget from life's surprises with an Assurant Home Warranty, backed by a partner that supports you through every step of homeownership. Explore Plans.
© 2023 - 2026 ERA Franchise Systems LLC. All rights reserved. ERA Franchise Systems LLC fully supports the principles of the Fair Housing Act and the Equal Opportunity Act. ERA, ERA Real Estate powered, and their respective logos are registered service marks of ERA Franchise Systems LLC. Each office is independently owned and operated.