
16000 Beatrice Avenue, Allen Park, MI 48101
Local realty services provided by:ERA Prime Real Estate Group
16000 Beatrice Avenue,Allenpark, MI 48101
$210,000
- 3 Beds
- 2 Baths
- 1,197 sq. ft.
- Single family
- Active
Upcoming open houses
- Wed, Oct 0704:00 pm - 06:00 pm
Listed by: timothy hillmer, matthew a hillmer
Office: century 21 curran & oberski
MLS#:20261079520
Source:MI_REALCOMP
Price summary
- Price:$210,000
- Price per sq. ft.:$175.44
About this home
**WOW! WELCOME HOME TO THIS BEAUTIFUL 1,100+ SQ FT 3 BEDROOM, 2 FULL BATH HOME IN ALLEN PARK**THIS MOVE IN READY HOME OFFERS A GREAT FLOOR PLAN WITH A SPACIOUS LIVING ROOM, LARGE DINING ROOM, AND NICE SIZED KITCHEN WITH ALL APPLIANCES STAYING**TWO GENEROUSLY SIZED BEDROOMS ARE LOCATED ON THE FIRST FLOOR ALONG WITH A CONVENIENT FULL BATH, WHILE THE LARGE UPSTAIRS BEDROOM PROVIDES PLENTY OF SPACE AND PRIVACY**BONUS FAMILY ROOM OFF BACK BEDROOM**THE FINISHED BASEMENT ADDS EVEN MORE LIVING SPACE AND FEATURES A FULL BATHROOM, SEPARATE LAUNDRY AREA, AND PLENTY OF ROOM FOR A FAMILY ROOM, REC ROOM, HOME OFFICE, OR ENTERTAINING** BASEMENT HAS BEEN WATERPROOFED FOR ADDED PEACE OF MIND**ENJOY THE LARGE 2+ CAR INSULATED GARAGE WITH HEAT**PERFECT FOR YEAR ROUND USE, HOBBIES, STORAGE, OR THE CAR ENTHUSIAST**BEAUTIFUL MATURE LANDSCAPING SURROUNDS THE HOME AND ADDS GREAT CURB APPEAL**MANY IMPORTANT UPDATES HAVE ALREADY BEEN COMPLETED, INCLUDING UPDATED ROOF, WINDOWS, FURNACE, HOT WATER TANK, AND AC INSTALLED LAST YEAR**GREAT ALLEN PARK LOCATION WITH ALLEN PARK SCHOOLS**CLOSE TO SHOPPING, RESTAURANTS, SCHOOLS, ENTERTAINMENT, AND ALL MAJOR HIGHWAYS!**THIS IS A GREAT OPPORTUNITY TO OWN A WELL MAINTAINED, MOVE IN READY HOME WITH PLENTY OF LIVING SPACE AND MANY MAJOR UPDATES ALREADY COMPLETED**...
Contact an agent
Home facts
- Year built:1943
- Subdivision & Development:WEBER HEIGHTS SUB
- Listing ID #:20261079520
- Added:3 day(s) ago
- Updated:October 06, 2026 at 10:10 AM
Rooms and interior
- Bedrooms:3
- Total bathrooms:2
- Full bathrooms:2
- Rooms Total:7
- Basement Description:Unfinished
- Living area:1,197 sq. ft.
Heating and cooling
- Cooling:Central Air
- Heating:Forced Air, Natural Gas
Structure and exterior
- Year built:1943
- Building area:1,197 sq. ft.
- Lot area:0.13 Acres
- Architectural Style:Bungalow
- Construction Materials:Vinyl Siding
- Exterior Features:Porch
- Foundation Description:Basement, Poured
Utilities
- Water:Public
- Sewer:Public Sewer
Finances and disclosures
- Price:$210,000
- Price per sq. ft.:$175.44
- Tax amount:$2,300
Parking
- Parking description:Detached, Two Car Garage
- Garage spaces:2

New listings near 16000 Beatrice Avenue
- New
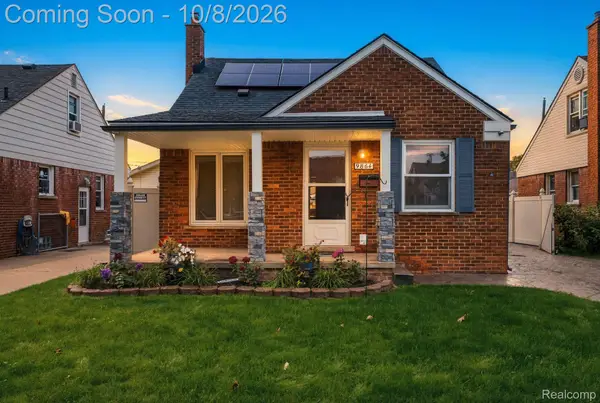 $249,999Active3 beds 2 baths1,742 sq. ft.
9864 Niver Avenue, AllenPark, MI 48101
MLS# 20261080426Listed by: GOLDEN KEY REALTY GROUP LLC - Open Sun, 12 to 2pmNew
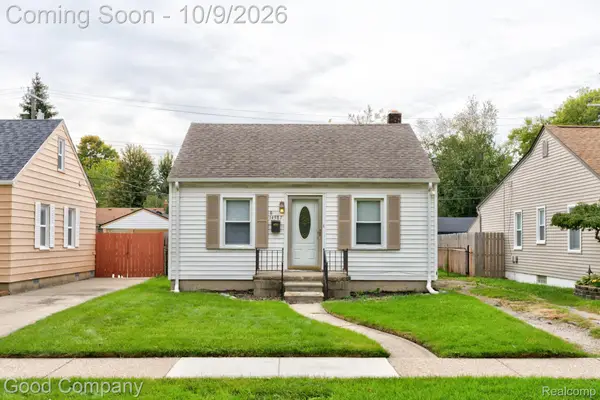 $149,900Active2 beds 1 baths754 sq. ft.
14987 University Street, AllenPark, MI 48101
MLS# 20261079509Listed by: GOOD COMPANY - New
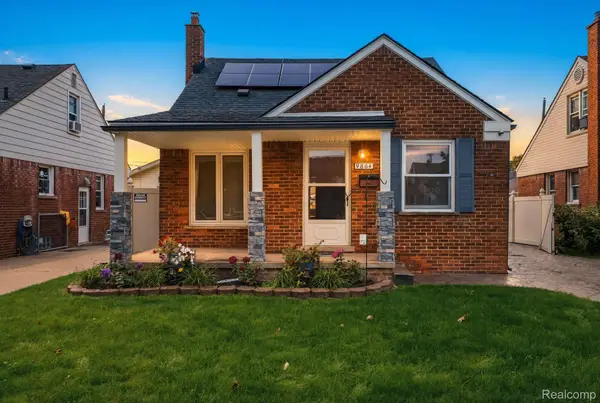 $250,000Active3 beds 2 baths1,742 sq. ft.
9864 Niver Avenue, AllenPark, MI 48101
MLS# 20261080242Listed by: GOLDEN KEY REALTY GROUP LLC - New
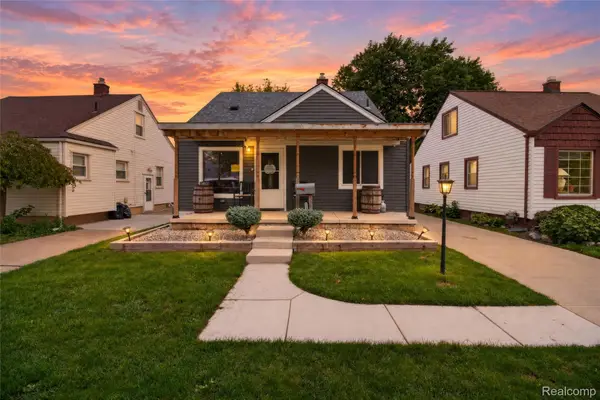 $194,900Active3 beds 2 baths1,790 sq. ft.
14924 Euclid Avenue, AllenPark, MI 48101
MLS# 20261080223Listed by: RE/MAX INNOVATION - New
 $145,000Active3 beds 2 baths1,925 sq. ft.
7660 Shenandoah Avenue, AllenPark, MI 48101
MLS# 20261080147Listed by: RE/MAX LEADING EDGE - New
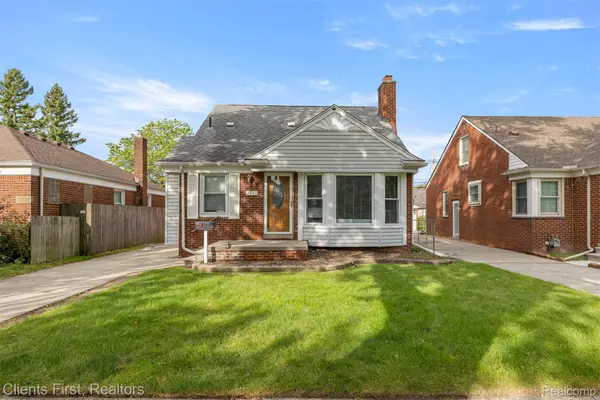 $219,900Active3 beds 2 baths2,080 sq. ft.
7730 Osage Avenue, AllenPark, MI 48101
MLS# 20261058836Listed by: CLIENTS FIRST, REALTORS - New
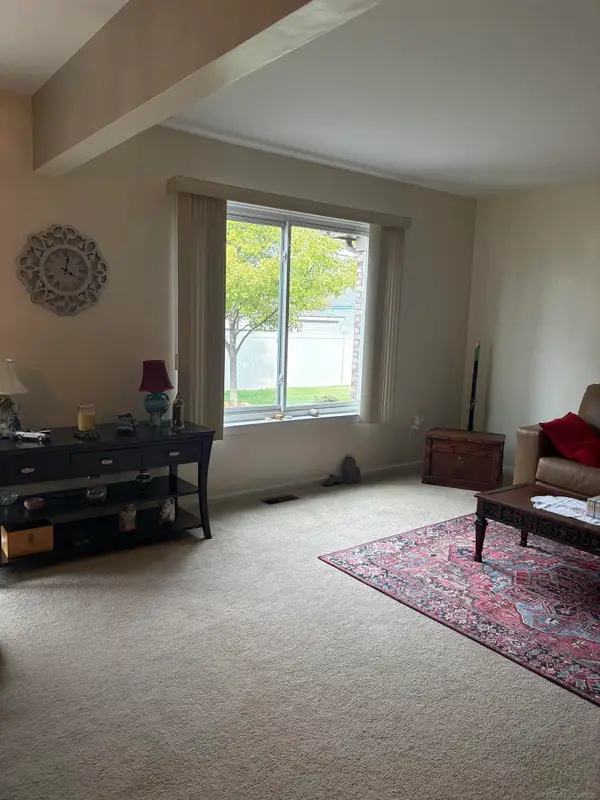 $209,000Active2 beds 2 baths1,741 sq. ft.
14806 Paris CT, AllenPark, MI 48101
MLS# 58050223704Listed by: HELM & ASSOCIATES - New
 $214,900Active3 beds 2 baths1,902 sq. ft.
15228 Warwick Avenue, AllenPark, MI 48101
MLS# 20261074040Listed by: OPTIONS REALTY LLC - New
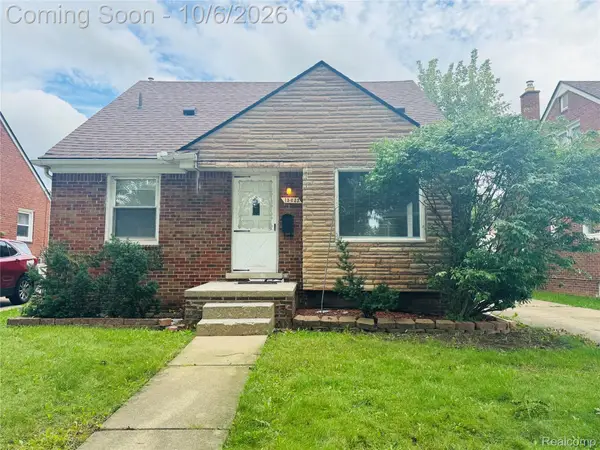 $219,000Active3 beds 2 baths1,662 sq. ft.
15632 Englewood Avenue, AllenPark, MI 48101
MLS# 20261079558Listed by: JWH REAL ESTATE LLC


Protect your home and budget from life's surprises with an Assurant Home Warranty, backed by a partner that supports you through every step of homeownership. Explore Plans.
© 2023 - 2026 ERA Franchise Systems LLC. All rights reserved. ERA Franchise Systems LLC fully supports the principles of the Fair Housing Act and the Equal Opportunity Act. ERA, ERA Real Estate powered, and their respective logos are registered service marks of ERA Franchise Systems LLC. Each office is independently owned and operated.