
17236 Euclid Avenue, Allen Park, MI 48101
Local realty services provided by:ERA Prime Real Estate Group
17236 Euclid Avenue,Allenpark, MI 48101
$169,000
- 3 Beds
- 1 Baths
- 1,325 sq. ft.
- Single family
- Active
Listed by: priyal kothari, ian billock
Office: top agent realty
MLS#:20261047448
Source:MI_REALCOMP
Price summary
- Price:$169,000
- Price per sq. ft.:$127.55
About this home
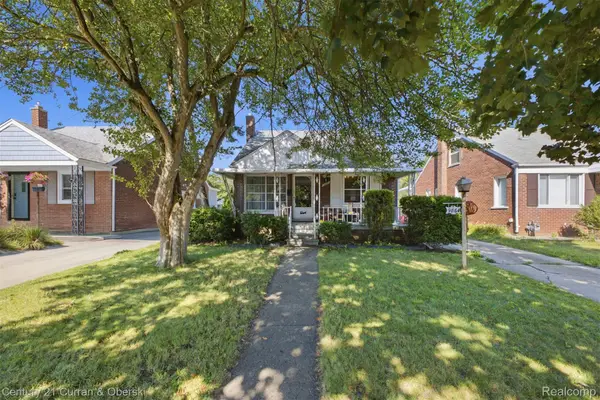
Welcome to 17236 Euclid Avenue, a charming 3-bedroom, 1-bath bungalow offering 1,325 sq. ft. of living space in Allen Park. The home features beautiful hardwood floors, a spacious family room, inviting living room, functional kitchen with stainless steel appliances, first-floor bedroom and laundry area, plus two additional bedrooms upstairs. Enjoy the added versatility of an insulated indoor sunroom, perfect for additional living space. Outside, you’ll find a fenced-in yard with a patio and storage shed. Additional features include central air and natural gas forced-air heating. Conveniently located near major roads and everyday amenities, this home offers a great opportunity to make it your own!
Contact an agent
Home facts
- Year built:1940
- Subdivision & Development:DEARBORN ECORSE TOWNLINE SUB 2
- Listing ID #:20261047448
- Added:3 day(s) ago
- Updated:August 22, 2026 at 09:57 AM
Rooms and interior
- Bedrooms:3
- Total bathrooms:1
- Full bathrooms:1
- Rooms Total:7
- Living area:1,325 sq. ft.
Heating and cooling
- Cooling:Ceiling Fans, Central Air
- Heating:Forced Air, Natural Gas
Structure and exterior
- Roof:Asphalt
- Year built:1940
- Building area:1,325 sq. ft.
- Lot area:0.12 Acres
- Architectural Style:Bungalow
- Construction Materials:Brick
- Exterior Features:Patio
- Foundation Description:Crawl Space
Utilities
- Water:Public
- Sewer:Public Sewer
Finances and disclosures
- Price:$169,000
- Price per sq. ft.:$127.55
- Tax amount:$2,294
Features and amenities
- Appliances:Disposal, Free Standing Electric Oven, Free Standing Refrigerator, Microwave, Portable Dishwasher, Stainless Steel Appliances, Washer
- Amenities:High Speed Internet
Parking
- Parking description:No Garage

New listings near 17236 Euclid Avenue
- New
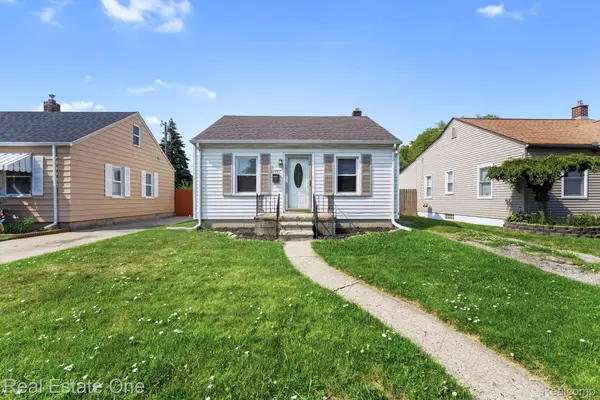 $155,900Active2 beds 1 baths754 sq. ft.
14987 University Street, AllenPark, MI 48101
MLS# 20261067171Listed by: REAL ESTATE ONE-SOUTHGATE - New
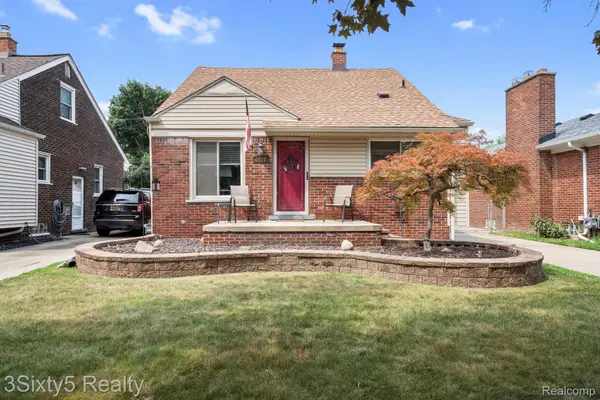 $224,900Active3 beds 1 baths1,076 sq. ft.
8418 Quandt Avenue, AllenPark, MI 48101
MLS# 20261064531Listed by: 3SIXTY5 REALTY - New
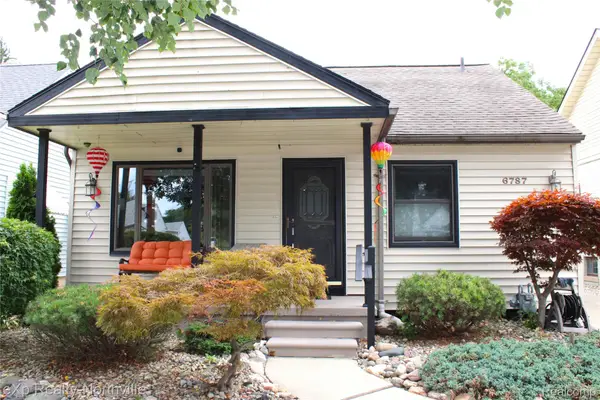 $275,000Active2 beds 2 baths1,786 sq. ft.
6787 Robinson Avenue, AllenPark, MI 48101
MLS# 20261066816Listed by: EXP REALTY - NORTHVILLE - New
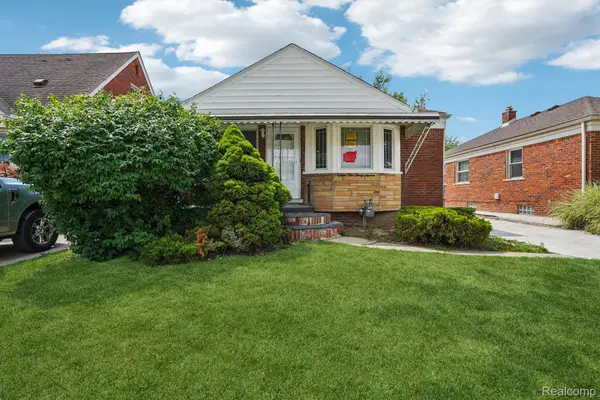 $219,000Active3 beds 2 baths1,200 sq. ft.
15237 Warwick Avenue, AllenPark, MI 48101
MLS# 20261066820Listed by: REALTYFLO INC - New
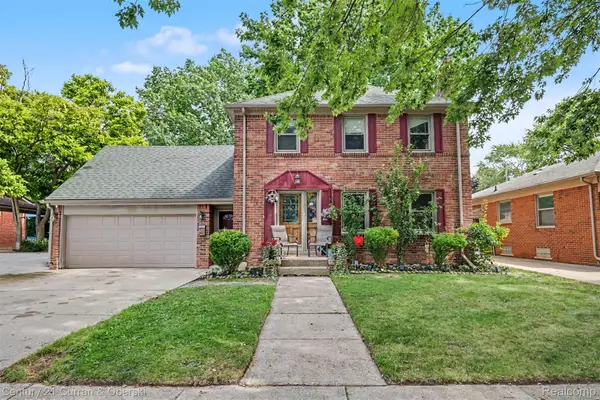 $399,000Active4 beds 3 baths2,600 sq. ft.
6559 Kolb Avenue, AllenPark, MI 48101
MLS# 20261066480Listed by: CENTURY 21 CURRAN & OBERSKI - Open Sat, 12 to 3pmNew
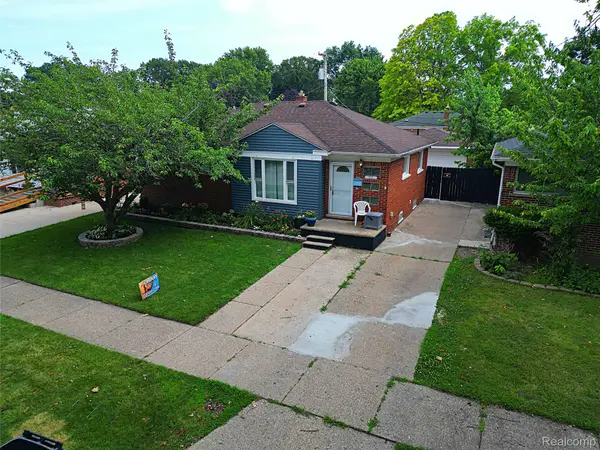 $254,900Active3 beds 2 baths2,004 sq. ft.
18785 Dale Avenue, AllenPark, MI 48101
MLS# 20261065340Listed by: WILBANKS REAL ESTATE - Open Sat, 12 to 2pmNew
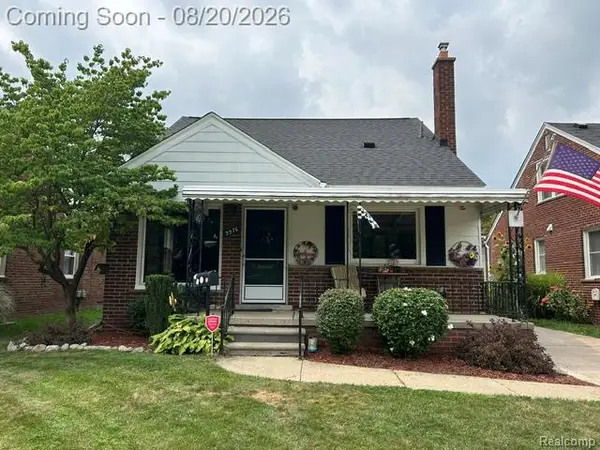 $222,900Active4 beds 2 baths1,912 sq. ft.
9976 Quandt Avenue, AllenPark, MI 48101
MLS# 20261065358Listed by: BERKSHIRE HATHAWAY HOMESERVICES KEE REALTY BROWNS - New
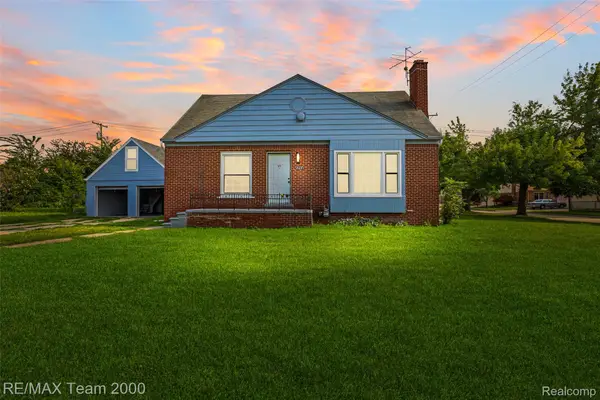 $239,900Active3 beds 2 baths1,193 sq. ft.
14641 Moran Road, AllenPark, MI 48101
MLS# 20261065361Listed by: RE/MAX TEAM 2000 - Open Sat, 11:30am to 12:30pm
 $187,999Pending3 beds 2 baths1,020 sq. ft.
9864 Quandt Avenue, AllenPark, MI 48101
MLS# 20261065218Listed by: CENTURY 21 CURRAN & OBERSKI


Protect your home and budget from life's surprises with an Assurant Home Warranty, backed by a partner that supports you through every step of homeownership. Explore Plans.
© 2023 - 2026 ERA Franchise Systems LLC. All rights reserved. ERA Franchise Systems LLC fully supports the principles of the Fair Housing Act and the Equal Opportunity Act. ERA, ERA Real Estate powered, and their respective logos are registered service marks of ERA Franchise Systems LLC. Each office is independently owned and operated.