
6787 Robinson Avenue, Allen Park, MI 48101
Local realty services provided by:ERA Prime Real Estate Group
6787 Robinson Avenue,Allenpark, MI 48101
$275,000
- 2 Beds
- 2 Baths
- 1,786 sq. ft.
- Single family
- Active
Listed by: bruce hartman
Office: exp realty - northville
MLS#:20261066816
Source:MI_REALCOMP
Price summary
- Price:$275,000
- Price per sq. ft.:$153.98
About this home
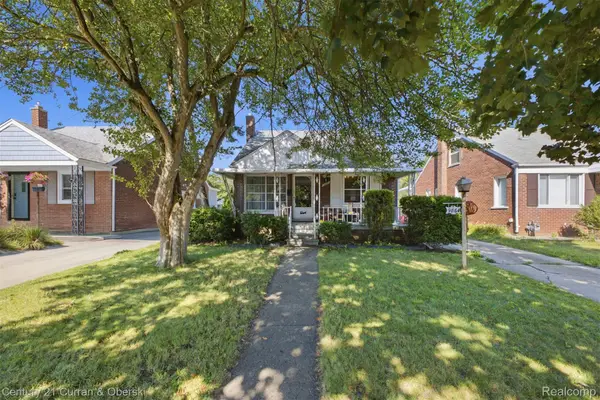
Extended ranch (1,297 SF) has 2nd floor addition (300 SF) with another bedroom and large study. Updated kitchen has granite counters, wrap-around eating bar, 48-inch cabinets, ceramic flooring and lots of recessed lighting. Large family room features two entances to wrap-around deck, cathedral ceilings, hardwood floors and a gas fireplace. Luxurious primary bath was a former bedroom and has a granite vanity, heat lamps, a huge shower with seat and built-ins. The flowing open floor plan is ideal for entertaining. The living room is being used as a dining room presently. The unique spiral staircase is ideal for the young and the young at heart. The desirable main-floor laundry is unusual for this subdivision. The partially-finished basement has a rec room area, a half-bath and lots of storage. The exterior features a covered front porch, large wrap-around deck and a fire pit area. The furnace and air-conditioner were replaced in 2019 and the house has an instant-on tankless hot water heater. The detached 1.5 car garage has extra width (28 feet) for garden equipment and your adult recreational toys. The low-maintenance yard is easy to take care of. Audio or video equipment may be running. Set up your showing today!...
Contact an agent
Home facts
- Year built:1939
- Subdivision & Development:A LOUIS O CONNOR GREATER DETROIT SUB 2
- Listing ID #:20261066816
- Added:1 day(s) ago
- Updated:August 22, 2026 at 10:10 AM
Rooms and interior
- Bedrooms:2
- Total bathrooms:2
- Full bathrooms:1
- Half bathrooms:1
- Rooms Total:7
- Basement Description:Partially Finished
- Living area:1,786 sq. ft.
Heating and cooling
- Cooling:Ceiling Fans, Central Air
- Heating:Forced Air, Natural Gas
Structure and exterior
- Roof:Asphalt
- Year built:1939
- Building area:1,786 sq. ft.
- Lot area:0.13 Acres
- Lot Features:Level
- Architectural Style:Bungalow, Ranch
- Construction Materials:Vinyl Siding
- Exterior Features:Covered, Deck, Lighting, Porch
- Foundation Description:Basement, Block
Utilities
- Water:Public
- Sewer:Public Sewer
Finances and disclosures
- Price:$275,000
- Price per sq. ft.:$153.98
- Tax amount:$2,619
Features and amenities
- Appliances:Dishwasher, Disposal, Free Standing Gas Range, Humidifier
- Laundry features:Gas Dryer Hookup, Laundry Room
- Amenities:Entrance Foyer, High Speed Internet, Programmable Thermostat
Parking
- Parking description:Detached, One and Half Car Garage, Oversized
- Garage spaces:1.5

New listings near 6787 Robinson Avenue
- New
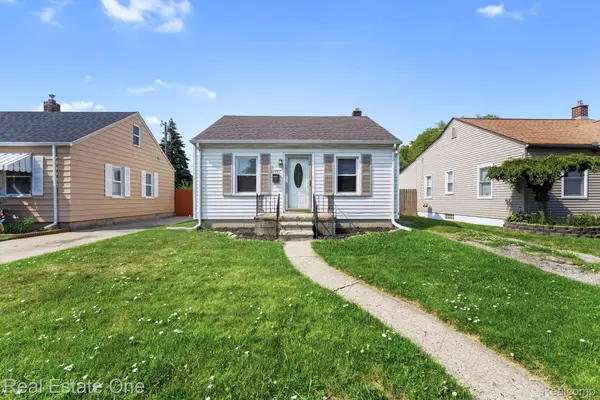 $155,900Active2 beds 1 baths754 sq. ft.
14987 University Street, AllenPark, MI 48101
MLS# 20261067171Listed by: REAL ESTATE ONE-SOUTHGATE - New
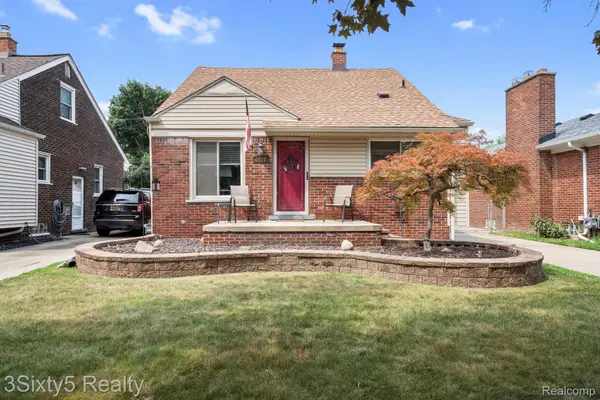 $224,900Active3 beds 1 baths1,076 sq. ft.
8418 Quandt Avenue, AllenPark, MI 48101
MLS# 20261064531Listed by: 3SIXTY5 REALTY - New
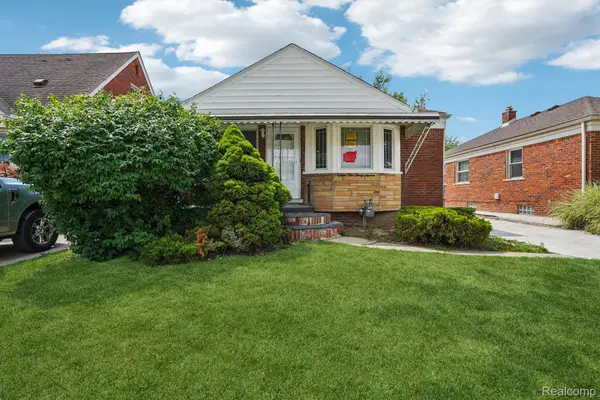 $219,000Active3 beds 2 baths1,200 sq. ft.
15237 Warwick Avenue, AllenPark, MI 48101
MLS# 20261066820Listed by: REALTYFLO INC - New
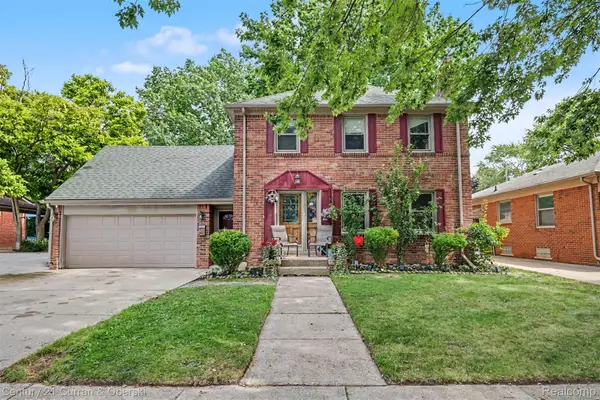 $399,000Active4 beds 3 baths2,600 sq. ft.
6559 Kolb Avenue, AllenPark, MI 48101
MLS# 20261066480Listed by: CENTURY 21 CURRAN & OBERSKI - New
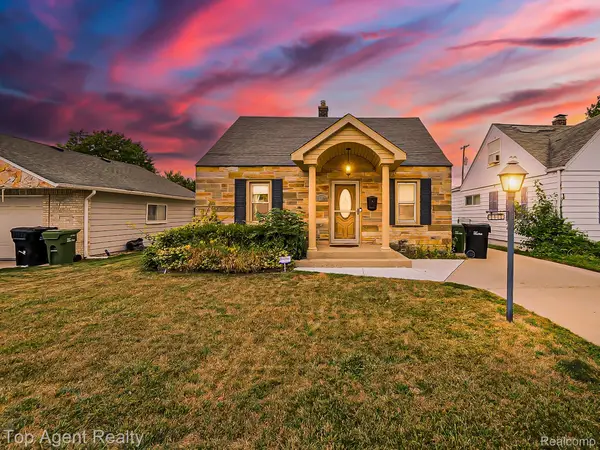 $169,000Active3 beds 1 baths1,325 sq. ft.
17236 Euclid Avenue, AllenPark, MI 48101
MLS# 20261047448Listed by: TOP AGENT REALTY - Open Sat, 12 to 3pmNew
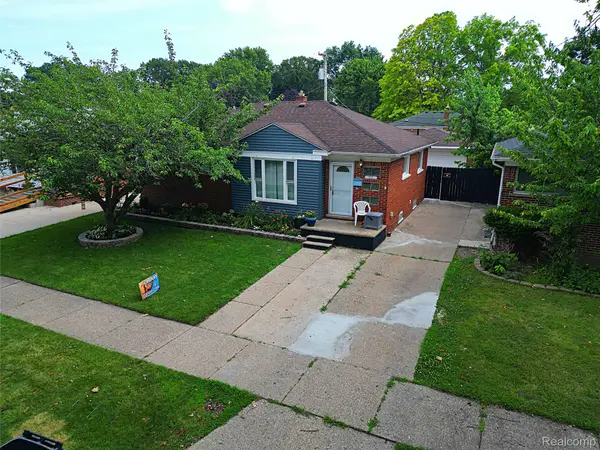 $254,900Active3 beds 2 baths2,004 sq. ft.
18785 Dale Avenue, AllenPark, MI 48101
MLS# 20261065340Listed by: WILBANKS REAL ESTATE - Open Sat, 12 to 2pmNew
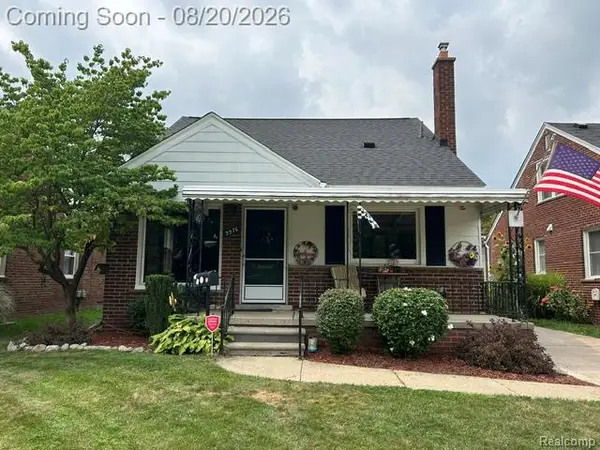 $222,900Active4 beds 2 baths1,912 sq. ft.
9976 Quandt Avenue, AllenPark, MI 48101
MLS# 20261065358Listed by: BERKSHIRE HATHAWAY HOMESERVICES KEE REALTY BROWNS - New
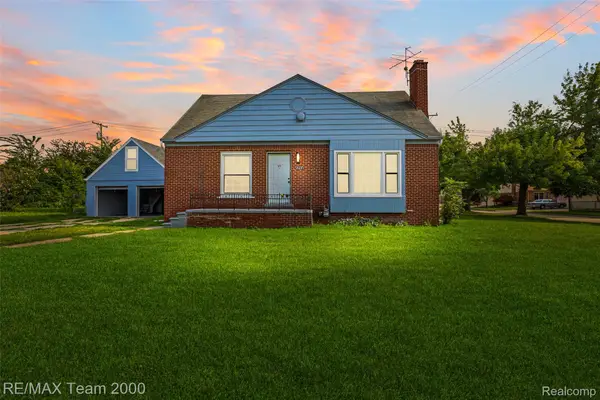 $239,900Active3 beds 2 baths1,193 sq. ft.
14641 Moran Road, AllenPark, MI 48101
MLS# 20261065361Listed by: RE/MAX TEAM 2000 - Open Sat, 11:30am to 12:30pm
 $187,999Pending3 beds 2 baths1,020 sq. ft.
9864 Quandt Avenue, AllenPark, MI 48101
MLS# 20261065218Listed by: CENTURY 21 CURRAN & OBERSKI


Protect your home and budget from life's surprises with an Assurant Home Warranty, backed by a partner that supports you through every step of homeownership. Explore Plans.
© 2023 - 2026 ERA Franchise Systems LLC. All rights reserved. ERA Franchise Systems LLC fully supports the principles of the Fair Housing Act and the Equal Opportunity Act. ERA, ERA Real Estate powered, and their respective logos are registered service marks of ERA Franchise Systems LLC. Each office is independently owned and operated.