
5705 Mary Elizabeth Drive, Allendale, MI 49401
Local realty services provided by:ERA Prime Real Estate Group
5705 Mary Elizabeth Drive,Allendale, MI 49401
$399,900
- 4 Beds
- 3 Baths
- 2,745 sq. ft.
- Single family
- Active
Listed by: gregory j emmorey
Office: redfin corporation
MLS#:65026058081
Source:MI_REALCOMP
Price summary
- Price:$399,900
- Price per sq. ft.:$145.68
About this home
Welcome to this beautifully updated 4-bed, 3-bath Allendale ranch with expansive finished square footage! The main level features vaulted ceilings, a cozy fireplace, and an updated kitchen with a large dining area perfect for hosting. Unwind in the primary suite boasting a double vanity, walk-in closet, and private access to the deck. The daylight lower level extends your space with a family/rec room, 4th bedroom, full bath, home office, and generous storage. Enjoy outdoor living on the front porch or spacious back deck overlooking a shaded yard with established landscaping. Complete with a drywalled garage and central location minutes from GVSU, Grand Rapids, Holland, Grand Haven, and Muskegon! Washer and dryer and freezer not included in sale.
Contact an agent
Home facts
- Year built:1999
- Listing ID #:65026058081
- Added:12 day(s) ago
- Updated:November 15, 2026 at 03:07 AM
Rooms and interior
- Bedrooms:4
- Total bathrooms:3
- Full bathrooms:3
- Rooms Total:6
- Basement Description:Daylight
- Living area:2,745 sq. ft.
Heating and cooling
- Cooling:Ceiling Fans, Central Air
- Heating:Forced Air, Natural Gas
Structure and exterior
- Roof:Shingle
- Year built:1999
- Building area:2,745 sq. ft.
- Lot area:0.37 Acres
- Architectural Style:Ranch
- Construction Materials:Vinyl Siding
- Exterior Features:Deck, Porch
Utilities
- Water:Public
- Sewer:Public Sewer, Storm Drain
Finances and disclosures
- Price:$399,900
- Price per sq. ft.:$145.68
- Tax amount:$4,592
Features and amenities
- Appliances:Built-In Electric Oven, Cooktop, Dishwasher, Disposal, Microwave, Oven, Refrigerator
- Laundry features:Laundry Closet, Main Level
Parking
- Parking description:Attached, Garage Door Opener
- Garage spaces:2

New listings near 5705 Mary Elizabeth Drive
- New
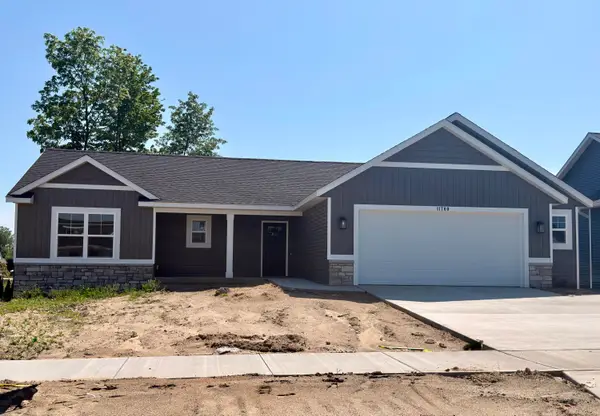 $445,000Active3 beds 2 baths1,316 sq. ft.
6258 Roman Road, Allendale, MI 49401
MLS# 26059921Listed by: WEST MICHIGAN REAL ESTATE INC - New
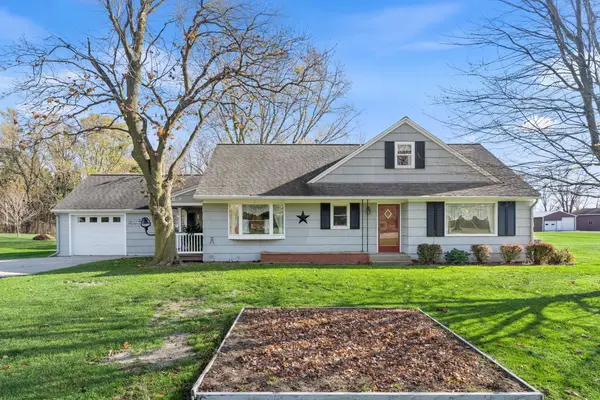 $299,900Active4 beds 2 baths2,170 sq. ft.
12096 60th Avenue, Allendale, MI 49401
MLS# 26059930Listed by: FIVE STAR REAL ESTATE (GRANDV) - New
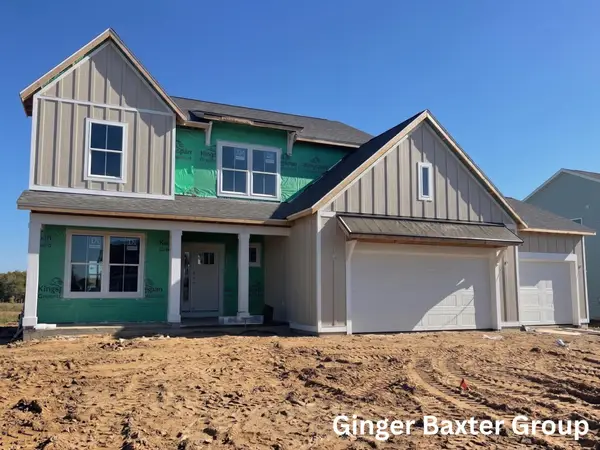 $589,000Active4 beds 3 baths2,297 sq. ft.
11360 Shoreline Drive #116, Allendale, MI 49401
MLS# 26059955Listed by: KELLER WILLIAMS GR NORTH - New
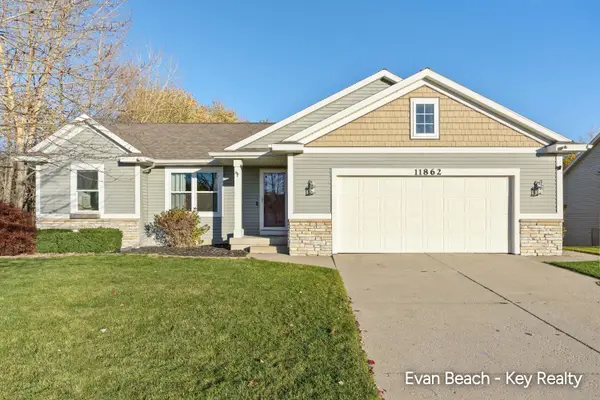 $434,900Active5 beds 3 baths1,326 sq. ft.
11862 Andrews Avenue, Allendale, MI 49401
MLS# 26059816Listed by: KEY REALTY - New
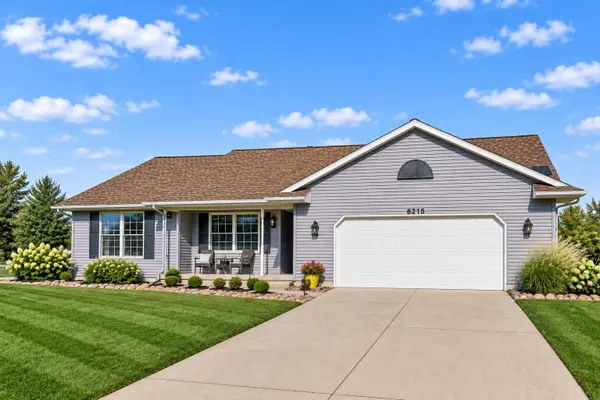 $479,900Active5 beds 3 baths2,541 sq. ft.
6215 Groen Court, Allendale, MI 49401
MLS# 26059702Listed by: FIVE STAR REAL ESTATE (GRANDV) - New
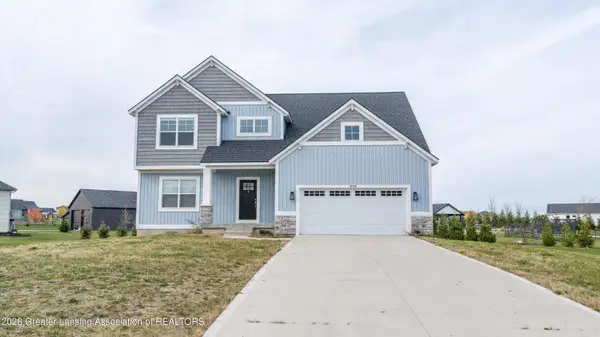 $529,900Active5 beds 5 baths3,233 sq. ft.
12713 Ridgedale Drive, Allendale, MI 49401
MLS# 300433Listed by: EXP REALTY - LANSING - New
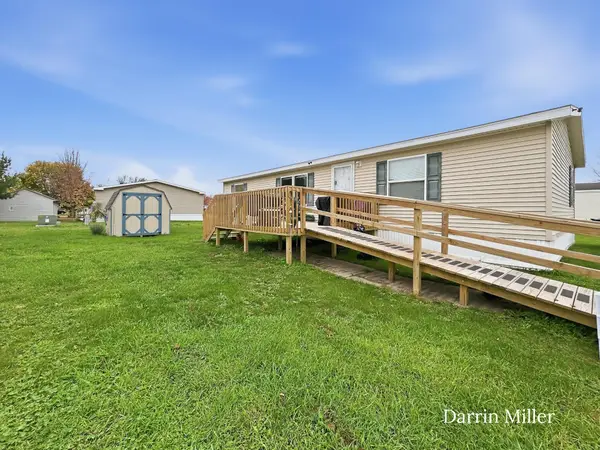 $67,900Active3 beds 2 baths1,374 sq. ft.
5154 Summit Lane #325, Allendale, MI 49401
MLS# 26059329Listed by: LEGACY REAL ESTATE PARTNERS 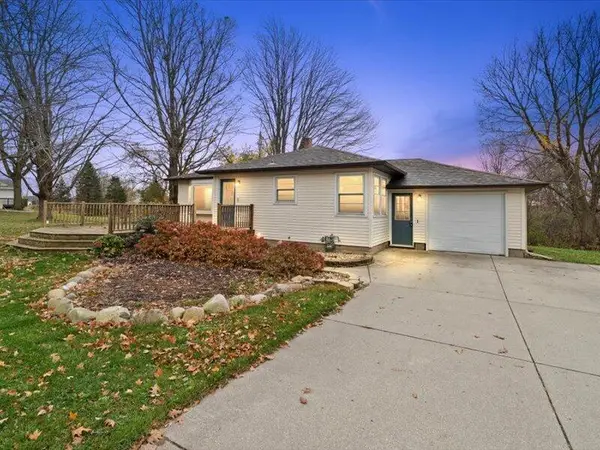 $324,900Pending2 beds 2 baths1,568 sq. ft.
6462 Warner Street, Allendale, MI 49401
MLS# 72026059140Listed by: FIVE STAR REAL ESTATE LLC MAIN GRAND RAPI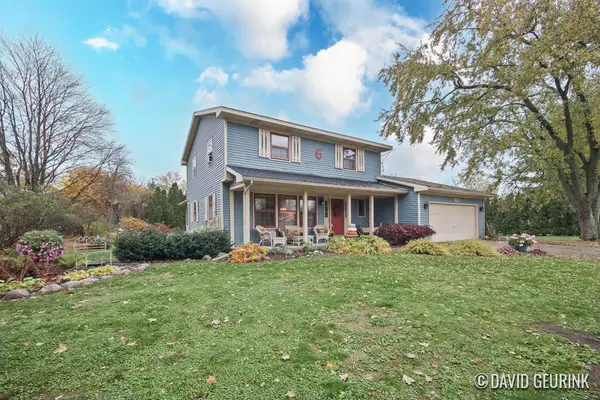 $356,000Pending4 beds 2 baths1,925 sq. ft.
11272 Rosewood Avenue, Allendale, MI 49401
MLS# 65026058666Listed by: FIVE STAR REAL ESTATE (HOLLAND)- New
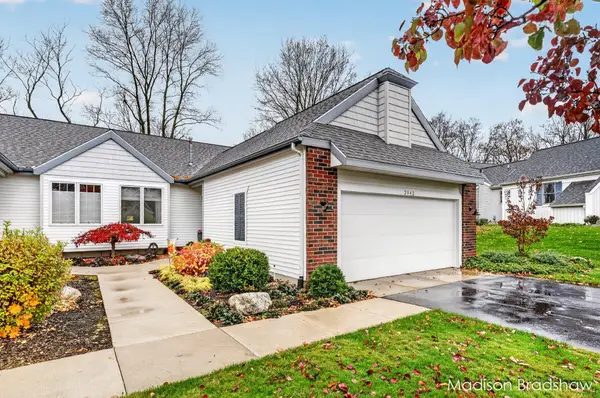 $369,900Active3 beds 2 baths2,412 sq. ft.
3942 Ravines Drive, Allendale, MI 49401
MLS# 26058657Listed by: FIVE STAR REAL ESTATE (MAIN)


Protect your home and budget from life's surprises with an Assurant Home Warranty, backed by a partner that supports you through every step of homeownership. Explore Plans.
© 2023 - 2026 ERA Franchise Systems LLC. All rights reserved. ERA Franchise Systems LLC fully supports the principles of the Fair Housing Act and the Equal Opportunity Act. ERA, ERA Real Estate powered, and their respective logos are registered service marks of ERA Franchise Systems LLC. Each office is independently owned and operated.