
4649 Kidder RD, Almont, MI 48003
Local realty services provided by:ERA Prime Real Estate Group
4649 Kidder RD,Almont, MI 48003
$259,900
- 5 Beds
- 2 Baths
- 2,472 sq. ft.
- Single family
- Active
Listed by: carl wessel, christopher wessel
Office: wessel realty
MLS#:20261087593
Source:MI_REALCOMP
Price summary
- Price:$259,900
- Price per sq. ft.:$105.14
About this home
Situated on a beautiful 2.63-acre corner parcel along a paved road with natural gas, this charming farmhouse (was the original Kidder Farm!) offers the perfect blend of country living and convenience. Featuring 4-5 spacious bedrooms and 2 full baths, this home welcomes you with nice curb appeal, a covered side porch, and a huge enclosed front porch perfect for a mudroom. The nicely updated country kitchen showcases Craftsman-style cabinetry, a center island, and pantry, creating a warm and functional gathering space. The living room features a brick wood-burning fireplace, adding character and comfort. Upstairs, the expansive primary suite offers a private bath with a generously sized shower for your own retreat. Outside, the 24' x 30' pole barn/garage with two roll-up doors provides excellent storage and workspace. Located directly across from the school and just minutes from downtown, this property combines space, charm, and a highly convenient location. Need some finishing touches and some work, lot of house and property for $259,900!...
Contact an agent
Home facts
- Year built:1832
- Listing ID #:20261087593
- Added:8 day(s) ago
- Updated:November 18, 2026 at 11:04 AM
Rooms and interior
- Bedrooms:5
- Total bathrooms:2
- Full bathrooms:2
- Rooms Total:9
- Basement Description:Partial, Unfinished
- Living area:2,472 sq. ft.
Heating and cooling
- Cooling:Central Air
- Heating:Baseboard, Forced Air, Hot Water, Natural Gas
Structure and exterior
- Year built:1832
- Building area:2,472 sq. ft.
- Lot area:2.63 Acres
- Lot Features:Corner Lot, Level, Wooded
- Architectural Style:Farmhouse
- Construction Materials:Vinyl Siding
- Exterior Features:Covered, Enclosed, Porch
- Foundation Description:Crawl Space, Michigan Basement
- Levels:Two
Utilities
- Water:Well
- Sewer:Septic Tank
Finances and disclosures
- Price:$259,900
- Price per sq. ft.:$105.14
- Tax amount:$1,646
Features and amenities
- Appliances:Dryer, Free Standing Electric Range, Free Standing Refrigerator, Microwave, Washer
Parking
- Parking description:Detached, Electricity In Garage, Three Car Garage, Workshop in Garage
- Garage spaces:3

New listings near 4649 Kidder RD
- New
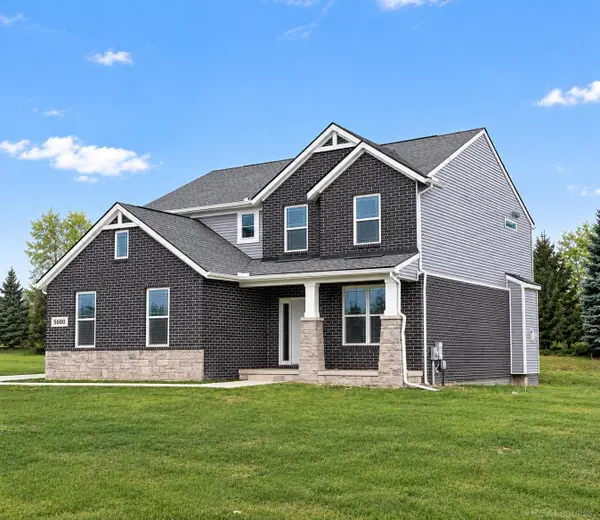 $615,000Active4 beds 3 baths2,464 sq. ft.
5600 Fir Ct, Almont, MI 48003
MLS# 58050227786Listed by: BAHRI REAL ESTATE GROUP, LLC - New
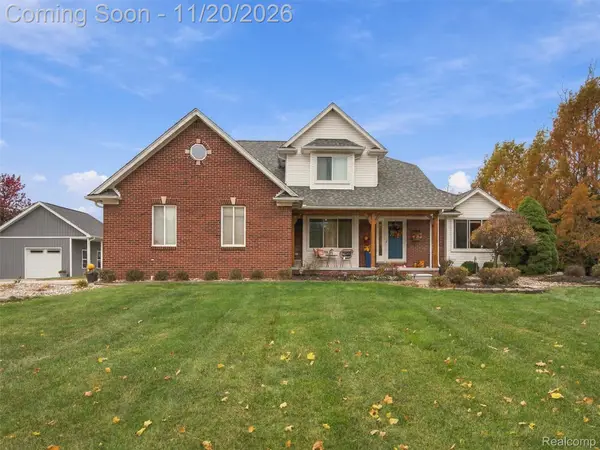 $600,000Active5 beds 3 baths3,579 sq. ft.
5884 Eagle DR, Almont, MI 48003
MLS# 20261089604Listed by: EXP REALTY ROMEO - New
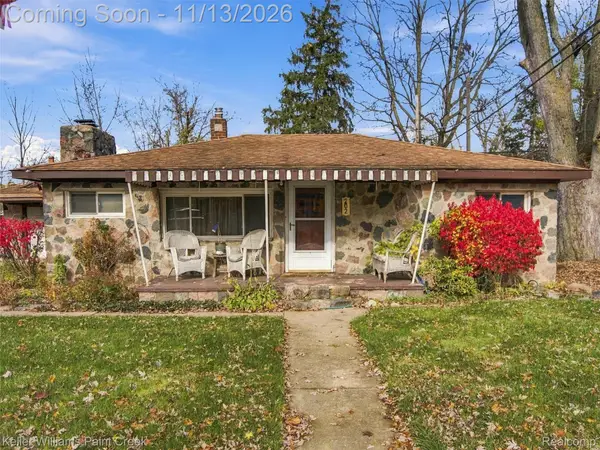 $225,000Active3 beds 1 baths1,400 sq. ft.
202 North ST, Almont, MI 48003
MLS# 20261090744Listed by: KELLER WILLIAMS PAINT CREEK 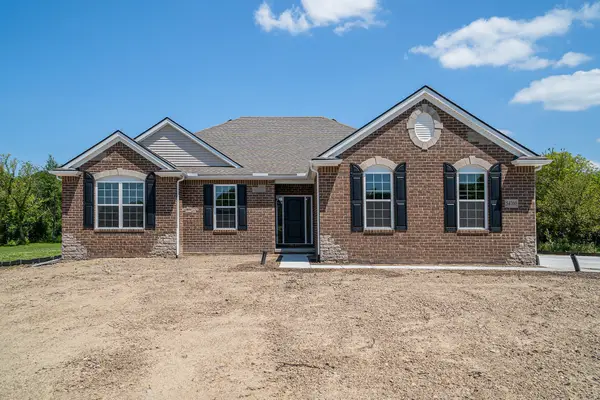 $699,900Active3 beds 3 baths4,484 sq. ft.
Parcel 14 Whitney Erin Court, Almont, MI 48003
MLS# 26059033Listed by: ARTERRA REALTY MICHIGAN LLC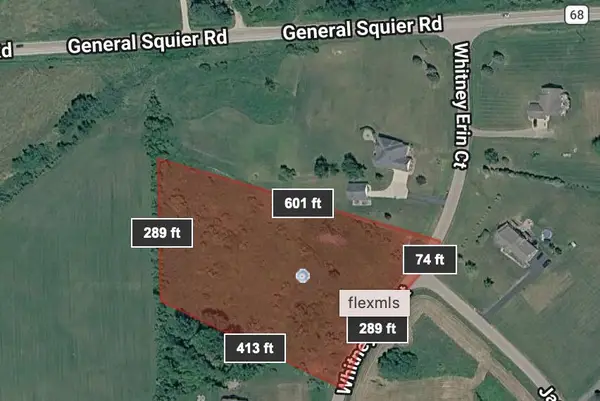 $250,000Active3.4 Acres
Whitney Erin, Almont, MI 48003
MLS# 26057921Listed by: ARTERRA REALTY MICHIGAN LLC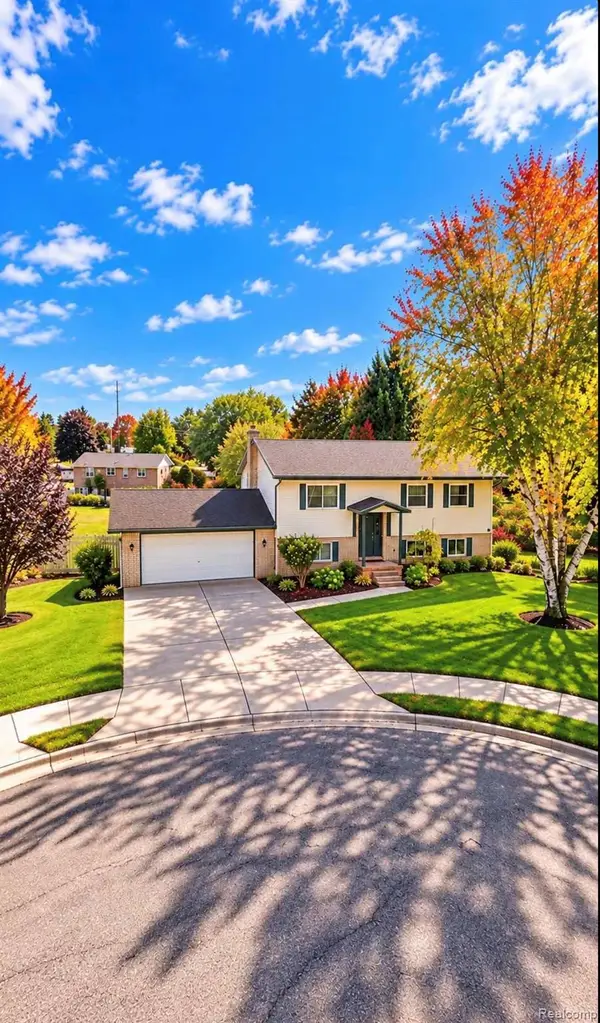 $290,000Active4 beds 2 baths1,900 sq. ft.
7806 Kay CT, Almont, MI 48003
MLS# 20261087340Listed by: EMMANUEL REALTY LLC $289,900Active4 beds 3 baths1,712 sq. ft.
520 Jonathon DR, Almont, MI 48003
MLS# 20261083527Listed by: REALTY EXECUTIVES MAIN ST LLC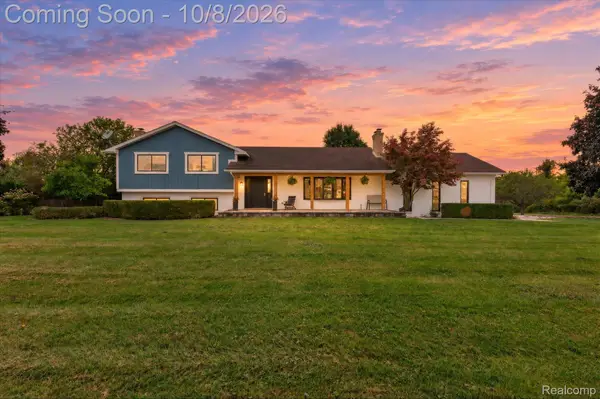 $829,000Active3 beds 2 baths2,522 sq. ft.
7375 Tubspring Road, Almont, MI 48003
MLS# 20261080216Listed by: TREMAINE REAL ESTATE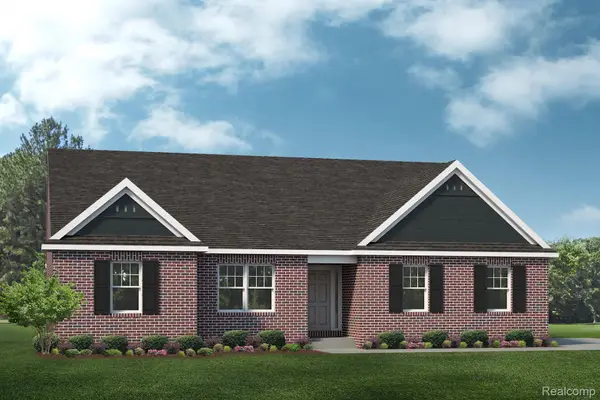 $514,990Active3 beds 2 baths2,287 sq. ft.
5620 Fir Court, Almont, MI 48003
MLS# 20261080191Listed by: LOMBARDO REALTY


Protect your home and budget from life's surprises with an Assurant Home Warranty, backed by a partner that supports you through every step of homeownership. Explore Plans.
© 2023 - 2026 ERA Franchise Systems LLC. All rights reserved. ERA Franchise Systems LLC fully supports the principles of the Fair Housing Act and the Equal Opportunity Act. ERA, ERA Real Estate powered, and their respective logos are registered service marks of ERA Franchise Systems LLC. Each office is independently owned and operated.