
5884 Eagle DR, Almont, MI 48003
Local realty services provided by:ERA Prime Real Estate Group
5884 Eagle DR,Almont, MI 48003
$600,000
- 5 Beds
- 3 Baths
- 3,579 sq. ft.
- Single family
- Active
Listed by: jacob palmer, kenneth j hirschmann
Office: exp realty romeo
MLS#:20261089604
Source:MI_REALCOMP
Price summary
- Price:$600,000
- Price per sq. ft.:$167.64
About this home
Welcome to 5884 Eagle Dr., Almont, MI 48003!
Pride of ownership shines throughout this beautifully maintained, original-owner home offering 5 bedrooms, 2.5 bathrooms, and just shy of 3 acres of peaceful, private living. Nestled on a private road in a wonderful neighborhood, this spacious split-level home offers the perfect combination of comfort, updates, and room to grow.
Inside, you'll find a remodeled kitchen and bathroom, a finished basement providing additional living and entertaining space, and plenty of room for family and guests. Major updates include a new roof, new furnace, new hot water heater, and newer windows, offering added peace of mind for years to come.
Step outside and enjoy the privacy and possibilities of nearly 3 acres, complete with a newly built pole barn perfect for additional storage, hobbies, recreational toys, or workshop space. Whether you're looking for room to spread out, space to entertain, or a peaceful place to call home, this property has so much to offer.
A rare opportunity to enjoy acreage, valuable updates, and a fantastic neighborhood all in one! Don't miss your chance to make this original-owner home your own!...
Contact an agent
Home facts
- Year built:1997
- Listing ID #:20261089604
- Added:1 day(s) ago
- Updated:November 18, 2026 at 11:04 AM
Rooms and interior
- Bedrooms:5
- Total bathrooms:3
- Full bathrooms:2
- Half bathrooms:1
- Rooms Total:10
- Basement Description:Finished
- Living area:3,579 sq. ft.
Heating and cooling
- Cooling:Central Air
- Heating:Forced Air, Natural Gas
Structure and exterior
- Roof:Asphalt
- Year built:1997
- Building area:3,579 sq. ft.
- Lot area:2.32 Acres
- Architectural Style:Colonial
- Construction Materials:Brick, Vinyl Siding
- Exterior Features:Covered, Patio, Porch
- Foundation Description:Basement, Block
- Levels:Two
Utilities
- Water:Well
- Sewer:Septic Tank
Finances and disclosures
- Price:$600,000
- Price per sq. ft.:$167.64
- Tax amount:$3,206
Features and amenities
- Appliances:Dishwasher, Dryer, Free Standing Electric Range, Free Standing Refrigerator, Microwave, Stainless Steel Appliances, Washer
Parking
- Parking description:Attached, Two Car Garage
- Garage spaces:2

New listings near 5884 Eagle DR
- New
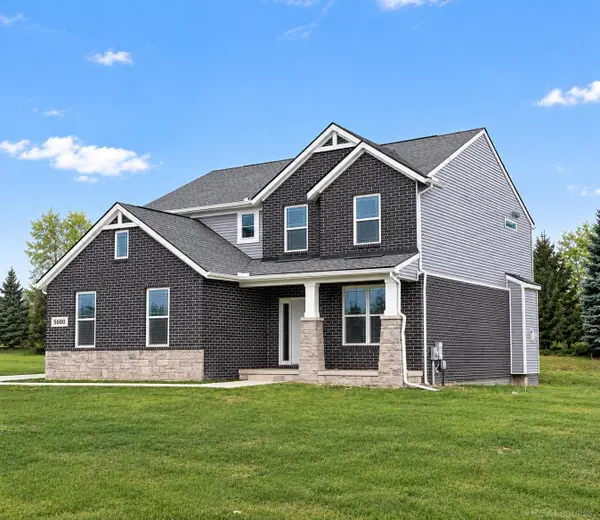 $615,000Active4 beds 3 baths2,464 sq. ft.
5600 Fir Ct, Almont, MI 48003
MLS# 58050227786Listed by: BAHRI REAL ESTATE GROUP, LLC - New
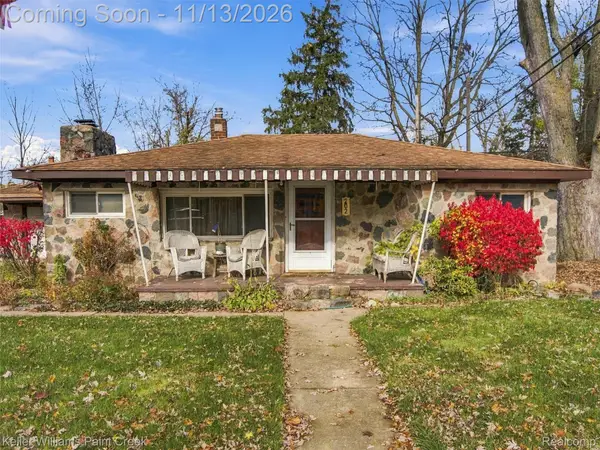 $225,000Active3 beds 1 baths1,400 sq. ft.
202 North ST, Almont, MI 48003
MLS# 20261090744Listed by: KELLER WILLIAMS PAINT CREEK - New
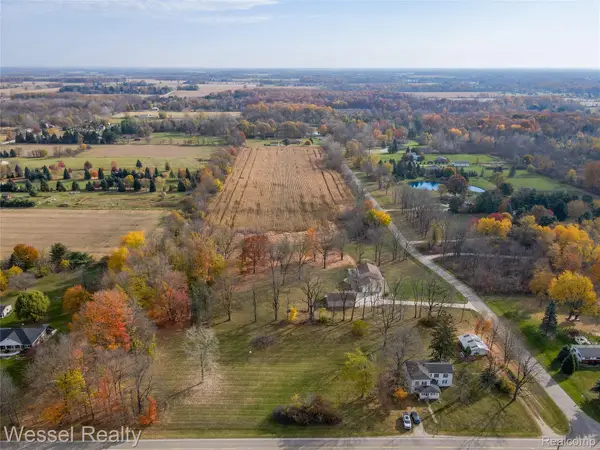 $259,900Active5 beds 2 baths2,472 sq. ft.
4649 Kidder RD, Almont, MI 48003
MLS# 20261087593Listed by: WESSEL REALTY 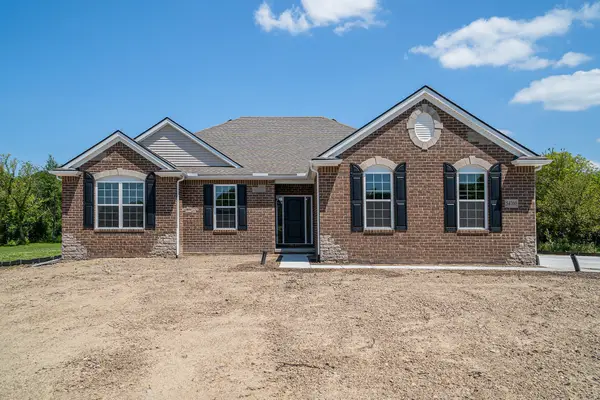 $699,900Active3 beds 3 baths4,484 sq. ft.
Parcel 14 Whitney Erin Court, Almont, MI 48003
MLS# 26059033Listed by: ARTERRA REALTY MICHIGAN LLC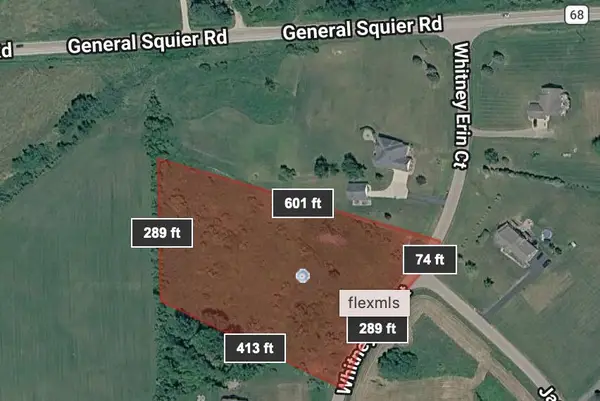 $250,000Active3.4 Acres
Whitney Erin, Almont, MI 48003
MLS# 26057921Listed by: ARTERRA REALTY MICHIGAN LLC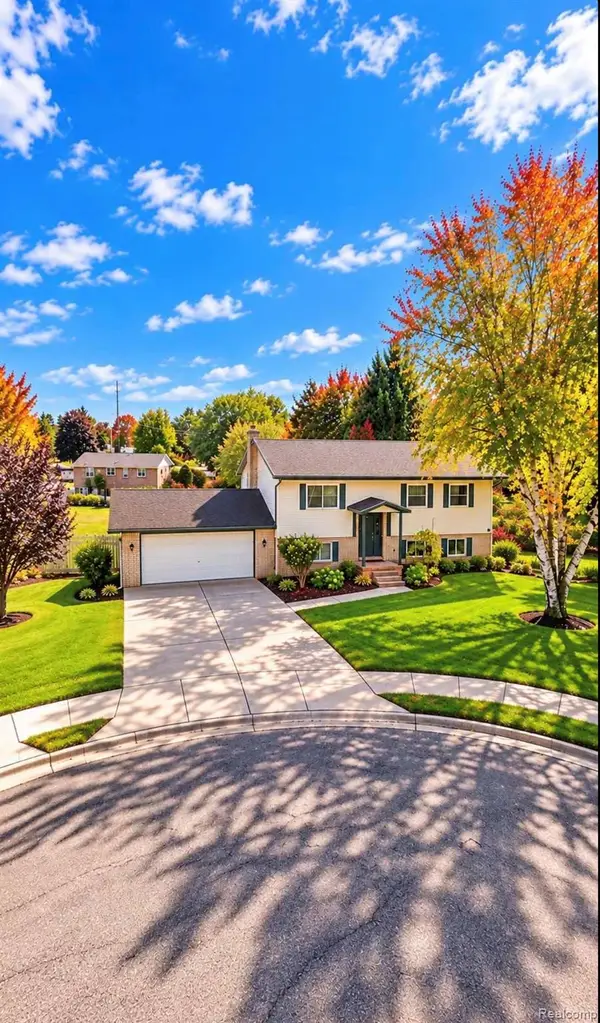 $290,000Active4 beds 2 baths1,900 sq. ft.
7806 Kay CT, Almont, MI 48003
MLS# 20261087340Listed by: EMMANUEL REALTY LLC $289,900Active4 beds 3 baths1,712 sq. ft.
520 Jonathon DR, Almont, MI 48003
MLS# 20261083527Listed by: REALTY EXECUTIVES MAIN ST LLC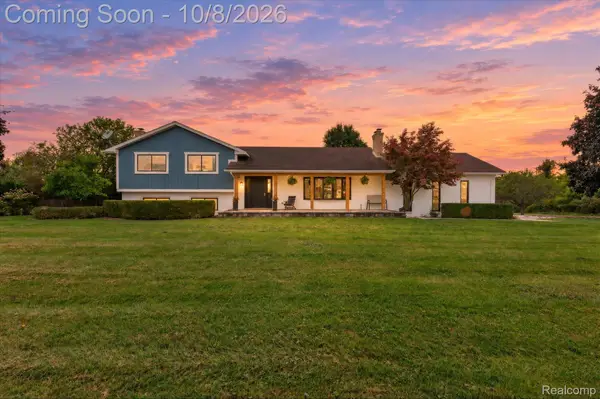 $829,000Active3 beds 2 baths2,522 sq. ft.
7375 Tubspring Road, Almont, MI 48003
MLS# 20261080216Listed by: TREMAINE REAL ESTATE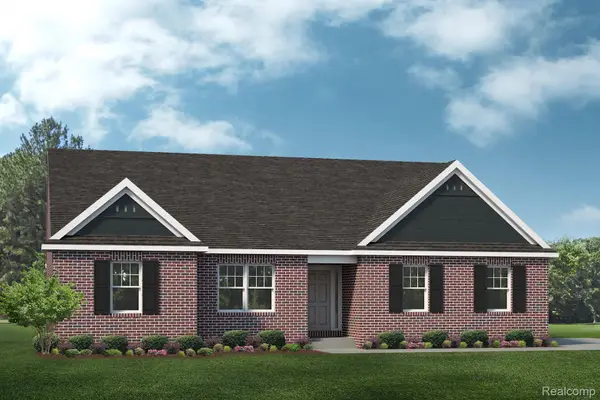 $514,990Active3 beds 2 baths2,287 sq. ft.
5620 Fir Court, Almont, MI 48003
MLS# 20261080191Listed by: LOMBARDO REALTY


Protect your home and budget from life's surprises with an Assurant Home Warranty, backed by a partner that supports you through every step of homeownership. Explore Plans.
© 2023 - 2026 ERA Franchise Systems LLC. All rights reserved. ERA Franchise Systems LLC fully supports the principles of the Fair Housing Act and the Equal Opportunity Act. ERA, ERA Real Estate powered, and their respective logos are registered service marks of ERA Franchise Systems LLC. Each office is independently owned and operated.