
1165 Trowbridge Drive, Alpena, MI 49707
Local realty services provided by:ERA Greater North Properties
1165 Trowbridge Drive,Alpena, MI 49707
$1,400,000
- 4 Beds
- 5 Baths
- 8,525 sq. ft.
- Single family
- Active
Listed by: lori stephan
Office: real estate one of alpena
MLS#:201841762
Source:MI_WWBR
Price summary
- Price:$1,400,000
- Price per sq. ft.:$164.22
About this home
EXCEPTIONAL CRAFTSMANSHIP. REFINED LIVING. REMARKABLE PRIVACY.
Designed for the selective buyer, this exceptional custom ranch blends timeless craftsmanship, sophisticated finishes and an impressive amount of beautifully designed living space.
The main level offers more than 3774 sq ft, and an additional 795 sq. ft above garage, and almost 4000 sq ft in the finished lower level, giving it a grand total of over 8500 sq ft. Beginning with a gracious foyer that introduces the formal dining area before opening into a spacious yet intimate living room. A beautiful gas fireplace creates a warm focal point, while expansive windows frame views of the surrounding natural woods and bring the outdoors into the home. At the heart of the residence is a stunning custom kitchen where no detail was overlooked. Beautiful quartz countertops, quality cabinetry and
thoughtfully selected finishes create a space equally suited for entertaining and everyday living. An adjoining informal dining and family area provides a relaxed gathering space while maintaining an effortless connection to the kitchen.
The private primary suite is a true retreat, generously proportioned to accommodate its own sitting area and featuring separate spacious customs his-and-hers closets. The luxurious en suite centers around a beautiful soaking tub, accompanied by a separate multi-jet shower, individual vanities and private water closet.
Three additional bedrooms provide wonderful accommodations for family and guests. Two share a beautifully designed Jack-and-Jill bath, where even the ceiling and fan selections reflect the attention to detail found throughout the home. A separate guest bedroom offers additional privacy.
The expansive lower level feels like an extension of the main residence rather than a traditional basement. A kitchenette (pay close attention to the details on all of the hardware)and bath accompany an oversized family room ideal for movie nights and entertaining. A second recreation area lends itself beautifully to a fitness room, game room or private teen retreat. Additional finished rooms offer tremendous flexibility for hobbies, creative pursuits or additional living space, including a large room with an egress window. Two dedicated storage rooms and abundant closets provide exceptional organization.
The heated/air conditioned three-car garage is 1600 sq ft is equally impressive, with an additional full bay devoted to storage. Above the garage, a finished private studio with its own bathroom is currently used for photography and offers endless possibilities as a professional workspace, art studio, private office or creative retreat.
Outside, the property is enveloped by lush landscaping and mature natural surroundings carefully preserved to create beauty and privacy. A multi-level deck extends the living space outdoors, providing an elegant setting for summer dinners, evening cocktails and gatherings with family and friends.
This is a home where quality is evident not only in the finishes, but in the thoughtful details, generous spaces and exceptional versatility throughout. For the buyer seeking something beyond the ordinary, this distinctive property delivers a level of comfort, privacy and craftsmanship worthy of its setting....
Contact an agent
Home facts
- Year built:2005
- Subdivision & Development:Trowbridge Woods Condos
- Listing ID #:201841762
- Added:107 day(s) ago
- Updated:November 13, 2026 at 04:13 PM
Rooms and interior
- Bedrooms:4
- Total bathrooms:5
- Full bathrooms:3
- Flooring:Tile
- Basement Description:Finished
- Living area:8,525 sq. ft.
Heating and cooling
- Heating:Central Air, Forced Air, Heating, Natural Gas
Structure and exterior
- Year built:2005
- Building area:8,525 sq. ft.
- Architectural Style:Ranch
- Exterior Features:Deck, Landscaped, Natural, Paved Driveways
Finances and disclosures
- Price:$1,400,000
- Price per sq. ft.:$164.22
Features and amenities
- Amenities:Ceiling Fan, Walk-In Closet(s), Wet Bar
Parking
- Parking description:Garage Door Opener
- Garage:Yes
New listings near 1165 Trowbridge Drive
- New
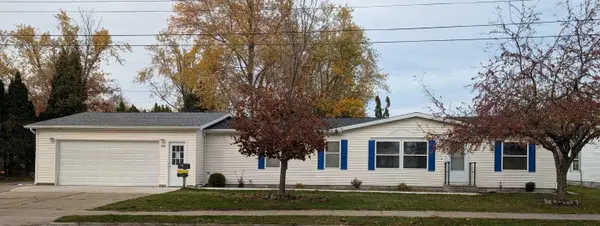 $185,000Active3 beds 2 baths1,512 sq. ft.
122 Christian Street, Alpena, MI 49707
MLS# 201843738Listed by: CENTURY 21 NORTHLAND OF ALPENA 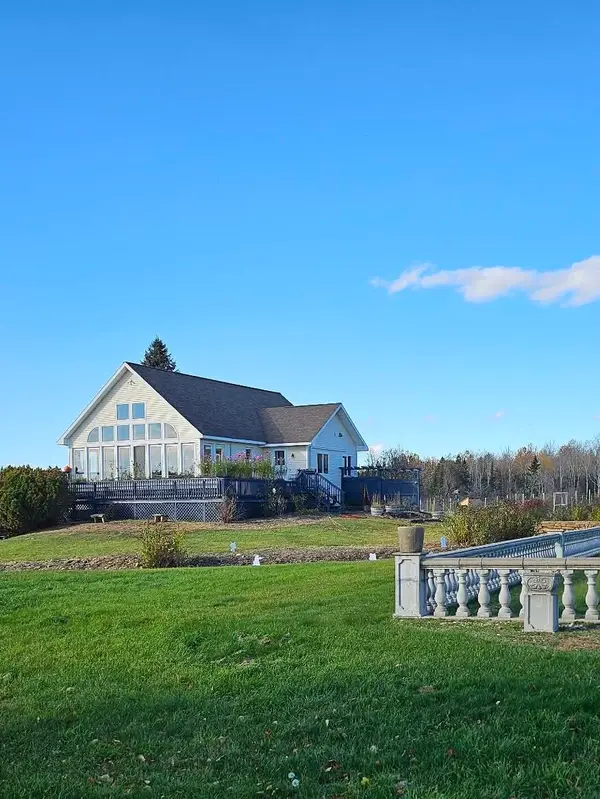 $675,000Active4 beds 3 baths3,211 sq. ft.
2942 S Partridge Point Road, Alpena, MI 49707
MLS# 201843593Listed by: REAL ESTATE ONE OF ALPENA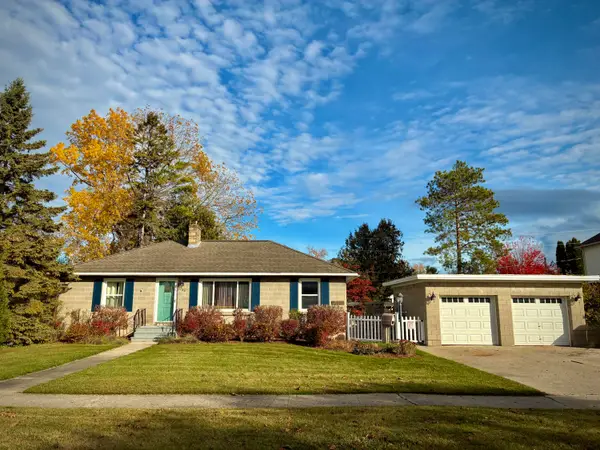 $199,000Active3 beds 1 baths1,100 sq. ft.
230 Bedford Street, Alpena, MI 49707
MLS# 201843536Listed by: RE/MAX NEW HORIZONS- New
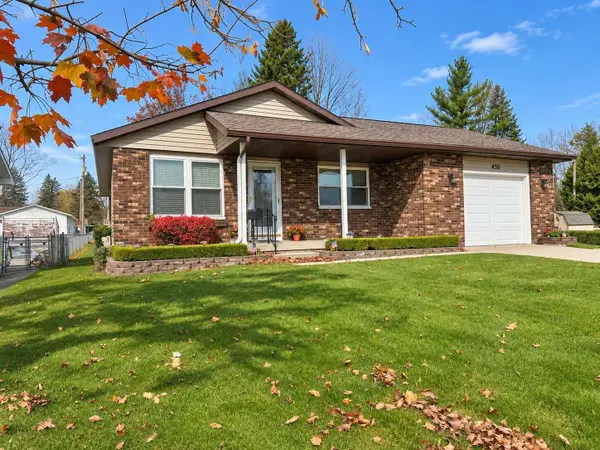 $189,900Active3 beds 1 baths1,144 sq. ft.
450 N Addison Street, Alpena, MI 49707
MLS# 201843693Listed by: REAL ESTATE ONE OF ALPENA - New
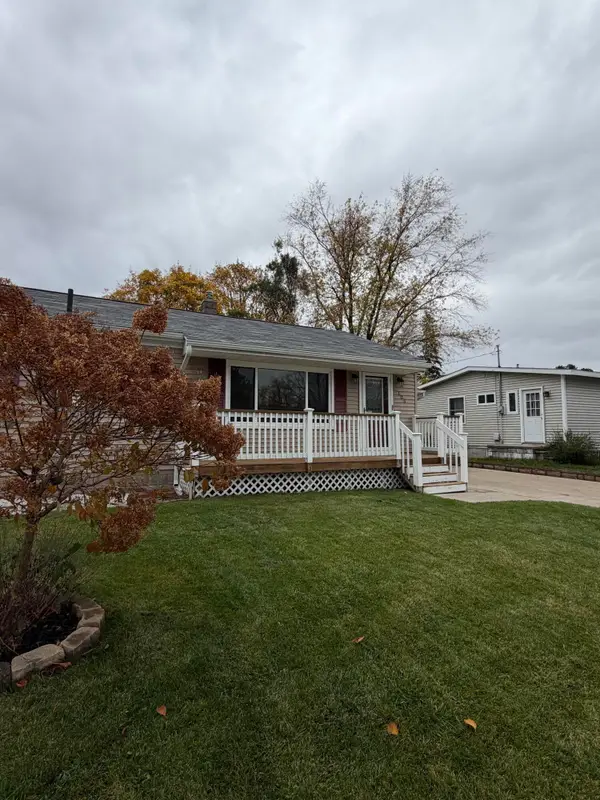 $169,000Active3 beds 1 baths1,587 sq. ft.
106 Birdie Lane, Alpena, MI 49707
MLS# 201843690Listed by: REAL ESTATE ONE OF ALPENA - New
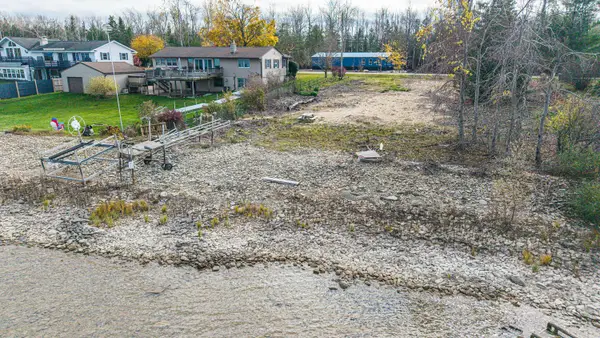 $199,900Active0.41 Acres
V/L N Partridge Point Road, Alpena, MI 49707
MLS# 201843689Listed by: REAL ESTATE ONE OF ALPENA - New
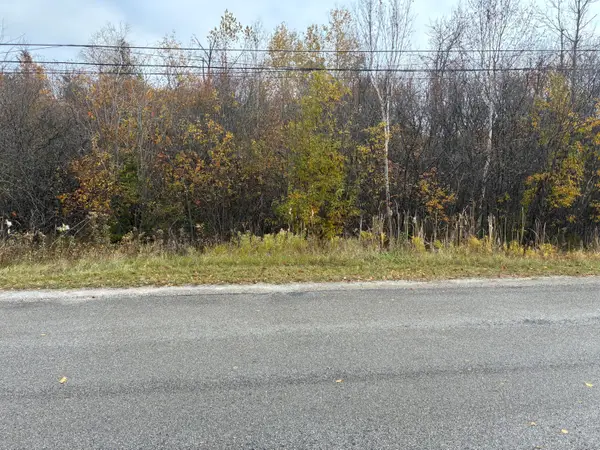 $69,900Active0 Acres
Lot #89 E 104 Channel Road #2, Alpena, MI 49707
MLS# 201843664Listed by: LAND, RIVERS & LAKES LLC - New
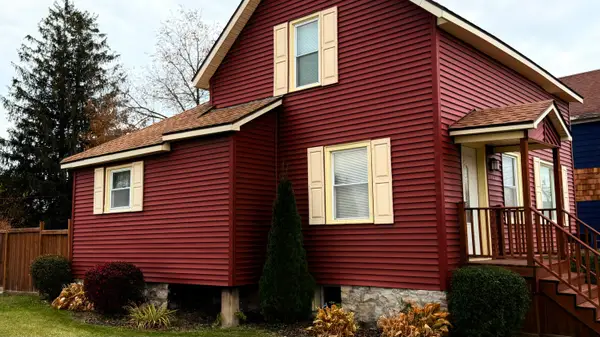 $139,900Active3 beds 2 baths1,742 sq. ft.
223 S 6th Avenue, Alpena, MI 49707
MLS# 201843662Listed by: BANNER REALTY - New
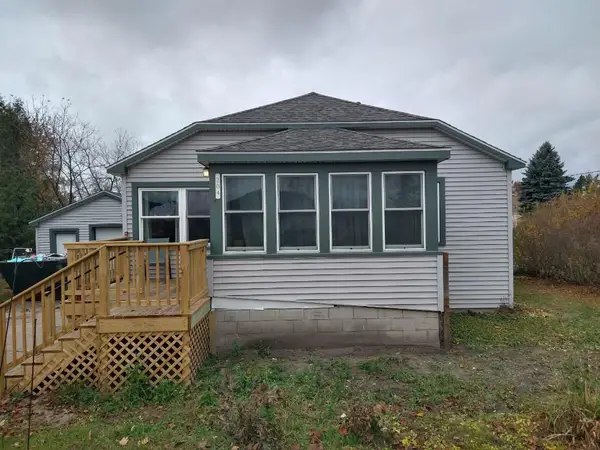 $129,999Active2 beds 1 baths1,792 sq. ft.
204 Huron Street, Alpena, MI 49707
MLS# 201843665Listed by: FORTY FIVE NORTH REAL ESTATE - New
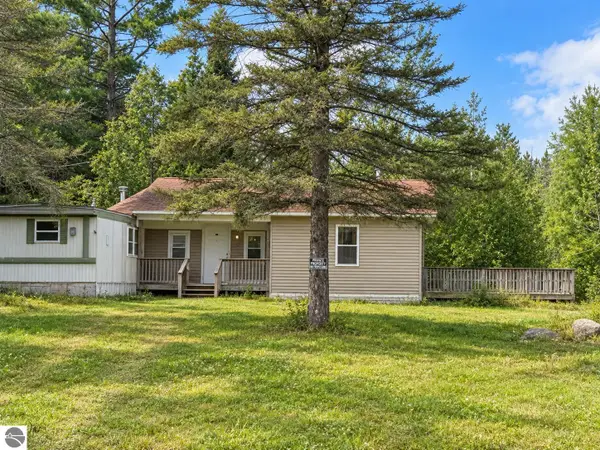 $79,900Active2 beds 1 baths1,000 sq. ft.
3270 Daisy Lane, Alpena, MI 49707
MLS# 1949929Listed by: EPIQUE REALTY


Protect your home and budget from life's surprises with an Assurant Home Warranty, backed by a partner that supports you through every step of homeownership. Explore Plans.
© 2023 - 2026 ERA Franchise Systems LLC. All rights reserved. ERA Franchise Systems LLC fully supports the principles of the Fair Housing Act and the Equal Opportunity Act. ERA, ERA Real Estate powered, and their respective logos are registered service marks of ERA Franchise Systems LLC. Each office is independently owned and operated.