
2747 4 Mile Road NW, Alpine, MI 49544
Local realty services provided by:ERA Prime Real Estate Group
2747 4 Mile Road NW,Grandrapids, MI 49544
$449,900
- 4 Beds
- 3 Baths
- 1,968 sq. ft.
- Single family
- Pending
Listed by: lisa a newell, martina d clark
Office: greenridge realty (cascade)
MLS#:65026031721
Source:MI_REALCOMP
Price summary
- Price:$449,900
- Price per sq. ft.:$200.85
About this home
Welcome home to this beautifully updated, move-in-ready ranch in the desirable Walker area! Situated on a spacious lot, this fully finished 4-bedroom, 2.5-bath home offers the perfect blend of style, comfort, and functionality. The open-concept floor plan with vaulted ceilings, luxury vinyl plank flooring, a beautifully designed custom mudroom with built-in shelving, and a finished lower-level wet bar perfect for entertaining. The recently finished lower level also includes two additional bedrooms, creating flexible space for guests, home office or flex space. Step outside to enjoy the expansive deck and large patio overlooking peaceful green space and a private backyard setting--ideal for entertaining or relaxing outdoors. Conveniently located near Alpine Avenue shopping, dining, entertainment, parks, and with easy access to US-131, this meticulously maintained home is truly move-in ready. Don't miss your opportunity to make this exceptional property your own!
Contact an agent
Home facts
- Year built:2017
- Listing ID #:65026031721
- Added:21 day(s) ago
- Updated:July 16, 2026 at 07:56 AM
Rooms and interior
- Bedrooms:4
- Total bathrooms:3
- Full bathrooms:2
- Half bathrooms:1
- Rooms Total:7
- Flooring:Carpet, Vinyl
- Basement Description:Finished, Full
- Living area:1,968 sq. ft.
Heating and cooling
- Cooling:Ceiling Fans
- Heating:Forced Air, Natural Gas
Structure and exterior
- Roof:Composition
- Year built:2017
- Building area:1,968 sq. ft.
- Lot area:0.5 Acres
- Lot Features:Level
- Architectural Style:Ranch
- Construction Materials:Vinyl Siding
- Exterior Features:Deck, Patio
- Foundation Description:Basement
Utilities
- Water:Public
- Sewer:Public Sewer
Finances and disclosures
- Price:$449,900
- Price per sq. ft.:$200.85
- Tax amount:$3,953
Features and amenities
- Appliances:Dishwasher, Disposal, Microwave, Range, Refrigerator
- Laundry features:In Basement, Laundry Room
- Amenities:Wet Bar
Parking
- Parking description:Attached, Concrete, Garage Door Opener, Paved
- Garage spaces:2

New listings near 2747 4 Mile Road NW
- Open Sat, 12 to 2:30pmNew
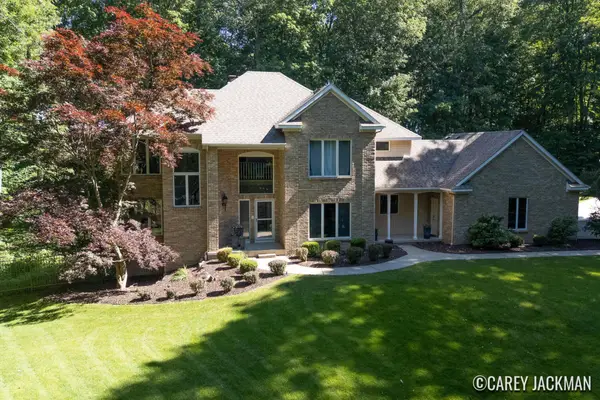 $885,000Active5 beds 4 baths4,410 sq. ft.
2111 Woodley Creek Court Nw, Comstock Park, MI 49321
MLS# 26036305Listed by: CITY2SHORE REAL ESTATE (GR) - New
 $190,000Active2 beds 2 baths847 sq. ft.
4605 Tabor Road Nw, Comstock Park, MI 49321
MLS# 26035761Listed by: GREENRIDGE REALTY (SUMMIT) - New
 $364,900Active2 beds 2 baths1,398 sq. ft.
980 Scioto Drive NW Unit: 4, ComstockPark, MI 49321
MLS# 65026035737Listed by: KENSINGTON REALTY GROUP INC. - New
 $274,900Active2 beds 1 baths819 sq. ft.
665 4 Mile Road Nw, Comstock Park, MI 49321
MLS# 26035525Listed by: STRONG PROPERTIES, LLC  $375,000Pending4 beds 2 baths2,216 sq. ft.
6660 Vinton Avenue NW, ComstockPark, MI 49321
MLS# 65026034550Listed by: KELLER WILLIAMS PROFESSIONALS $349,900Pending3 beds 2 baths2,024 sq. ft.
281 7 Mile Road NW, ComstockPark, MI 49321
MLS# 65026034684Listed by: BELLABAY REALTY (NORTH)- New
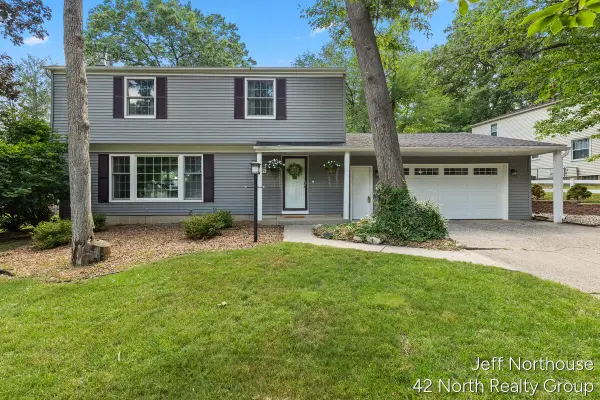 $369,900Active3 beds 3 baths1,874 sq. ft.
4619 Meryton Avenue Nw, Comstock Park, MI 49321
MLS# 26034652Listed by: 42 NORTH REALTY GROUP - New
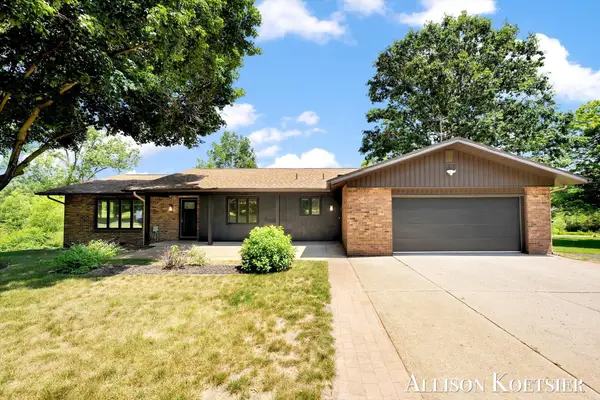 $499,900Active4 beds 3 baths2,246 sq. ft.
3890 Walker Avenue Nw, Grand Rapids, MI 49544
MLS# 26034558Listed by: COMPASS REALTY SERVICES 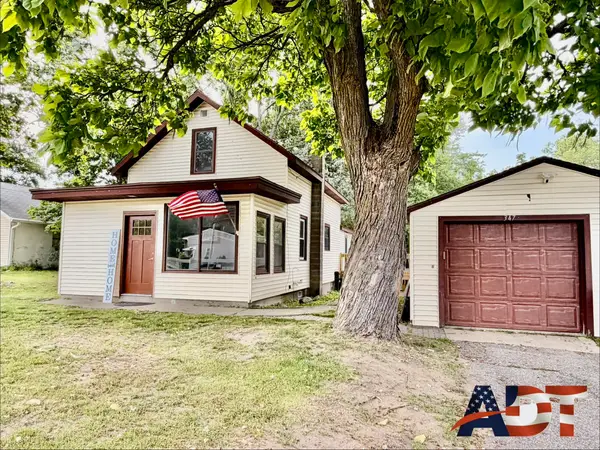 $279,000Active3 beds 1 baths1,548 sq. ft.
347 6 Mile Road Nw, Comstock Park, MI 49321
MLS# 26032554Listed by: ADT REALTY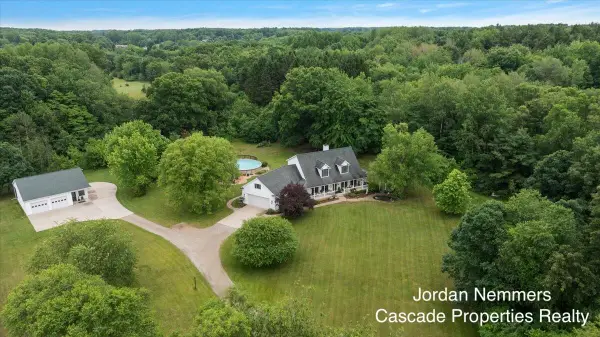 $874,900Active4 beds 3 baths2,710 sq. ft.
8236 Alpine Avenue Nw, Sparta, MI 49345
MLS# 26032158Listed by: CASCADE PROPERTIES RLTY LLC


Protect your home and budget from life's surprises with an Assurant Home Warranty, backed by a partner that supports you through every step of homeownership. Explore Plans.
© 2023 - 2026 ERA Franchise Systems LLC. All rights reserved. ERA Franchise Systems LLC fully supports the principles of the Fair Housing Act and the Equal Opportunity Act. ERA, ERA Real Estate powered, and their respective logos are registered service marks of ERA Franchise Systems LLC. Each office is independently owned and operated.