
1575 Earhart Road, Ann Arbor, MI 48105
Local realty services provided by:ERA Prime Real Estate Group
1575 Earhart Road,Annarbor, MI 48105
$1,700,000
- 5 Beds
- 3 Baths
- 3,549 sq. ft.
- Single family
- Active
Listed by: christopher hubel
Office: @properties christie's int'l
MLS#:81026036102
Source:MI_REALCOMP
Price summary
- Price:$1,700,000
- Price per sq. ft.:$419.24
About this home
Circa 1840, this extraordinary stone farmhouse blends historic character with thoughtfully designed modern updates. Situated on a approximately one-acre homesite, with additional acreage available separately, this 3,549-square-foot residence offers 5 bedrooms, 3 full baths, multiple living and entertaining spaces, and an attached two-car garage. Original soft pine floors, exposed stone walls, wavy-glass windows, and timeless architectural details are complemented by a stunning renovation featuring a redesigned kitchen, updated baths, expanded primary suite, new steam boiler, municipal water and sewer, and multiple mini-split systems. Historic outbuildings and a picturesque setting complete this rare Ann Arbor Township offering just minutes from downtown Ann Arbor and the University of Michigan. Showings begin July 22.
Contact an agent
Home facts
- Year built:1840
- Listing ID #:81026036102
- Added:15 day(s) ago
- Updated:July 30, 2026 at 11:56 PM
Rooms and interior
- Bedrooms:5
- Total bathrooms:3
- Full bathrooms:3
- Rooms Total:16
- Flooring:Laminate, Wood
- Basement Description:Full, Walk-Out Access
- Living area:3,549 sq. ft.
Heating and cooling
- Cooling:Central Air, Window Units
- Heating:Baseboard, Electric, Natural Gas, Steam
Structure and exterior
- Roof:Asphalt
- Year built:1840
- Building area:3,549 sq. ft.
- Lot area:1 Acres
- Lot Features:Landscaped Ground Cover
- Architectural Style:Colonial, Farmhouse, Historic
- Construction Materials:Stone
- Exterior Features:Garden, Patio, Porch, Screened
- Foundation Description:Basement
Utilities
- Water:Public
- Sewer:Public Sewer
Finances and disclosures
- Price:$1,700,000
- Price per sq. ft.:$419.24
- Tax amount:$9,055
Features and amenities
- Appliances:Bar Fridge, Cooktop, Dishwasher, Disposal, Dryer, Oven, Refrigerator, Washer
- Laundry features:Main Level
Parking
- Parking description:Attached, Detached, Garage Faces Side, Gravel
- Garage spaces:4

New listings near 1575 Earhart Road
- New
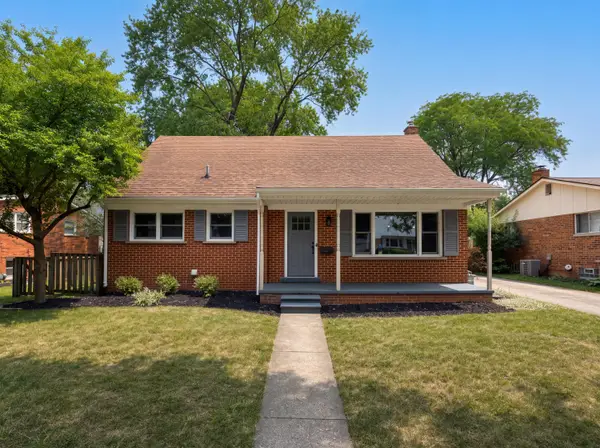 $630,000Active4 beds 2 baths2,068 sq. ft.
646 Center Drive, Ann Arbor, MI 48103
MLS# 26039441Listed by: REDFIN CORPORATION - New
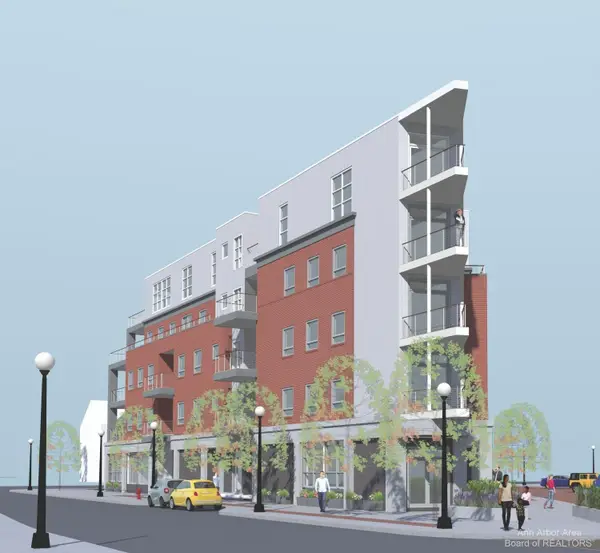 $1,375,000Active2 beds 3 baths1,850 sq. ft.
330 Detroit Street #101, Ann Arbor, MI 48104
MLS# 26039494Listed by: SAVARINO PROPERTIES INC - New
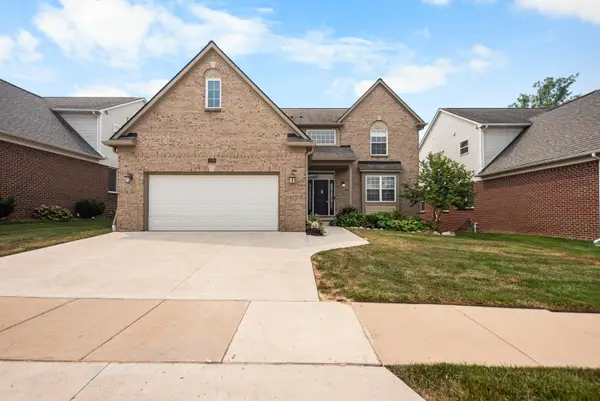 $839,900Active4 beds 4 baths3,654 sq. ft.
2608 Nadia Court, Ann Arbor, MI 48105
MLS# 26038015Listed by: THE CHARLES REINHART COMPANY - Open Sun, 1 to 4pmNew
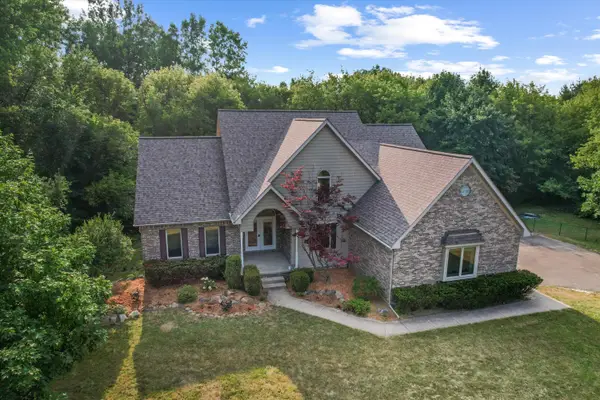 $799,000Active4 beds 4 baths3,296 sq. ft.
4055 Pontiac Trail, Ann Arbor, MI 48105
MLS# 26038620Listed by: CENTURY 21 AFFILIATED - Open Sun, 1 to 3pmNew
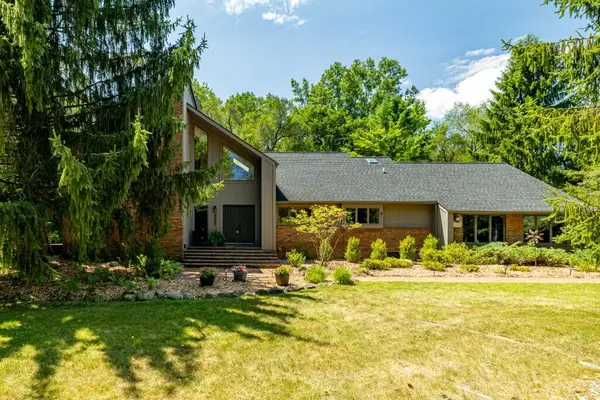 $1,150,000Active5 beds 4 baths3,512 sq. ft.
3447 River Pines Drive, Ann Arbor, MI 48103
MLS# 26038631Listed by: KELLER WILLIAMS ANN ARBOR MRKT - New
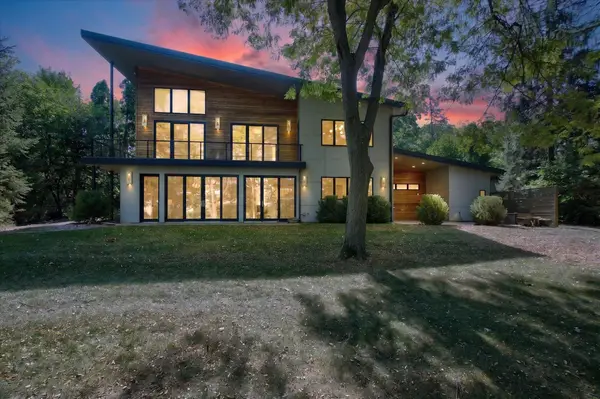 $1,649,000Active4 beds 4 baths2,944 sq. ft.
4061 Thornoaks Drive, Ann Arbor, MI 48104
MLS# 26038684Listed by: THE CHARLES REINHART COMPANY - New
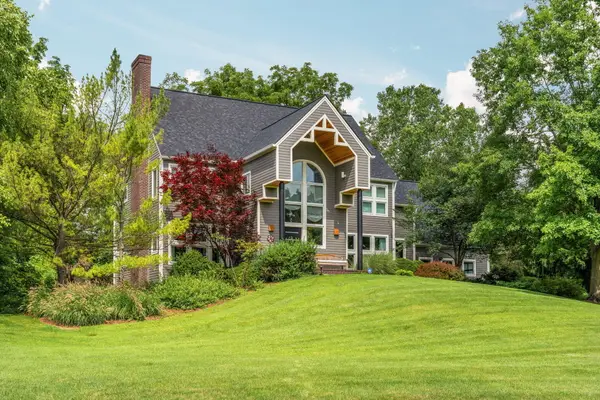 $1,500,000Active4 beds 5 baths4,679 sq. ft.
2529 Thornapple Drive, Ann Arbor, MI 48103
MLS# 26039128Listed by: CORNERSTONE REAL ESTATE - New
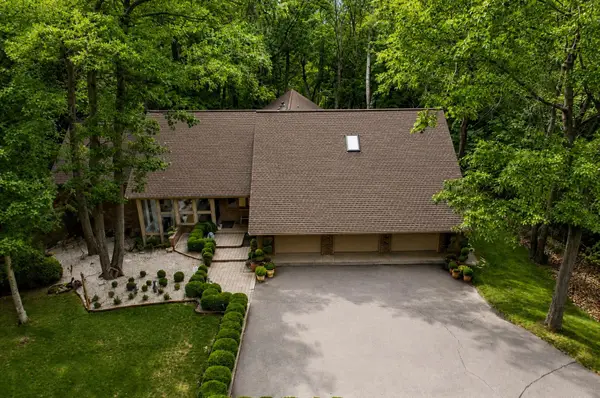 $1,795,000Active5 beds 5 baths6,048 sq. ft.
5315 Red Fox Run, Ann Arbor, MI 48105
MLS# 26039160Listed by: REAL ESTATE ONE INC - Open Sun, 12 to 2pmNew
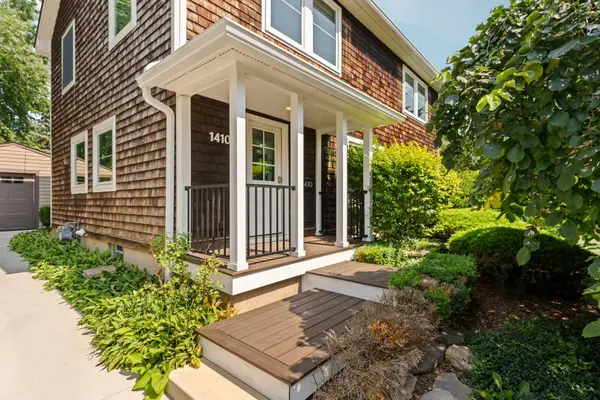 $845,000Active4 beds 3 baths1,976 sq. ft.
1410 Creal Crescent, Ann Arbor, MI 48103
MLS# 26039297Listed by: CENTURY 21 AFFILIATED - New
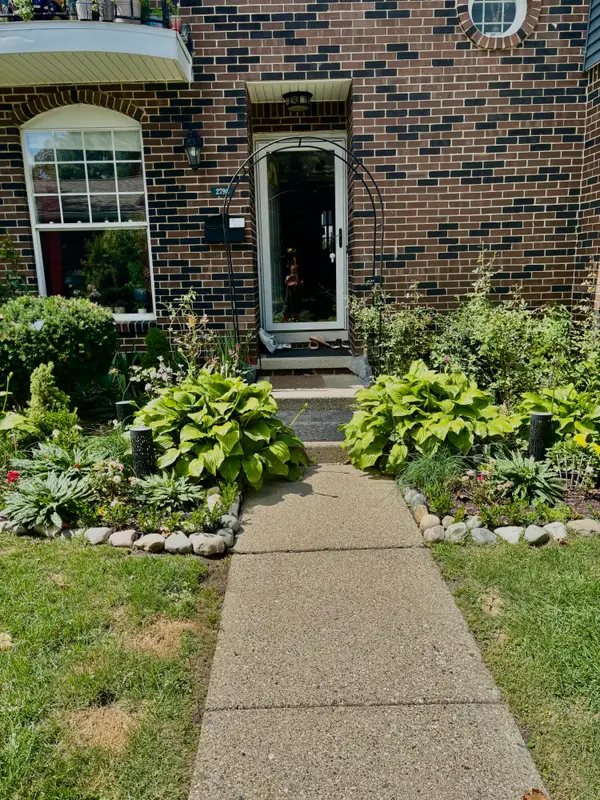 $305,000Active2 beds 2 baths1,201 sq. ft.
2798 Page Avenue, Ann Arbor, MI 48104
MLS# 26039252Listed by: NATIONAL REALTY CENTERS NORTHV


Protect your home and budget from life's surprises with an Assurant Home Warranty, backed by a partner that supports you through every step of homeownership. Explore Plans.
© 2023 - 2026 ERA Franchise Systems LLC. All rights reserved. ERA Franchise Systems LLC fully supports the principles of the Fair Housing Act and the Equal Opportunity Act. ERA, ERA Real Estate powered, and their respective logos are registered service marks of ERA Franchise Systems LLC. Each office is independently owned and operated.