
2318 N Newport Road, Ann Arbor, MI 48103
Local realty services provided by:ERA Prime Real Estate Group
2318 N Newport Road,Annarbor, MI 48103
$699,000
- 3 Beds
- 2 Baths
- 2,410 sq. ft.
- Single family
- Active
Listed by: meredith carpenter
Office: coldwell banker professionals-gpf
MLS#:20261058490
Source:MI_REALCOMP
Price summary
- Price:$699,000
- Price per sq. ft.:$290.04
About this home
The serene drive down Newport Road will have you arriving to an MCM brick ranch, with two garages (attached garage has an EV charging port) and carport, all on a rare 1 acre property that is adjacent to the protected Bird Hill Nature Area, near Barton Pond/Huron River/A2 B2B trail connection. Cycling, kayaking, hiking, dog walking, fishing, bird watching, and an abundance of wildlife is all right outside the front and back doors. There are 3 original apple trees that have amazing fruit to harvest, along with an active well for outdoor watering. The fenced backyard with patio is ideal for pets, growing your organic food garden, and outdoor entertaining.
Newport Road is home to Wines Elementary, Forsythe Middle, the exclusive Rudolf Steiner Elementary School, and Skyline High School is only a 5 minute drive away. This property has development potential, and is in a rolling hills community just minutes from the vibrant downtown culture, restaurants, and the U of M Stadium and campus. Home energy score of 3. View report at A2 HERDmap....
Contact an agent
Home facts
- Year built:1950
- Subdivision & Development:BOWENS- ANN ARBOR TOWNSHIP
- Listing ID #:20261058490
- Added:5 day(s) ago
- Updated:September 07, 2026 at 10:26 AM
Rooms and interior
- Bedrooms:3
- Total bathrooms:2
- Full bathrooms:2
- Rooms Total:13
- Basement Description:Finished
- Living area:2,410 sq. ft.
Heating and cooling
- Cooling:Attic Fan, Ceiling Fans, Window Units
- Heating:Baseboard, Hot Water, Natural Gas
Structure and exterior
- Roof:Asphalt, Composition
- Year built:1950
- Building area:2,410 sq. ft.
- Lot area:1.05 Acres
- Lot Features:Adjacent to Public Land, Split Possible
- Architectural Style:Ranch
- Construction Materials:Brick, Stone, Vinyl Siding
- Exterior Features:Breezeway, Chimney Caps, Gutter Guard System, Lighting, Patio, Porch
- Foundation Description:Basement, Poured
- Levels:One
Utilities
- Water:Public, Well
- Sewer:Public Sewer
Finances and disclosures
- Price:$699,000
- Price per sq. ft.:$290.04
- Tax amount:$12,691
Features and amenities
- Appliances:Dishwasher, Disposal, Dryer, Exhaust Fan, Free Standing Gas Oven, Free Standing Refrigerator, Gas Cooktop, Ice Maker, Microwave, Range Hood, Self Cleaning Oven, Washer
- Laundry features:Laundry Room
- Amenities:Programmable Thermostat
Parking
- Parking description:Attached, Detached, Driveway, Electric Vehicle Charging Stations, Electricity In Garage, Garage Door Opener, One Car Garage, Two Car Garage
- Garage spaces:3

New listings near 2318 N Newport Road
- New
 $795,000Active0.46 Acres
3081 Overridge Drive, Ann Arbor, MI 48104
MLS# 26047336Listed by: THE CHARLES REINHART COMPANY - New
 $1,249,900Active4 beds 3 baths2,632 sq. ft.
344 Rock Creek Court, Ann Arbor, MI 48104
MLS# 26046434Listed by: THE CHARLES REINHART COMPANY - New
 $367,000Active2 beds 3 baths1,623 sq. ft.
2737 Barclay Way, Ann Arbor, MI 48105
MLS# 26046250Listed by: THE CHARLES REINHART COMPANY - New
 $675,000Active3 beds 3 baths2,914 sq. ft.
4905 Ravine Court, AnnArbor, MI 48105
MLS# 81026046119Listed by: BERKSHIRE HATHAWAY SNYDER & CO - New
 $1,749,000Active6 beds 6 baths5,625 sq. ft.
234 Maple Leaf Court, AnnArbor, MI 48105
MLS# 20261069423Listed by: TOLL REALTY MICHIGAN INC - New
 $1,649,000Active5 beds 6 baths5,336 sq. ft.
264 Samara Court, AnnArbor, MI 48105
MLS# 20261069270Listed by: TOLL REALTY MICHIGAN INC - New
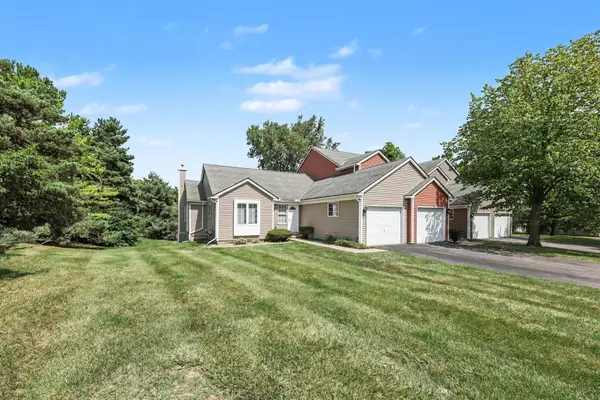 $369,800Active3 beds 3 baths2,034 sq. ft.
398 Rolling Meadows Drive, Ann Arbor, MI 48103
MLS# 26045745Listed by: REAL BROKER LLC ANN ARBOR - New
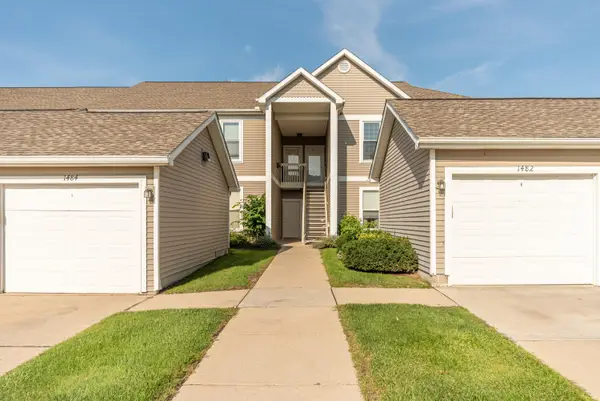 $297,500Active2 beds 2 baths1,409 sq. ft.
1486 Fox Pointe Circle, Ann Arbor, MI 48108
MLS# 26045760Listed by: COLDWELL BANKER PROFESSIONALS - New
 $1,100,000Active4 beds 3 baths3,120 sq. ft.
3718 Cornwell Court, AnnArbor, MI 48105
MLS# 20261069046Listed by: EXP Z REAL ESTATE


Protect your home and budget from life's surprises with an Assurant Home Warranty, backed by a partner that supports you through every step of homeownership. Explore Plans.
© 2023 - 2026 ERA Franchise Systems LLC. All rights reserved. ERA Franchise Systems LLC fully supports the principles of the Fair Housing Act and the Equal Opportunity Act. ERA, ERA Real Estate powered, and their respective logos are registered service marks of ERA Franchise Systems LLC. Each office is independently owned and operated.