
234 Maple Leaf Court, Ann Arbor, MI 48105
Local realty services provided by:ERA Prime Real Estate Group
234 Maple Leaf Court,Annarbor, MI 48105
$1,749,000
- 6 Beds
- 6 Baths
- 5,625 sq. ft.
- Single family
- Pending
Listed by: jennifer caron
Office: toll realty michigan inc
MLS#:20261069423
Source:MI_REALCOMP
Price summary
- Price:$1,749,000
- Price per sq. ft.:$310.93
- Monthly HOA dues:$219
About this home
Looking for a New Construction home without the wait? Toll Brothers at Barton Ridge presents our Haslett Modern Farmhouse with a quick closing opportunity! Upon entry you're greeted by a soaring 2-story foyer paired with dual staircases, let's not forget the home office and dining room on either side of the entry. Connecting your dining room to the kitchen will be your Butler Pantry allowing for easy set-up when friends and family come over! From your kitchen you have views of your 2-story great room that is highlighted by a beautifully designed modern fireplace. The first floor is completed with 1 bedroom and full bath, along with 1 Walk-In pantry and additional pantry space. Upstairs you have 2 bedrooms that will share a hall bathroom and an ensuite bedroom with a private full bathroom. The 2nd floor will be capped off with your primary bedroom that includes a primary retreat for extra space, joined by a beautiful bathroom with dual vanities, spa-like stand alone tub and large walk-in closet! In your finished basement you will have another bedroom with full bathroom and enough room to entertain family and friends during holidays and celebrations....
Contact an agent
Home facts
- Year built:2026
- Listing ID #:20261069423
- Added:56 day(s) ago
- Updated:October 24, 2026 at 08:58 PM
Rooms and interior
- Bedrooms:6
- Total bathrooms:6
- Full bathrooms:5
- Half bathrooms:1
- Rooms Total:10
- Basement Description:Finished
- Living area:5,625 sq. ft.
Heating and cooling
- Cooling:Central Air
- Heating:Forced Air, Natural Gas, Zoned
Structure and exterior
- Year built:2026
- Building area:5,625 sq. ft.
- Lot area:0.52 Acres
- Architectural Style:Farmhouse
- Construction Materials:Stone
- Foundation Description:Basement, Poured
- Levels:Two
Utilities
- Water:Well
- Sewer:Shared Septic
Finances and disclosures
- Price:$1,749,000
- Price per sq. ft.:$310.93
- Tax amount:$527
Parking
- Parking description:Attached, Electric Vehicle Charging Stations, Garage Faces Side, Three Car Garage
- Garage spaces:3

New listings near 234 Maple Leaf Court
- Open Sun, 12:30 to 2pmNew
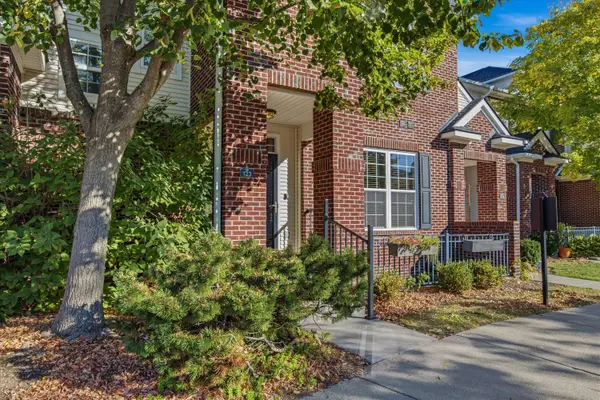 $379,900Active3 beds 3 baths2,586 sq. ft.
273 Scio Village Court #123, Ann Arbor, MI 48103
MLS# 26056697Listed by: THE CHARLES REINHART COMPANY - New
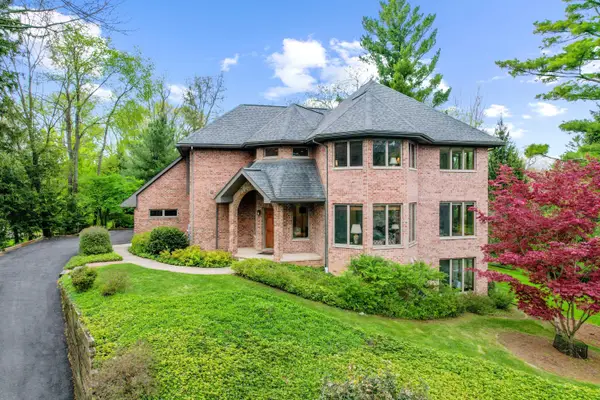 $1,775,000Active4 beds 4 baths4,787 sq. ft.
445 Huntington Drive, Ann Arbor, MI 48104
MLS# 26056317Listed by: THE CHARLES REINHART COMPANY - New
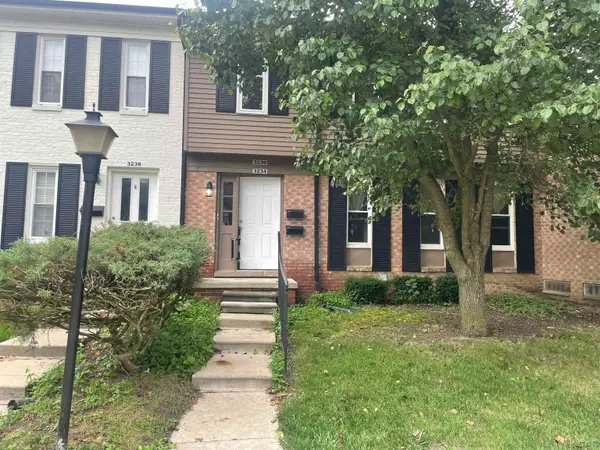 $1,700Active2 beds 1 baths872 sq. ft.
3236 bolgos Circle, Ann Arbor, MI 48105
MLS# 50225715Listed by: HOWARD HANNA REAL ESTATE SERVICES-TECUMSEH - New
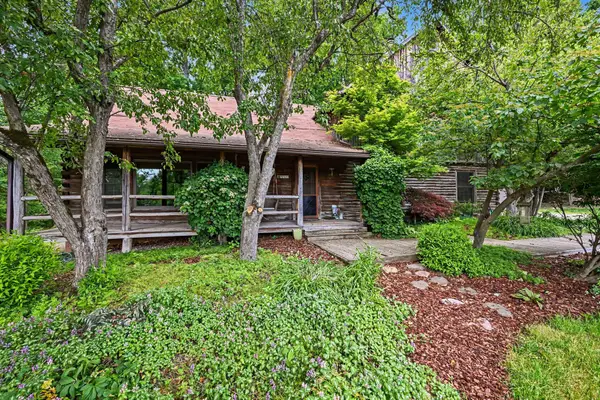 $599,000Active5 beds 3 baths2,324 sq. ft.
4410 Earhart Road, AnnArbor, MI 48105
MLS# 81026056069Listed by: THE CHARLES REINHART COMPANY - New
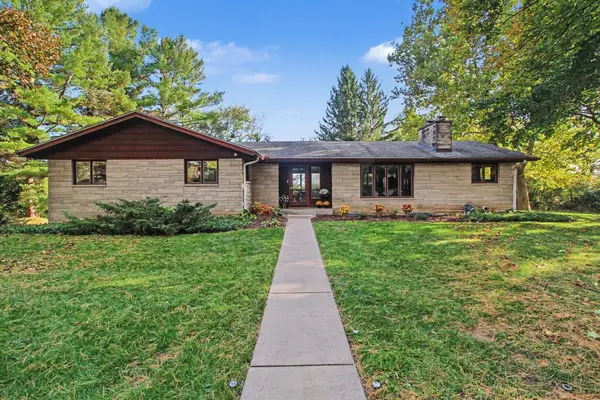 $525,000Active4 beds 2 baths2,719 sq. ft.
2875 Sunrise Ridge, AnnArbor, MI 48105
MLS# 81026055381Listed by: REAL ESTATE ONE INC - New
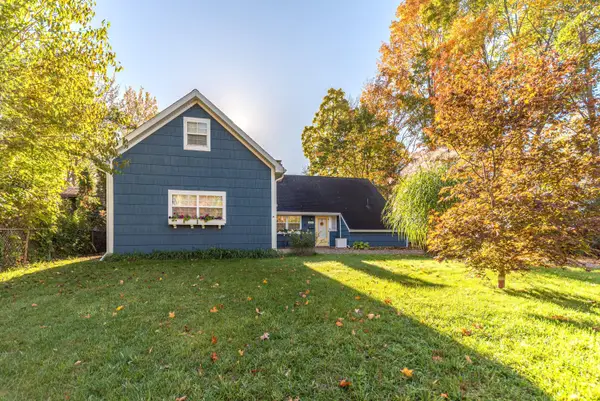 $512,000Active3 beds 2 baths1,538 sq. ft.
1490 Pear Street, Ann Arbor, MI 48105
MLS# 26055749Listed by: COLDWELL BANKER PROFESSIONALS - New
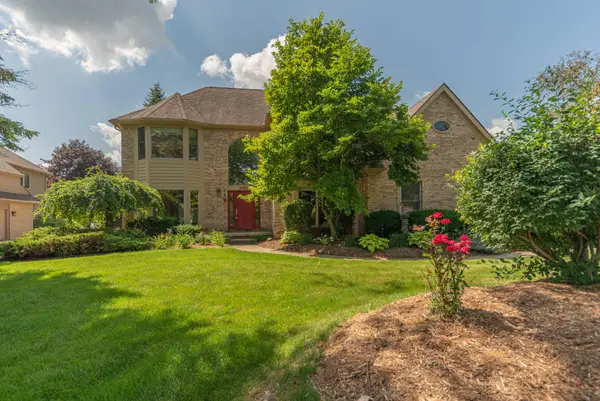 $695,000Active4 beds 3 baths2,858 sq. ft.
1711 Cypress Pointe Court, Ann Arbor, MI 48108
MLS# 26055728Listed by: COLDWELL BANKER PROFESSIONALS - New
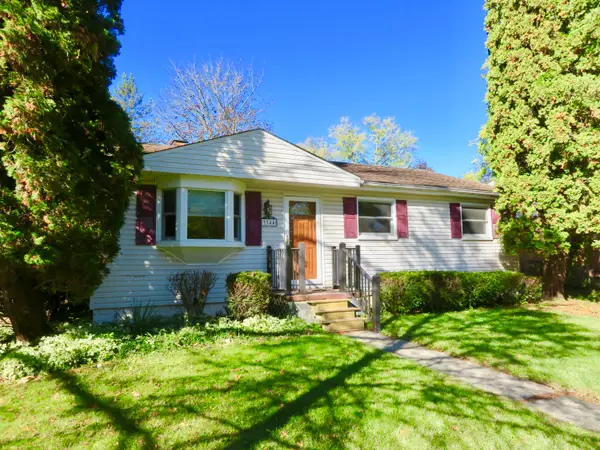 $345,000Active3 beds 1 baths988 sq. ft.
3344 Rosedale Street, Ann Arbor, MI 48108
MLS# 26055675Listed by: KELLER WILLIAMS ANN ARBOR MRKT - New
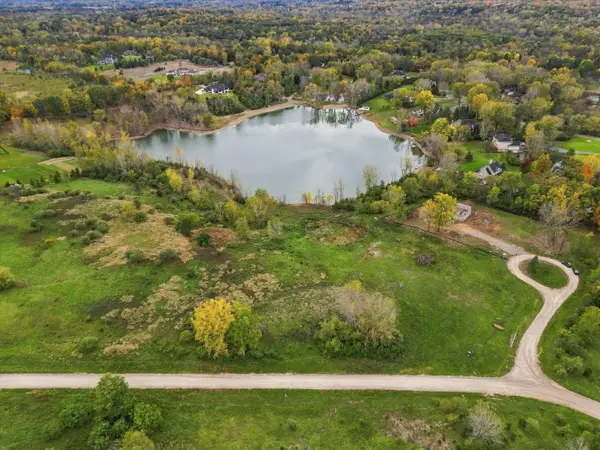 $649,900Active6.79 Acres
5670 E Stone Valley Drive, Ann Arbor, MI 48105
MLS# 26055593Listed by: KELLER WILLIAMS ANN ARBOR MRKT - Open Sun, 1 to 3pmNew
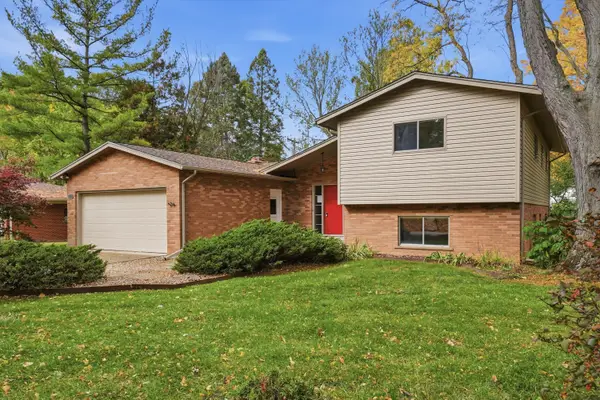 $460,000Active4 beds 3 baths2,071 sq. ft.
3607 Chatham Way, Ann Arbor, MI 48105
MLS# 26055598Listed by: THE CHARLES REINHART COMPANY


Protect your home and budget from life's surprises with an Assurant Home Warranty, backed by a partner that supports you through every step of homeownership. Explore Plans.
© 2023 - 2026 ERA Franchise Systems LLC. All rights reserved. ERA Franchise Systems LLC fully supports the principles of the Fair Housing Act and the Equal Opportunity Act. ERA, ERA Real Estate powered, and their respective logos are registered service marks of ERA Franchise Systems LLC. Each office is independently owned and operated.