
264 Samara Court, Ann Arbor, MI 48105
Local realty services provided by:ERA Prime Real Estate Group
264 Samara Court,Annarbor, MI 48105
$1,459,000
- 5 Beds
- 6 Baths
- 5,336 sq. ft.
- Single family
- Active
Upcoming open houses
- Sun, Oct 2511:00 am - 04:00 pm
Listed by: jennifer caron
Office: toll realty michigan inc
MLS#:20261069270
Source:MI_REALCOMP
Price summary
- Price:$1,459,000
- Price per sq. ft.:$273.43
- Monthly HOA dues:$219
About this home
Toll Brothers at Barton Ridge presents our Decker Craftsman! This 5 bedroom 5.5 bathroom home is ready for it's first owner- the 2-story foyer will usher you past the dining room where you will host your guest and family for special occasions and lead you into your soaring 2-story great room featuring a beautiful modern fireplace that can be seen from your kitchen island thanks to the open concept of this floorplan! The kitchen will feature a large Kitchen Island with waterfall countertops that pairs easily with the KitchenAid appliance package. Don't forget about the Conservatory located off of the kitchen that will give you access to your covered Outdoor Deck with beautiful views of your backyard and the community water feature! The home also offer a Multi-Gen suite that has a full bathroom, walk-in closet and sitting area! Upstairs offers you 3 well sized complimentary bedrooms along with your primary bedroom suite that includes a primary retreat space that will lead you into the luxurious bath with a gorgeous stand alone tub. The finished Walkout Basement completes this home and features another full bathroom and Wet Bar for entertainment!...
Contact an agent
Home facts
- Year built:2026
- Listing ID #:20261069270
- Added:57 day(s) ago
- Updated:October 25, 2026 at 01:07 AM
Rooms and interior
- Bedrooms:5
- Total bathrooms:6
- Full bathrooms:5
- Half bathrooms:1
- Rooms Total:9
- Basement Description:Finished, Walk-Out Access
- Living area:5,336 sq. ft.
Heating and cooling
- Cooling:Central Air
- Heating:Forced Air, Natural Gas, Zoned
Structure and exterior
- Year built:2026
- Building area:5,336 sq. ft.
- Lot area:0.47 Acres
- Architectural Style:Colonial
- Construction Materials:Stone
- Exterior Features:Deck
- Foundation Description:Basement, Poured
- Levels:Two
Utilities
- Water:Well
- Sewer:Shared Septic
Finances and disclosures
- Price:$1,459,000
- Price per sq. ft.:$273.43
- Tax amount:$527
Parking
- Parking description:Attached, Three Car Garage
- Garage spaces:3

New listings near 264 Samara Court
- New
 $184,900Active2 beds 2 baths1,173 sq. ft.
2130 Pauline #103, Ann Arbor, MI 48103
MLS# 26056678Listed by: REAL ESTATE ONE INC - New
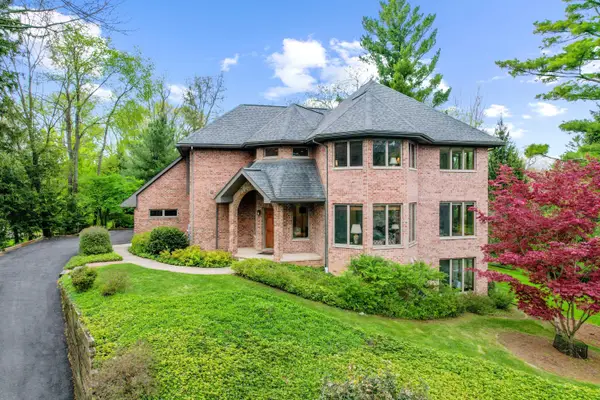 $1,775,000Active4 beds 4 baths4,787 sq. ft.
445 Huntington Drive, Ann Arbor, MI 48104
MLS# 26056317Listed by: THE CHARLES REINHART COMPANY - New
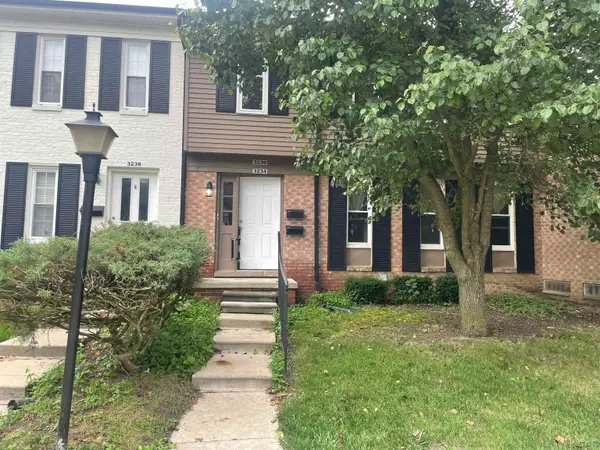 $1,700Active2 beds 1 baths872 sq. ft.
3236 bolgos Circle, Ann Arbor, MI 48105
MLS# 50225715Listed by: HOWARD HANNA REAL ESTATE SERVICES-TECUMSEH - New
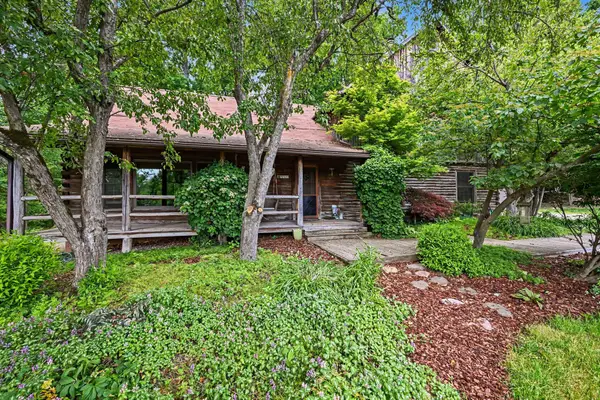 $599,000Active5 beds 3 baths2,324 sq. ft.
4410 Earhart Road, AnnArbor, MI 48105
MLS# 81026056069Listed by: THE CHARLES REINHART COMPANY - New
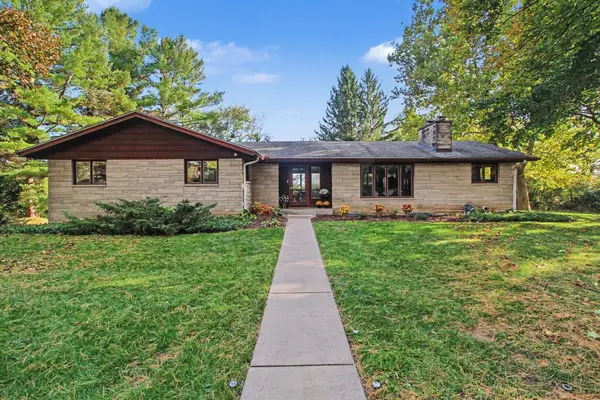 $525,000Active4 beds 2 baths2,719 sq. ft.
2875 Sunrise Ridge, AnnArbor, MI 48105
MLS# 81026055381Listed by: REAL ESTATE ONE INC - New
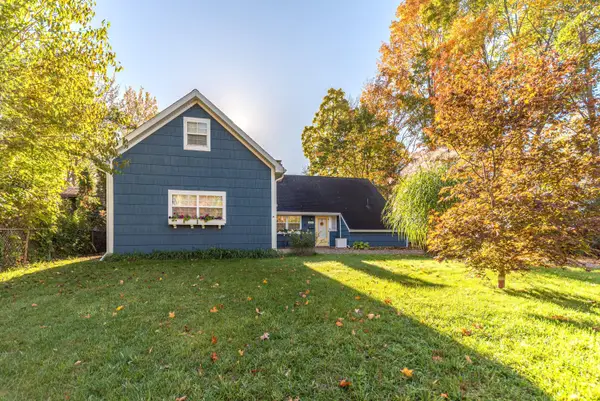 $512,000Active3 beds 2 baths1,538 sq. ft.
1490 Pear Street, Ann Arbor, MI 48105
MLS# 26055749Listed by: COLDWELL BANKER PROFESSIONALS - New
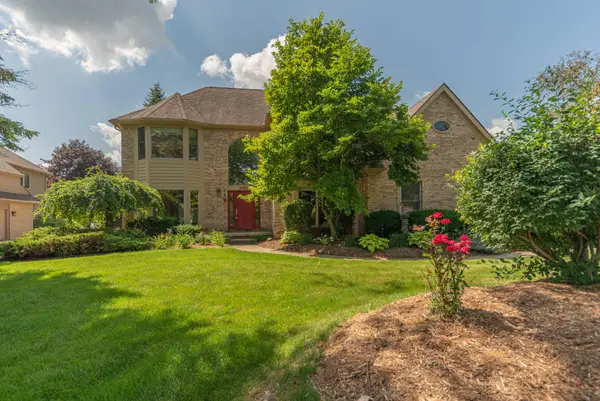 $695,000Active4 beds 3 baths2,858 sq. ft.
1711 Cypress Pointe Court, Ann Arbor, MI 48108
MLS# 26055728Listed by: COLDWELL BANKER PROFESSIONALS - New
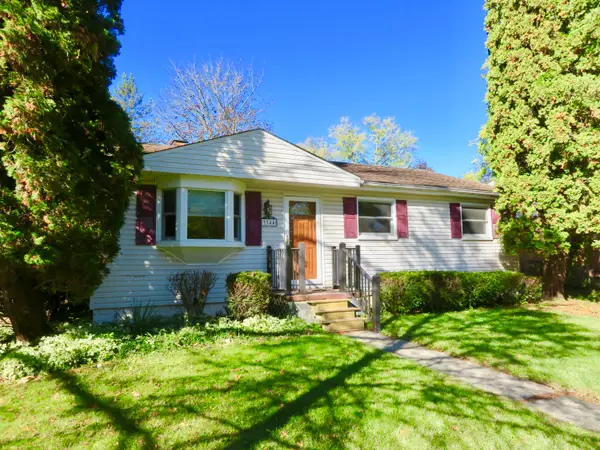 $345,000Active3 beds 1 baths988 sq. ft.
3344 Rosedale Street, Ann Arbor, MI 48108
MLS# 26055675Listed by: KELLER WILLIAMS ANN ARBOR MRKT - New
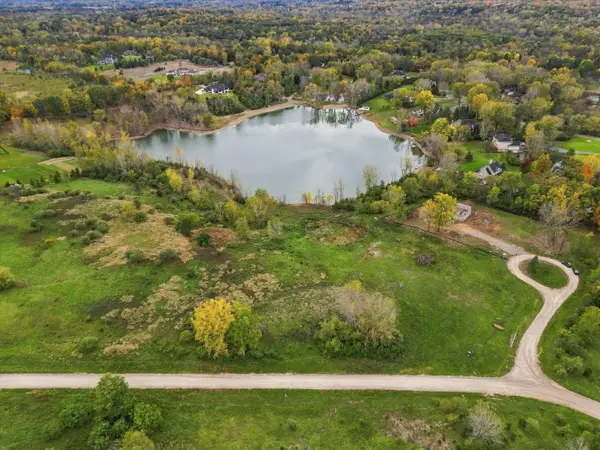 $649,900Active6.79 Acres
5670 E Stone Valley Drive, Ann Arbor, MI 48105
MLS# 26055593Listed by: KELLER WILLIAMS ANN ARBOR MRKT - Open Sun, 1 to 3pmNew
 $460,000Active4 beds 3 baths2,071 sq. ft.
3607 Chatham Way, Ann Arbor, MI 48105
MLS# 26055598Listed by: THE CHARLES REINHART COMPANY


Protect your home and budget from life's surprises with an Assurant Home Warranty, backed by a partner that supports you through every step of homeownership. Explore Plans.
© 2023 - 2026 ERA Franchise Systems LLC. All rights reserved. ERA Franchise Systems LLC fully supports the principles of the Fair Housing Act and the Equal Opportunity Act. ERA, ERA Real Estate powered, and their respective logos are registered service marks of ERA Franchise Systems LLC. Each office is independently owned and operated.