
1030 Spruce Drive, Ann Arbor, MI 48104
Local realty services provided by:ERA Prime Real Estate Group
1030 Spruce Drive,Annarbor, MI 48104
$2,150,000
- 4 Beds
- 4 Baths
- 5,129 sq. ft.
- Single family
- Active
Listed by: melissa vandam
Office: the charles reinhart company
MLS#:81026048206
Source:MI_REALCOMP
Price summary
- Price:$2,150,000
- Price per sq. ft.:$419.19
About this home
This is the one of a kind, 1959 mid- century modern you've been waiting for! A Ted Smith original, this home has had extensive and tasteful updates in recent years as well as 2 new additions. The heavily wooded and lovingly landscaped 3/4 of an acre lot includes not just the main 4000+ sq foot house, but a 2 car detached garage with full apartment above, a secluded 200 sq foot, 4 season studio, (ideal for meditation, yoga, writing, painting, or music) flagstone pathways and a charming jetted pool. If you love the sophisticated elegance of clean lines, light filled spaces and custom details this property is for you. Entertain friends, family and colleagues on the rooftop deck designed to accommodate up to 70 people! Step from your spacious steam shower, through the pivoting 5' wood door walls, onto the flagstone patio and into your private jetted pool. Preparing meals is a pleasure in the centrally located U shaped kitchen with stainless sinks, mahogany storage shelving +cork flooring or in the butlers pantry/prep kitchen with extra sub zero refrig , freezer and wine cooler. Laundry is no chore either with a wall of pull down drying racks, storage cabinetry and counter space! Options abound with dual 3rd level rooms that can be tailored to offices, guest rooms, theatre or kids space. The lovely mother-in-law suite, about the garage, gives extended family their private space while being just steps away. Nestled in the trees with a wall of windows, your guests will enjoy their balcony, wall of windows and compact kitchen and bath! The cedar sided garage has an epoxy coated floor, storage cabinetry and a main floor adjoining office space. Just a few of the newest updates include a new whole house rubber membrane roof, wool carpeting throughout, and new skylights. Come take a look at this stunning property, featured in Metropolitan Home magazine! Be sure to review the attached list of special property features! Home Energy Score of 1. Download report at Ann Arbor herdmap...
Contact an agent
Home facts
- Year built:1960
- Listing ID #:81026048206
- Added:4 day(s) ago
- Updated:September 15, 2026 at 01:07 AM
Rooms and interior
- Bedrooms:4
- Total bathrooms:4
- Full bathrooms:3
- Half bathrooms:1
- Rooms Total:14
- Flooring:Carpet, Wood
- Basement Description:Finished, Full, Walk-Out Access
- Living area:5,129 sq. ft.
Heating and cooling
- Cooling:Central Air
- Heating:Forced Air, Heat Pump, Natural Gas, Radiant
Structure and exterior
- Roof:Flat, Rubber
- Year built:1960
- Building area:5,129 sq. ft.
- Lot area:0.71 Acres
- Lot Features:Landscaped Ground Cover, Sprinklers, Terraced Yard, Wooded
- Architectural Style:Contemporary
- Construction Materials:Wood Siding
- Exterior Features:Balcony, Terrace
- Foundation Description:Basement
Utilities
- Water:Public
- Sewer:Public Sewer
Finances and disclosures
- Price:$2,150,000
- Price per sq. ft.:$419.19
- Tax amount:$47,089
Features and amenities
- Appliances:Dishwasher, Disposal, Dryer, Freezer, Range, Refrigerator, Washer
- Laundry features:In Unit, Laundry Room, Main Level
- Amenities:Wet Bar, Window Treatments
- Pool features:In Ground
Parking
- Parking description:Concrete, Detached, Electric Vehicle Charging Stations, Garage Door Opener
- Garage spaces:2

New listings near 1030 Spruce Drive
- New
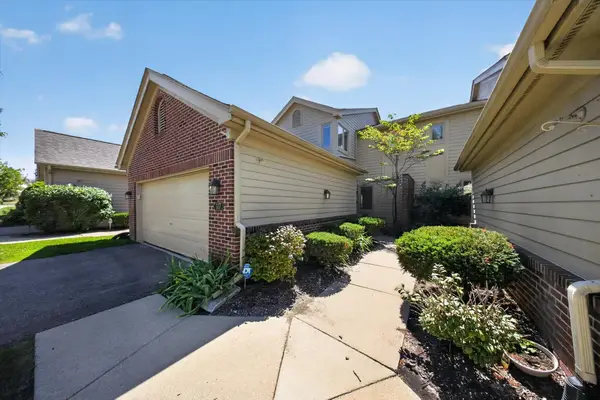 $550,000Active3 beds 4 baths2,557 sq. ft.
117 Ponds View Drive, AnnArbor, MI 48103
MLS# 81026048916Listed by: KELLER WILLIAMS ANN ARBOR MRKT - New
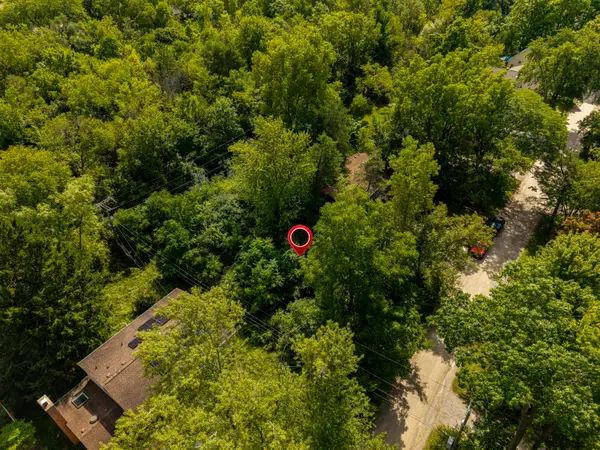 $197,000Active0.23 Acres
2725 Kimberley Road, Ann Arbor, MI 48104
MLS# 26048878Listed by: KEY REALTY ONE LLC - Open Sun, 2 to 4pmNew
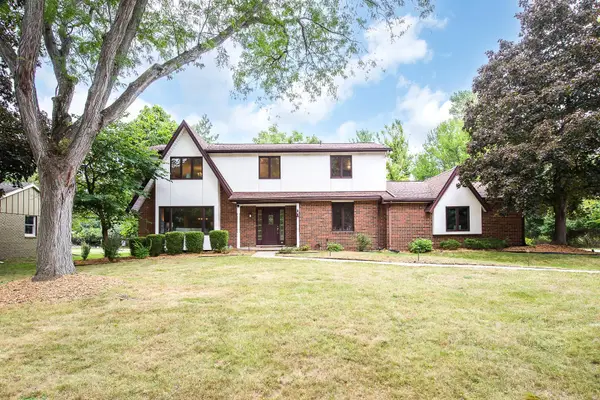 $824,500Active4 beds 3 baths2,725 sq. ft.
2764 Lowell Road, AnnArbor, MI 48103
MLS# 81026048876Listed by: KELLER WILLIAMS ANN ARBOR MRKT - New
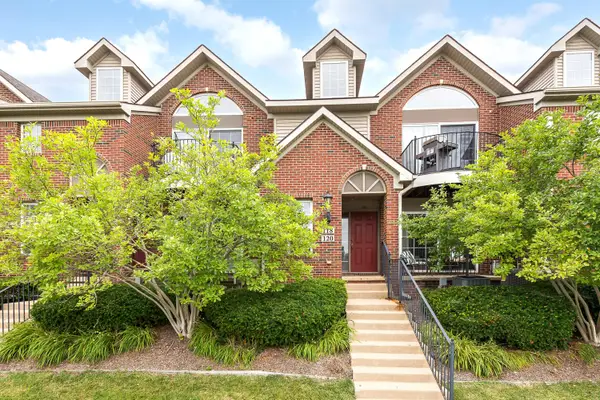 $329,000Active2 beds 2 baths1,430 sq. ft.
120 W Oakbrook Drive, AnnArbor, MI 48103
MLS# 81026048845Listed by: THE CHARLES REINHART COMPANY - New
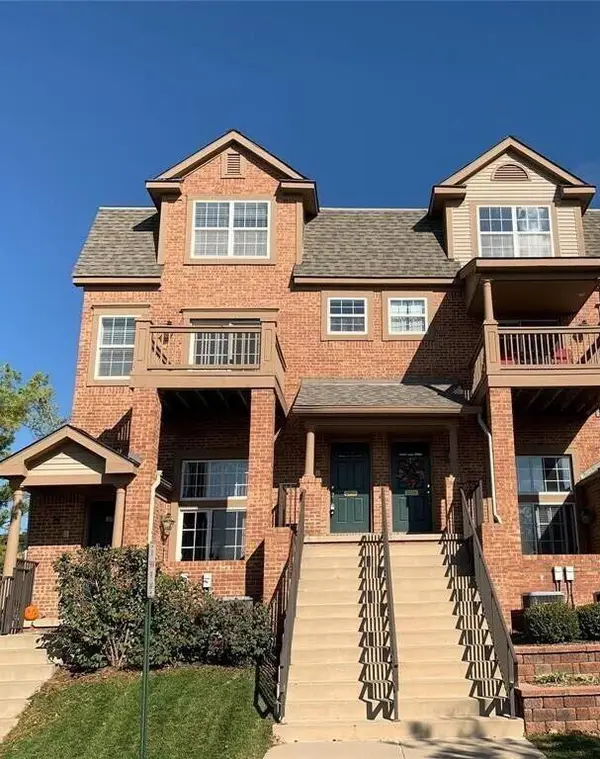 $363,000Active2 beds 3 baths1,623 sq. ft.
2753 Barclay Way, AnnArbor, MI 48105
MLS# 81026048814Listed by: REAL ESTATE ONE INC - New
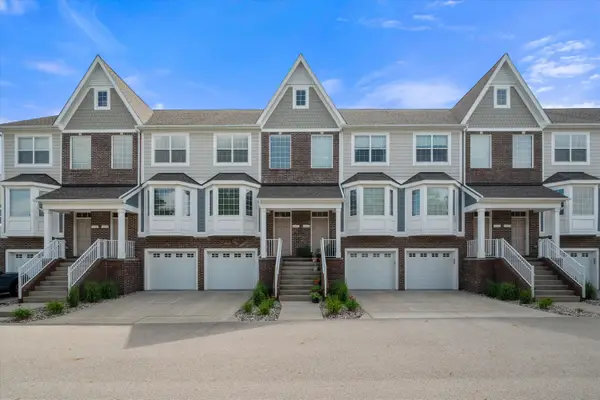 $465,000Active3 beds 4 baths2,326 sq. ft.
2557 W Towne Street, Ann Arbor, MI 48103
MLS# 26048791Listed by: THE CHARLES REINHART COMPANY - New
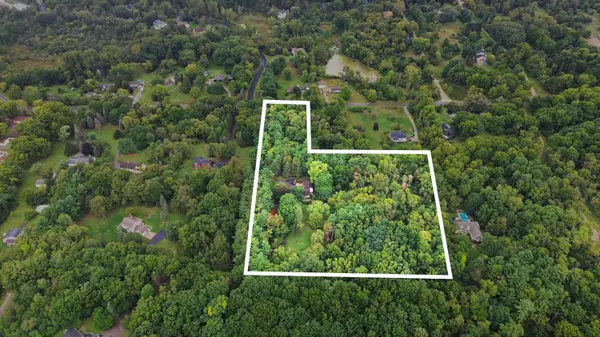 $350,000Active3.23 Acres
0 W Joy Road, Ann Arbor, MI 48105
MLS# 26048712Listed by: REAL ESTATE ONE INC - New
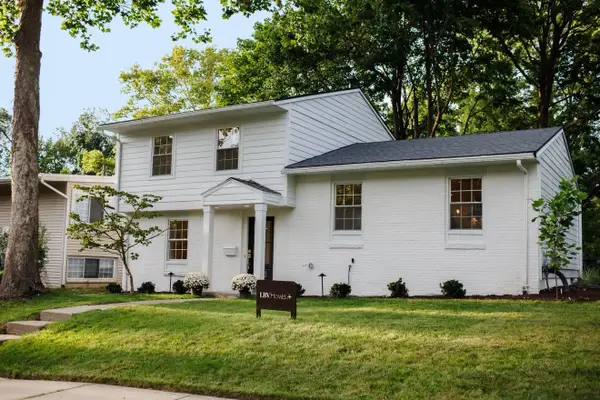 $619,000Active3 beds 3 baths1,655 sq. ft.
1821 Anderson Avenue, Ann Arbor, MI 48104
MLS# 26048644Listed by: THE CHARLES REINHART COMPANY - New
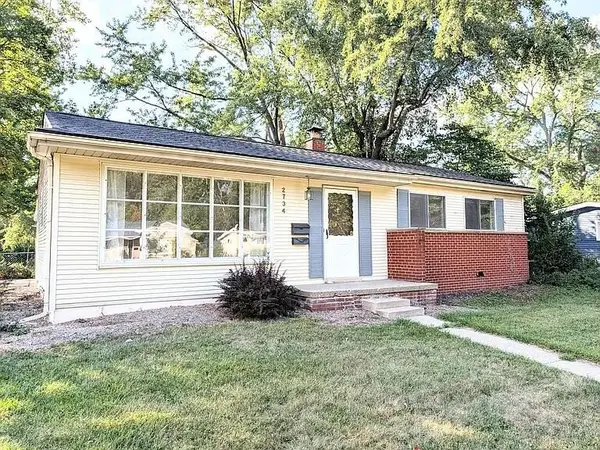 $379,900Active3 beds 2 baths1,032 sq. ft.
2734 Hampshire Road, Ann Arbor, MI 48104
MLS# 26048599Listed by: NATIONAL REALTY CENTERS - New
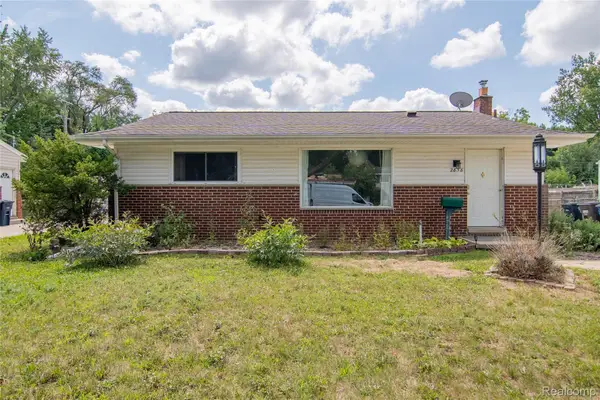 $305,000Active3 beds 1 baths1,410 sq. ft.
2858 Marshall Street, AnnArbor, MI 48108
MLS# 20261073586Listed by: NEXGEN REALTY


Protect your home and budget from life's surprises with an Assurant Home Warranty, backed by a partner that supports you through every step of homeownership. Explore Plans.
© 2023 - 2026 ERA Franchise Systems LLC. All rights reserved. ERA Franchise Systems LLC fully supports the principles of the Fair Housing Act and the Equal Opportunity Act. ERA, ERA Real Estate powered, and their respective logos are registered service marks of ERA Franchise Systems LLC. Each office is independently owned and operated.