
1041 Bicentennial Parkway, Ann Arbor, MI 48108
Local realty services provided by:ERA Greater North Properties
1041 Bicentennial Parkway,Ann Arbor, MI 48108
$640,000
- 4 Beds
- 4 Baths
- 3,870 sq. ft.
- Single family
- Active
Upcoming open houses
- Sat, Oct 0312:00 pm - 01:00 pm
Listed by: skyler a sebring
Office: exp realty llc.
MLS#:26052087
Source:MI_MICHRIC
Price summary
- Price:$640,000
- Price per sq. ft.:$239.7
- Monthly HOA dues:$16.67
About this home
Come see this 4-bed, 3.5-bath home in the desirable Centennial Farms neighborhood. Inside, you will find an open floor plan with a large kitchen that opens to the living room with high vaulted ceilings. The main floor also includes an office, a den, and a half bath for your convenience. Experience the fully finished walkout basement with a full kitchen, bathroom, and bedroom. There is also plenty of storage and cabinets, plus space to use as a workshop. Step outside to your screened-in porch and beautiful backyard. Upstairs, you will find the primary bedroom with a large walk-in closet, a bathroom with a soaking tub and shower, along with 2 additional bedrooms and a full bath. This house has a ton of square footage and is ready for its new owner. Schedule a showing today.
Contact an agent
Home facts
- Year built:2002
- Subdivision & Development:Centennial Park
- Listing ID #:26052087
- Added:1 day(s) ago
- Updated:October 01, 2026 at 04:40 PM
Rooms and interior
- Bedrooms:4
- Total bathrooms:4
- Full bathrooms:3
- Half bathrooms:1
- Rooms Total:12
- Kitchen Description:Dishwasher, Disposal, Microwave, Oven, Range, Refrigerator
- Basement:Yes
- Living area:3,870 sq. ft.
Heating and cooling
- Heating:Forced Air
- Central air:Yes
Structure and exterior
- Year built:2002
- Building area:3,870 sq. ft.
- Lot area:0.35 Acres
- Construction Materials:Brick, Vinyl Siding
Schools
- High school:Saline High School
Utilities
- Water:Public
Finances and disclosures
- Price:$640,000
- Price per sq. ft.:$239.7
- Tax amount:$13,447 (2025)
Features and amenities
- Laundry features:Washer
Parking
- Garage:Yes
- Garage spaces:2
New listings near 1041 Bicentennial Parkway
- New
 $594,900Active3 beds 3 baths1,886 sq. ft.
3126 Fairhaven Court, AnnArbor, MI 48105
MLS# 81026052320Listed by: REAL ESTATE ONE INC
- New
 $309,000Active3 beds 2 baths2,290 sq. ft.
2371 Yost Boulevard, AnnArbor, MI 48104
MLS# 81026052279Listed by: BOB WHITE REALTY - New
 $175,000Active2 beds 2 baths961 sq. ft.
3069 Wolverine Drive, Ann Arbor, MI 48108
MLS# 26052166Listed by: THE CHARLES REINHART COMPANY - New
 $1,295,000Active4 beds 4 baths3,015 sq. ft.
3650 Robert Lane, Ann Arbor, MI 48103
MLS# 26052137Listed by: HOWARD HANNA REAL ESTATE - New
 $569,900Active3 beds 3 baths2,491 sq. ft.
612 Burr Oak Drive, Ann Arbor, MI 48103
MLS# 26052141Listed by: HOWARD HANNA REAL ESTATE - New
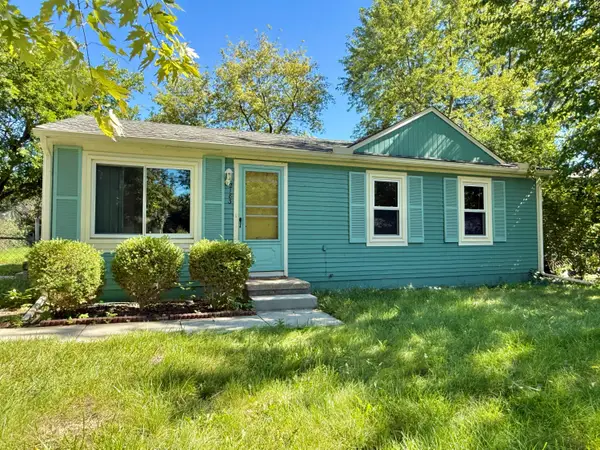 $239,000Active3 beds 1 baths864 sq. ft.
2183 Hemlock Drive, Ann Arbor, MI 48108
MLS# 26052078Listed by: THE CHARLES REINHART COMPANY - Open Sun, 1 to 3pmNew
 $299,800Active4 beds 2 baths984 sq. ft.
3460 La Salle Drive, Ann Arbor, MI 48108
MLS# 26052094Listed by: REAL BROKER LLC ANN ARBOR - Open Sun, 2 to 4pmNew
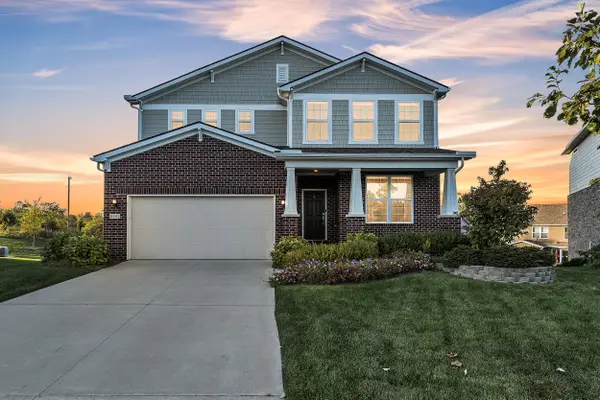 $775,000Active4 beds 4 baths3,372 sq. ft.
3800 Bella Vista Drive, Ann Arbor, MI 48108
MLS# 26052062Listed by: THE CHARLES REINHART COMPANY - New
 $399,000Active3 beds 2 baths1,604 sq. ft.
1611 South Boulevard, AnnArbor, MI 48104
MLS# 81026051929Listed by: EICHNER REALTY, LLC


Protect your home and budget from life's surprises with an Assurant Home Warranty, backed by a partner that supports you through every step of homeownership. Explore Plans.
© 2023 - 2026 ERA Franchise Systems LLC. All rights reserved. ERA Franchise Systems LLC fully supports the principles of the Fair Housing Act and the Equal Opportunity Act. ERA, ERA Real Estate powered, and their respective logos are registered service marks of ERA Franchise Systems LLC. Each office is independently owned and operated.