
1050 Wall Street Unit: 3D, Ann Arbor, MI 48105
Local realty services provided by:ERA Prime Real Estate Group
1050 Wall Street Unit: 3D,Annarbor, MI 48105
- 2 Beds
- 2 Baths
- - sq. ft.
- Single family
- Sold
Listed by: martin bouma
Office: keller williams ann arbor mrkt
MLS#:81026013655
Source:MI_REALCOMP
Sorry, we are unable to map this address
Price summary
- Price:
- Monthly HOA dues:$768
About this home
Experience fantastic views of Riverside Park and the river from this stunning third-floor end-unit condo at Riverside Park Place. Offering panoramic sights in three directions, this spacious and desirable ''D'' unit combines elegant finishes with an incredibly versatile floor plan. Step inside to find hardwood floors that flow seamlessly through the entry, living, and dining rooms. A spectacular south-west facing wall of windows floods the space with natural light, while a large, covered, private balcony allows you to take in the serene surroundings. The living area is anchored by 25 feet of custom built-in display shelving, cabinetry, and a convenient built-in dry bar for entertaining. The bright, open renovated kitchen is beautifully crafted with painted solid wood cabinets, sleek Corian countertops, a tile backsplash, and under-cabinet lighting. You will love the deluxe pantry with pull-out organizers and the clever peninsula topped with glass-door display cabinets.This layoutfeatures a generous study, complete with a large west-facing window to capture the afternoon sun. Both the guest bedroom and the primary suite feature plush carpeting, solid wood doors, and large closets with custom organizers. The primary suite serves as a true retreat, offering a built-in bookcase headboard with sconces, a mirrored dressing wall, an organized walk-in closet, and a private full bathroom.
Living at Riverside Park Place comes with exceptional amenities. You will enjoy access to a meticulously maintained inground pool, a secure lobby with a mail room, elevators, a community gathering room with a full kitchen, a project workspace, and a private lower-level storage locker. Laundry facilities are conveniently located on every floor.
Located in the heart of it all, this condo is within walking distance of the University of Michigan Hospital, Kellogg Eye Center, Kerrytown, and Downtown Ann Arbor. Enjoy easy access to the Huron River, Border-to-Border Trail, Riverside and Fuller Parks, and the city's transit system....
Contact an agent
Home facts
- Year built:1966
- Subdivision & Development:RIVERSIDE PARK PLACE
- Listing ID #:81026013655
- Added:133 day(s) ago
- Updated:August 18, 2026 at 07:11 AM
Rooms and interior
- Bedrooms:2
- Total bathrooms:2
- Full bathrooms:2
- Rooms Total:8
- Flooring:Carpet, Tile, Wood
- Kitchen Description:Pantry
Heating and cooling
- Cooling:Ceiling Fans, Wall Units
- Heating:Baseboard, Electric
Structure and exterior
- Roof:Flat
- Year built:1966
- Lot Features:Adjacent to Public Land, Landscaped Ground Cover
- Architectural Style:Common Entry Building, Ranch
- Construction Materials:Brick
- Exterior Features:Balcony, Garden
- Foundation Description:Slab
Utilities
- Water:Public
- Sewer:Public Sewer
Finances and disclosures
- Price:
- Tax amount:$13,114
Features and amenities
- Appliances:Built-In Electric Oven, Dishwasher, Disposal, Microwave, Oven, Range, Refrigerator
- Laundry features:Common Area, In Hall
- Amenities:Elevator, Pantry
- Pool features:Community, In Ground, Outdoor Pool
Parking
- Parking description:Carport, Shared Driveway

New listings near 1050 Wall Street Unit: 3D
- New
 $875,000Active2 beds 2 baths1,315 sq. ft.
318 W Liberty Street #101, Ann Arbor, MI 48103
MLS# 26043276Listed by: THE CHARLES REINHART COMPANY - Open Sun, 12 to 2pmNew
 $565,000Active3 beds 1 baths1,440 sq. ft.
1213 W Liberty Street, AnnArbor, MI 48103
MLS# 81026043197Listed by: BERKSHIRE HATHAWAY SNYDER & CO - Open Sun, 12 to 2pmNew
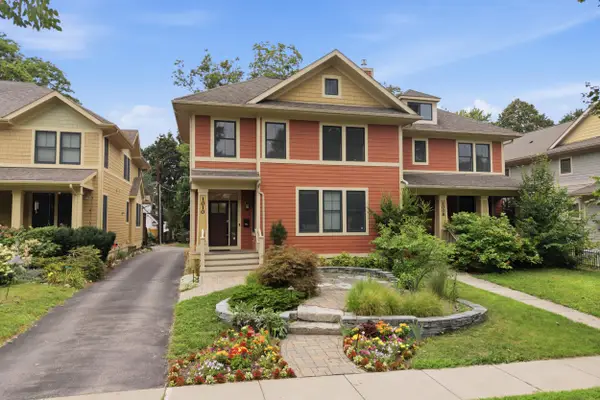 $1,150,000Active4 beds 4 baths3,057 sq. ft.
1010 Baldwin Avenue, AnnArbor, MI 48104
MLS# 81026043165Listed by: KELLER WILLIAMS ANN ARBOR MRKT - New
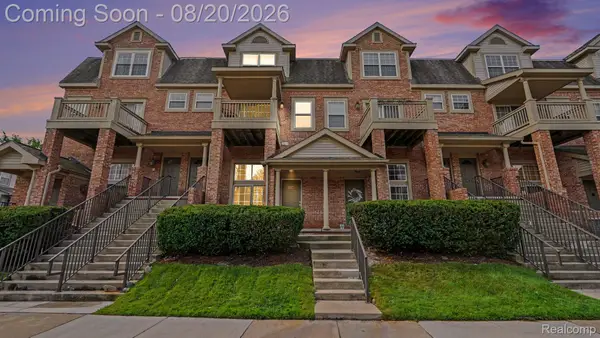 $309,900Active2 beds 2 baths1,120 sq. ft.
2854 Barclay Way, AnnArbor, MI 48105
MLS# 20261065078Listed by: AUTOCITY REALTY LLC - New
 $325,000Active3 beds 2 baths1,505 sq. ft.
331 Scio Village Court, Ann Arbor, MI 48103
MLS# 26043011Listed by: REAL ESTATE ONE INC - New
 $735,000Active4 beds 4 baths2,920 sq. ft.
3949 Waldenwood Drive, Ann Arbor, MI 48105
MLS# 26042976Listed by: HOWARD HANNA REAL ESTATE - New
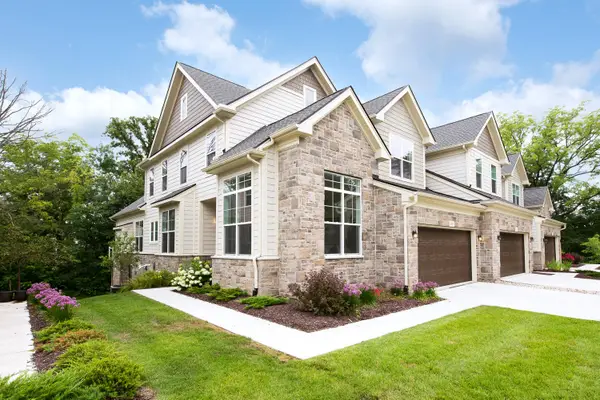 $874,000Active3 beds 4 baths2,762 sq. ft.
3310 Sunton Road, Ann Arbor, MI 48105
MLS# 26042903Listed by: THE CHARLES REINHART COMPANY - New
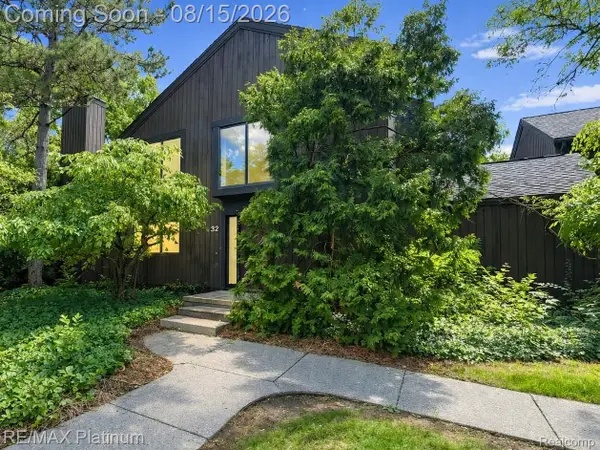 $465,000Active4 beds 2 baths2,557 sq. ft.
32 Haverhill Court, AnnArbor, MI 48105
MLS# 20261064685Listed by: RE/MAX PLATINUM - New
 $1,475,000Active4 beds 6 baths8,038 sq. ft.
2086 Autumn Hill Drive, Ann Arbor, MI 48103
MLS# 26042857Listed by: THE CHARLES REINHART COMPANY - New
 $1,250,000Active4 beds 4 baths2,494 sq. ft.
701 S 7th Street, Ann Arbor, MI 48103
MLS# 26042860Listed by: BAKER COWAN GROUP LLC


Protect your home and budget from life's surprises with an Assurant Home Warranty, backed by a partner that supports you through every step of homeownership. Explore Plans.
© 2023 - 2026 ERA Franchise Systems LLC. All rights reserved. ERA Franchise Systems LLC fully supports the principles of the Fair Housing Act and the Equal Opportunity Act. ERA, ERA Real Estate powered, and their respective logos are registered service marks of ERA Franchise Systems LLC. Each office is independently owned and operated.