
111 W Kingsley Street, Ann Arbor, MI 48103
Local realty services provided by:ERA Prime Real Estate Group
Listed by: suzanne arndt
Office: cornerstone real estate
MLS#:81026034875
Source:MI_REALCOMP
Price summary
- Price:$1,950,000
- Price per sq. ft.:$657.89
- Monthly HOA dues:$147
About this home
Rare turnkey Kerrytown residence with a historic double-brick exterior and a completely rebuilt 2017 interior. This iconic,3,000 SF luxury home features all new infrastructure: new roof, plumbing, electrical, dual-zone HVAC, Andersen windows, and a private Savaria elevator. The open main level offers a dramatic glass wine display, gas fireplace, and chef's kitchen with a 48" JennAir range, 42" built-in refrigerator, Showplace cabinetry, & Cambria quartz. The functional floor plan includes a first-floor office, 3 bedrooms, and 2.5 baths with a luxurious primary suite featuring heated porcelain floors. Enjoy over 900 SF of outdoor living with a Trex veranda, Lynx grill, and a 640 SF rooftop lounge with a motorized StruXure pergola, gas fire pit, and Samsung outdoor TV. Temperature-controlled 3-car garage with Level 2 EV charging. Steps to Kerrytown Market. Low $147/month HOA.The Property Overview: Experience one of Ann Arbor's most distinctive residences with this rare, turnkey Kerrytown estate. This iconic 3,000 SF residence seamlessly blends a preserved historic double-brick exterior with a 100% brand-new structural interior completed in 2017. Offering the absolute peace of mind of a brand-new home, every element of the building's infrastructure is entirely new, including the roof, energy-efficient Andersen windows and exterior doors, electrical, plumbing, and dual-zone HVAC systems. Enhanced by 900 SF of premium, private outdoor living space, the immaculate interior showcases soaring 9-foot ceilings, historic exposed brick feature walls, solid-core interior doors, custom Craftsman millwork, custom closets, and rich hickory wood flooring. Vertical Architecture & Multi-Level Transition Navigating : This multi-level property is effortless with an interior private Savaria elevator serving all three levels. The elevator is positioned directly opposite a stunning solid oak open staircase, which is illuminated by a massive 12.5-foot tall window and accented with modern cable railings. A striking spiral staircas...
Contact an agent
Home facts
- Year built:2017
- Subdivision & Development:121 KINGSLEY WEST CONDOMINIUMS
- Listing ID #:81026034875
- Added:45 day(s) ago
- Updated:August 24, 2026 at 08:24 AM
Rooms and interior
- Bedrooms:3
- Total bathrooms:3
- Full bathrooms:2
- Half bathrooms:1
- Rooms Total:14
- Flooring:Carpet, Tile, Wood
- Kitchen Description:Pantry
- Living area:2,964 sq. ft.
Heating and cooling
- Cooling:Ceiling Fans, Central Air
- Heating:Forced Air, Natural Gas, Other Heating Fuel, Other Heating Source
Structure and exterior
- Roof:Rubber
- Year built:2017
- Building area:2,964 sq. ft.
- Lot area:0.03 Acres
- Lot Features:Landscaped Ground Cover, Sprinklers
- Architectural Style:End Unit, Historic
- Construction Materials:Brick
- Exterior Features:Balcony, Deck, Private Entrance, Screened, Terrace
- Foundation Description:Slab
Utilities
- Water:Public
- Sewer:Public Sewer, Storm Drain
Finances and disclosures
- Price:$1,950,000
- Price per sq. ft.:$657.89
- Tax amount:$45,411
Features and amenities
- Appliances:Dishwasher, Disposal, Double Oven, Dryer, Oven, Range, Refrigerator, Washer
- Laundry features:In Unit, Laundry Room, Upper Level
- Amenities:Elevator, Pantry, Window Treatments
Parking
- Parking description:Attached, Electric Vehicle Charging Stations, Garage Door Opener, Garage Faces Side, Paved
- Garage spaces:3

New listings near 111 W Kingsley Street
- New
 $319,900Active2 beds 2 baths906 sq. ft.
3016 Barclay Way, AnnArbor, MI 48105
MLS# 81026044553Listed by: THE CHARLES REINHART COMPANY - New
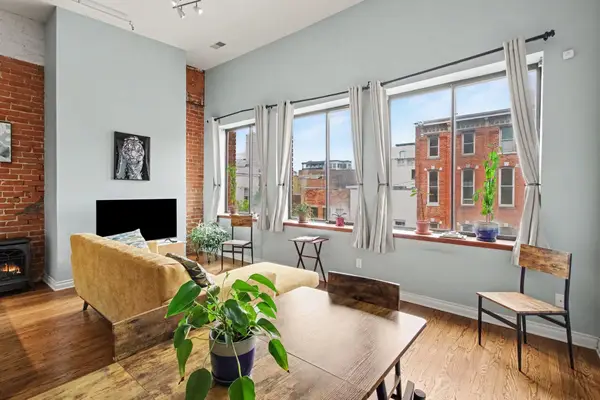 $599,000Active1 beds 1 baths1,178 sq. ft.
120 W Washington Street Unit: I, AnnArbor, MI 48104
MLS# 81026044539Listed by: THE CHARLES REINHART COMPANY - New
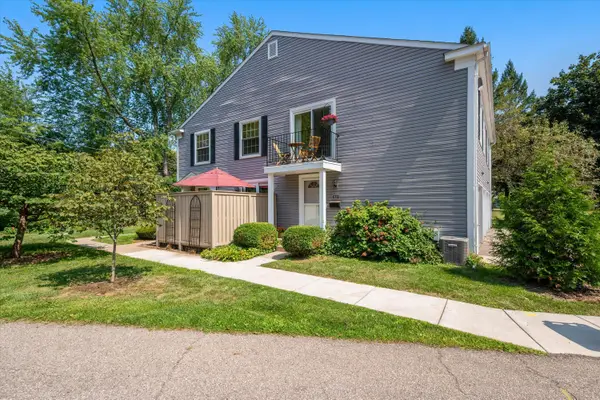 $249,000Active2 beds 1 baths882 sq. ft.
2624 Fenwick Court, AnnArbor, MI 48104
MLS# 81026044538Listed by: THE CHARLES REINHART COMPANY - New
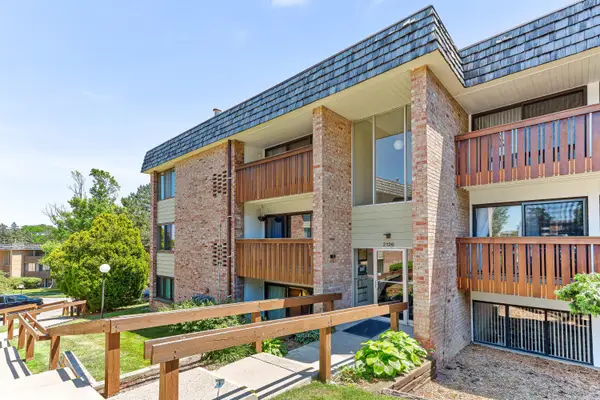 $199,900Active2 beds 2 baths1,173 sq. ft.
2126 Pauline Boulevard #301, Ann Arbor, MI 48103
MLS# 26044352Listed by: BERKSHIRE HATHAWAY SNYDER & CO - New
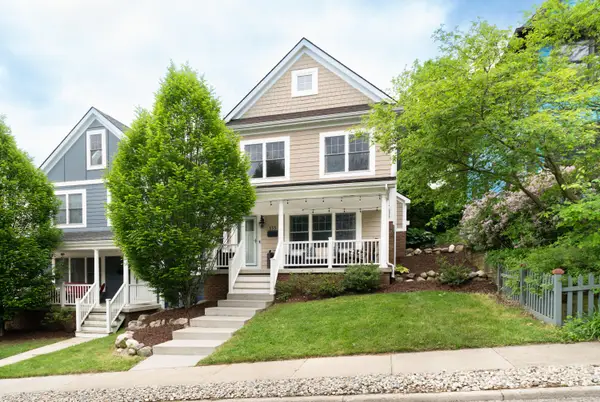 $1,350,000Active4 beds 4 baths3,852 sq. ft.
355 Koch Avenue, AnnArbor, MI 48103
MLS# 81026044402Listed by: THE CHARLES REINHART COMPANY - New
 $1,000,000Active2.02 Acres
901 Country Club Road, Ann Arbor, MI 48105
MLS# 26044404Listed by: BERKSHIRE HATHAWAY SNYDER & CO - New
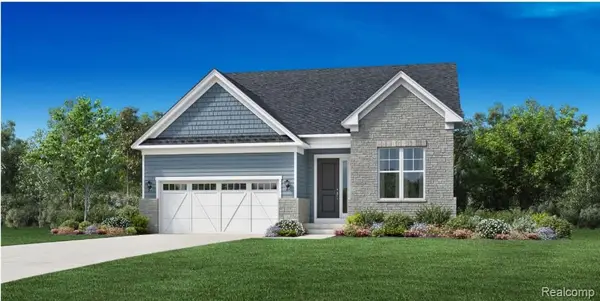 $664,000Active3 beds 2 baths1,960 sq. ft.
2845 Lila Lane, AnnArbor, MI 48108
MLS# 20261066711Listed by: TOLL REALTY MICHIGAN INC - New
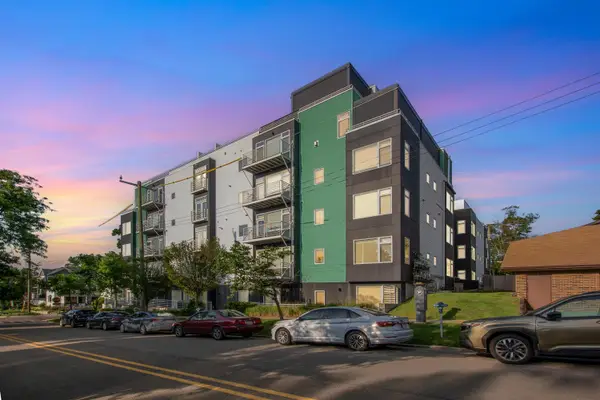 $1,960,000Active3 beds 3 baths2,587 sq. ft.
121 W Kingsley Street Unit: 502, AnnArbor, MI 48103
MLS# 81026044099Listed by: THE CHARLES REINHART COMPANY - New
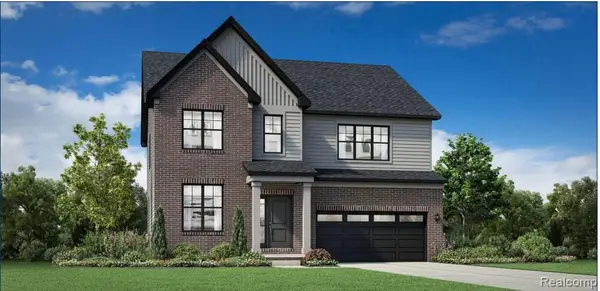 $644,000Active4 beds 3 baths2,690 sq. ft.
2833 Lila Lane, AnnArbor, MI 48108
MLS# 20261066591Listed by: TOLL REALTY MICHIGAN INC - Open Sat, 2 to 4pmNew
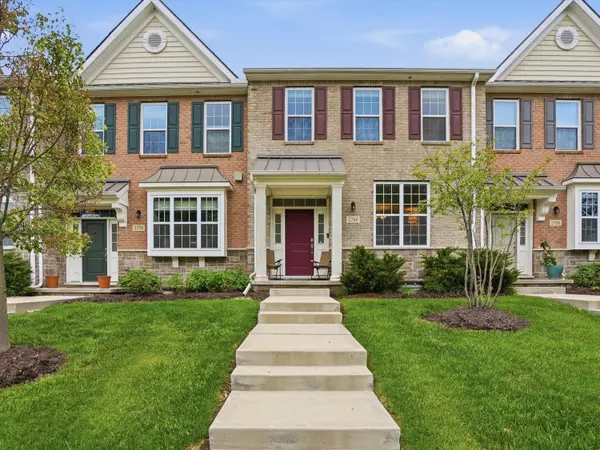 $489,900Active3 beds 3 baths1,796 sq. ft.
2768 Ashcombe Drive, AnnArbor, MI 48105
MLS# 81026043905Listed by: KELLER WILLIAMS ANN ARBOR MRKT


Protect your home and budget from life's surprises with an Assurant Home Warranty, backed by a partner that supports you through every step of homeownership. Explore Plans.
© 2023 - 2026 ERA Franchise Systems LLC. All rights reserved. ERA Franchise Systems LLC fully supports the principles of the Fair Housing Act and the Equal Opportunity Act. ERA, ERA Real Estate powered, and their respective logos are registered service marks of ERA Franchise Systems LLC. Each office is independently owned and operated.