
2768 Ashcombe Drive, Ann Arbor, MI 48105
Local realty services provided by:ERA Prime Real Estate Group
2768 Ashcombe Drive,Annarbor, MI 48105
$489,900
- 3 Beds
- 3 Baths
- 1,796 sq. ft.
- Single family
- Active
Listed by: stephen hollowell
Office: keller williams ann arbor mrkt
MLS#:81026043905
Source:MI_REALCOMP
Price summary
- Price:$489,900
- Price per sq. ft.:$183.07
- Monthly HOA dues:$535
About this home
Come life the good life here at North Oaks! This gorgeous townhome on the Northside of Ann Arbor features hardwood floors on main level, open kitchen with quartz island and bartop seating, and plenty of space for guests. The Fulton is one of Toll Brothers' most popular floor plans, and it's easy to see why. The layout flows effortlessly and offers everything you need for everyday living, working, and entertaining. Spacious primary suite features walk-in closet, frameless glass shower, and soaking tub. Laundry is conveniently located upstairs, just down the hall from two guest bedrooms and second full bath. Attached two-car garage provides easy access, while the storage area is ready to be finished into additional living space. And the clubhouse? Arguably the best of any condo community in the Ann Arbor area, with fitness center, lounge, and two swimming pools. Neat, clean, and ready to go! Home Energy Score of 9. Download the report at Ann Arbor HERD Map.
Contact an agent
Home facts
- Year built:2017
- Subdivision & Development:NORTH OAKS
- Listing ID #:81026043905
- Added:26 day(s) ago
- Updated:September 15, 2026 at 01:07 AM
Rooms and interior
- Bedrooms:3
- Total bathrooms:3
- Full bathrooms:2
- Half bathrooms:1
- Rooms Total:9
- Flooring:Carpet, Ceramic Tile, Wood
- Kitchen Description:Pantry
- Basement Description:Daylight, Full
- Living area:1,796 sq. ft.
Heating and cooling
- Cooling:Central Air
- Heating:Forced Air, Natural Gas
Structure and exterior
- Year built:2017
- Building area:1,796 sq. ft.
- Architectural Style:Townhouse
- Construction Materials:Brick, Vinyl Siding
- Exterior Features:Balcony, Private Entrance
Utilities
- Water:Public
- Sewer:Public Sewer
Finances and disclosures
- Price:$489,900
- Price per sq. ft.:$183.07
- Tax amount:$14,074
Features and amenities
- Appliances:Dishwasher, Disposal, Dryer, Microwave, Oven, Range, Refrigerator, Washer
- Laundry features:In Hall, In Unit, Upper Level
- Amenities:Pantry
- Pool features:Community, In Ground, Outdoor Pool
Parking
- Parking description:Attached, Concrete, Garage Door Opener
- Garage spaces:2

New listings near 2768 Ashcombe Drive
- New
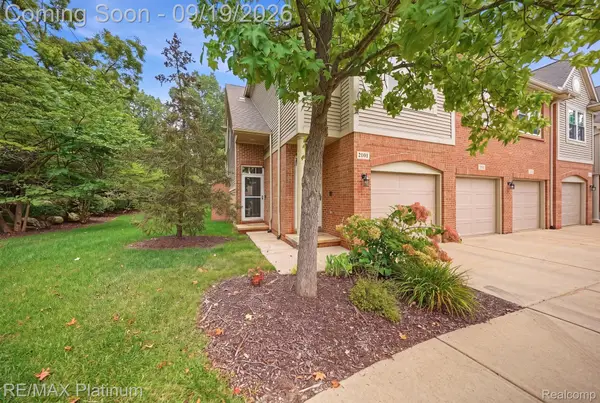 $435,000Active2 beds 3 baths1,864 sq. ft.
3103 Asher Road, AnnArbor, MI 48104
MLS# 20261073917Listed by: RE/MAX PLATINUM - New
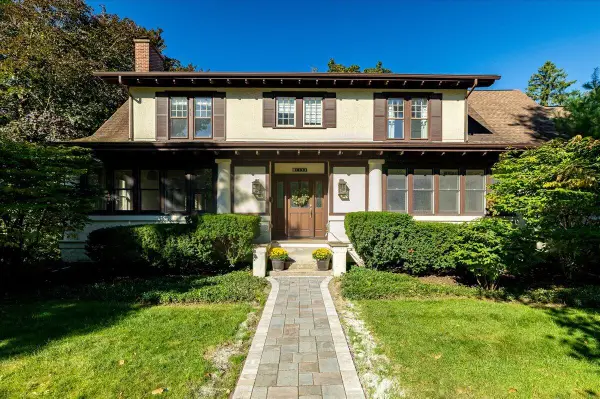 $1,959,000Active4 beds 3 baths4,084 sq. ft.
1158 Baldwin Avenue, Ann Arbor, MI 48104
MLS# 26048941Listed by: THE CHARLES REINHART COMPANY - New
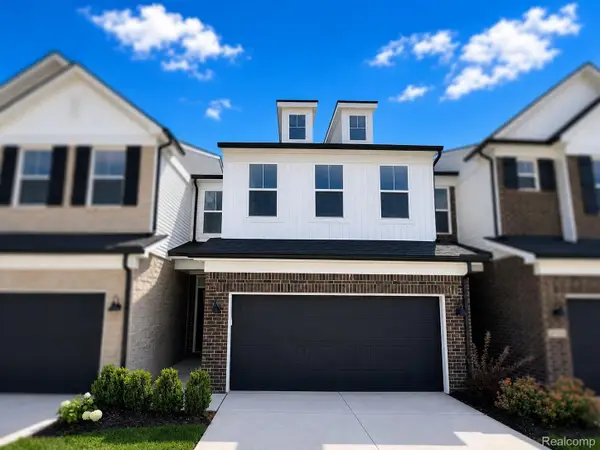 $497,990Active3 beds 3 baths2,083 sq. ft.
5692 Corgi Drive, AnnArbor, MI 48108
MLS# 20261074305Listed by: PH RELOCATION SERVICES LLC - New
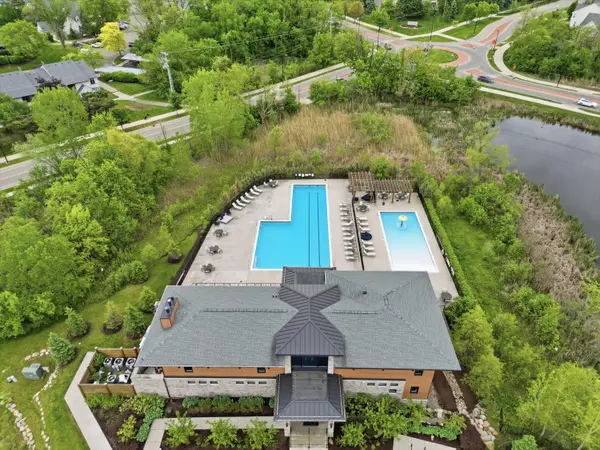 $474,900Active3 beds 3 baths1,796 sq. ft.
2768 Ashcombe Drive, AnnArbor, MI 48105
MLS# 81026048957Listed by: KELLER WILLIAMS ANN ARBOR MRKT - New
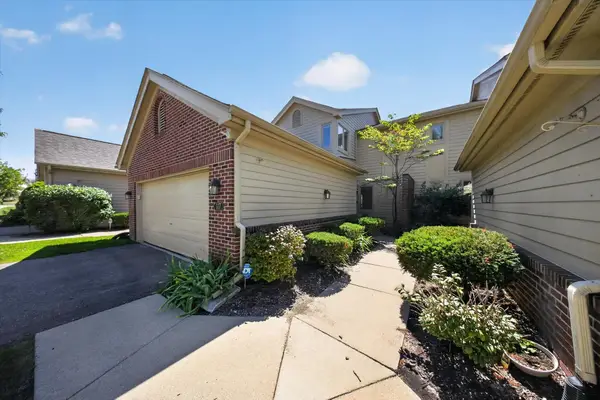 $550,000Active3 beds 4 baths2,557 sq. ft.
117 Ponds View Drive, Ann Arbor, MI 48103
MLS# 26048916Listed by: KELLER WILLIAMS ANN ARBOR MRKT - New
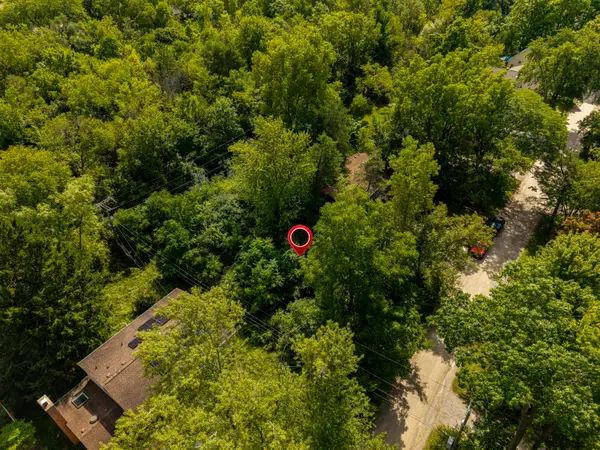 $197,000Active0.23 Acres
2725 Kimberley Road, Ann Arbor, MI 48104
MLS# 26048878Listed by: KEY REALTY ONE LLC - Open Sun, 2 to 4pmNew
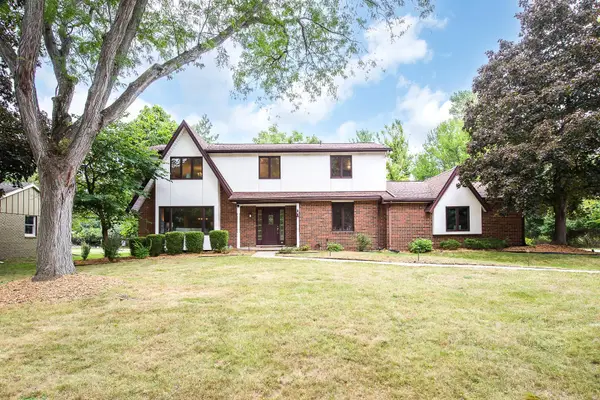 $824,500Active4 beds 3 baths2,725 sq. ft.
2764 Lowell Road, AnnArbor, MI 48103
MLS# 81026048876Listed by: KELLER WILLIAMS ANN ARBOR MRKT - New
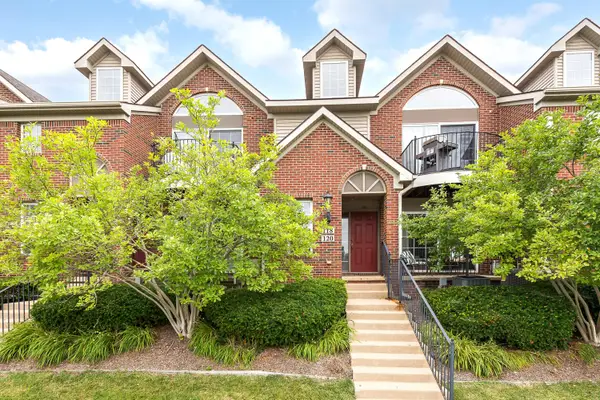 $329,000Active2 beds 2 baths1,430 sq. ft.
120 W Oakbrook Drive, AnnArbor, MI 48103
MLS# 81026048845Listed by: THE CHARLES REINHART COMPANY - New
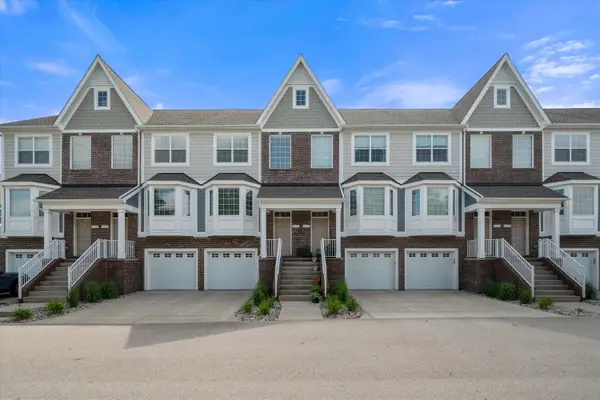 $465,000Active3 beds 4 baths2,326 sq. ft.
2557 W Towne Street, AnnArbor, MI 48103
MLS# 81026048791Listed by: THE CHARLES REINHART COMPANY - New
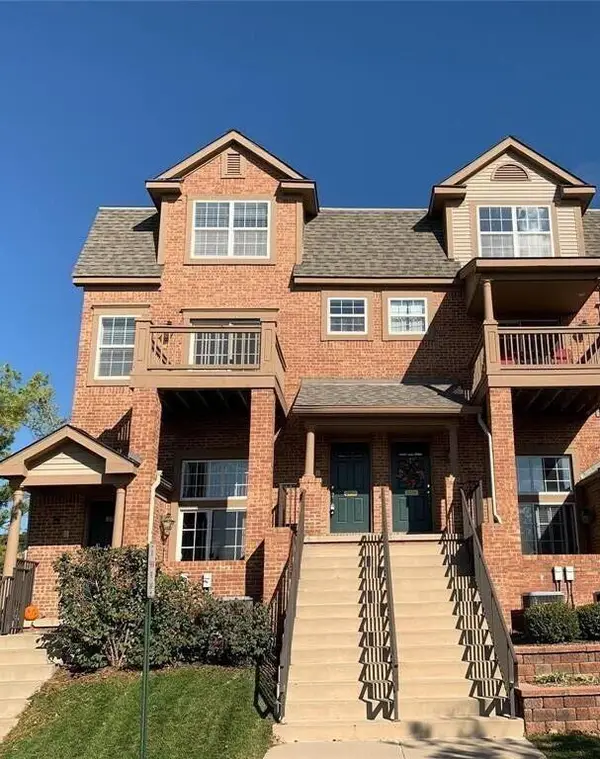 $363,000Active2 beds 3 baths1,623 sq. ft.
2753 Barclay Way, Ann Arbor, MI 48105
MLS# 26048814Listed by: REAL ESTATE ONE INC


Protect your home and budget from life's surprises with an Assurant Home Warranty, backed by a partner that supports you through every step of homeownership. Explore Plans.
© 2023 - 2026 ERA Franchise Systems LLC. All rights reserved. ERA Franchise Systems LLC fully supports the principles of the Fair Housing Act and the Equal Opportunity Act. ERA, ERA Real Estate powered, and their respective logos are registered service marks of ERA Franchise Systems LLC. Each office is independently owned and operated.