
1158 Baldwin Avenue, Ann Arbor, MI 48104
Local realty services provided by:ERA Greater North Properties
1158 Baldwin Avenue,Ann Arbor, MI 48104
$1,959,000
- 4 Beds
- 3 Baths
- 4,084 sq. ft.
- Single family
- Active
Listed by: christopher brady, christopher bergmans
Office: the charles reinhart company
MLS#:26048941
Source:MI_MICHRIC
Price summary
- Price:$1,959,000
- Price per sq. ft.:$479.68
About this home
Welcome to one of the most charming and classic Arts & Crafts homes in Burns Park Ann Arbor! Situated on a double lot overlooking Burns Park is 1158 Baldwin Ave. Well-maintained it offers a blend of comfort, character and spacious rooms for everyone to enjoy. Spectacular living and dining areas for entertaining featuring cathedral ceilings w/exposed rafters and a professionally designed/updated kitchen w/high-end appliances. Main floor study w/windows, generous kitchen island w/storage & half bathroom. The upper floor features an expansive primary suite, 3 additional bedrooms, 2 full baths and a 3rd floor attic walk-up. Hardwood floors throughout, stained glass windows, exposed wood rafters, an inviting foyer, wide staircase, 9' ceilings and exceptional natural light. Professionally landscaped backyard overlooking the park with multiple garden and patio areas. This home is truly special!
Contact an agent
Home facts
- Year built:1912
- Listing ID #:26048941
- Added:1 day(s) ago
- Updated:September 16, 2026 at 03:47 PM
Rooms and interior
- Bedrooms:4
- Total bathrooms:3
- Full bathrooms:2
- Half bathrooms:1
- Rooms Total:12
- Kitchen Description:Dishwasher, Disposal, Microwave, Oven, Range, Refrigerator
- Basement:Yes
- Basement Description:Crawl Space
- Living area:4,084 sq. ft.
Heating and cooling
- Heating:Forced Air, Hot Water
- Central air:Yes
Structure and exterior
- Year built:1912
- Building area:4,084 sq. ft.
- Lot area:0.26 Acres
Schools
- High school:Pioneer High School
- Middle school:Tappan Middle School
- Elementary school:Burns Park Elementary School
Utilities
- Water:Public
Finances and disclosures
- Price:$1,959,000
- Price per sq. ft.:$479.68
- Tax amount:$31,445 (2025)
Features and amenities
- Laundry features:Washer
Parking
- Garage:Yes
- Garage spaces:1.5
New listings near 1158 Baldwin Avenue
- New
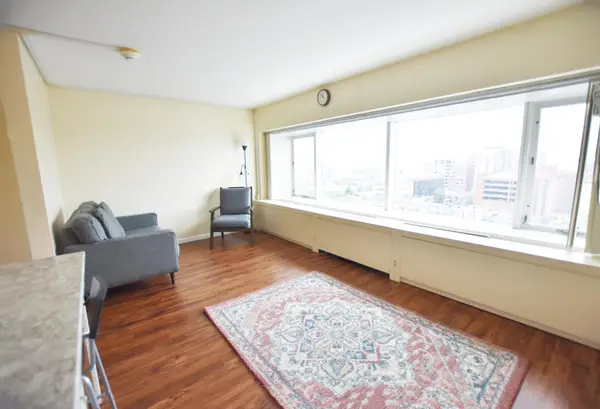 $210,000Active-- beds 1 baths383 sq. ft.
555 E William Street Unit: 11h, AnnArbor, MI 48104
MLS# 81026049274Listed by: UNIVERSITY REALTY ASSOCIATES
- Open Sun, 2 to 4pmNew
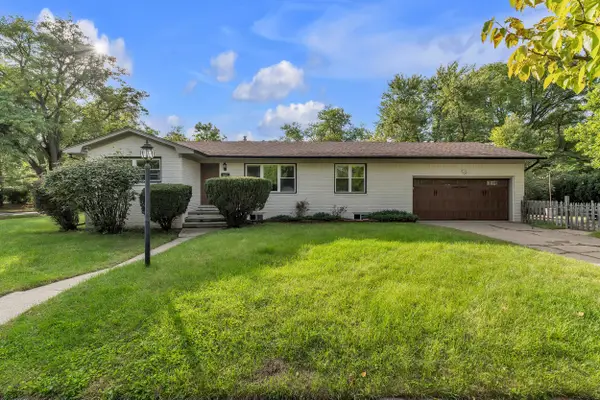 $580,000Active4 beds 3 baths2,196 sq. ft.
1601 Peach Street, Ann Arbor, MI 48105
MLS# 26049219Listed by: THE CHARLES REINHART COMPANY - Open Sat, 12 to 3pmNew
 $499,990Active3 beds 3 baths2,083 sq. ft.
5686 Corgi Drive, AnnArbor, MI 48108
MLS# 20261074595Listed by: PH RELOCATION SERVICES LLC - New
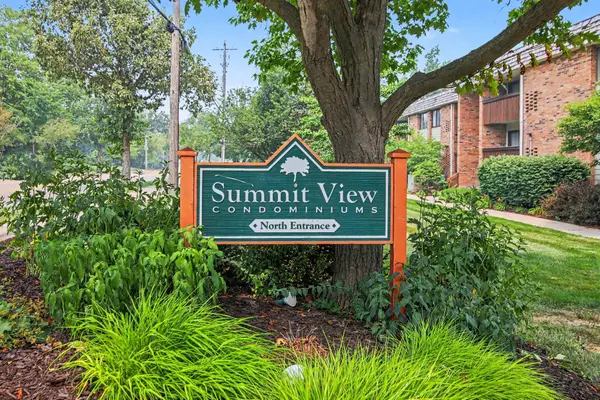 $175,000Active1 beds 1 baths732 sq. ft.
2116 Pauline Boulevard #302, Ann Arbor, MI 48103
MLS# 26049174Listed by: @PROPERTIES CHRISTIE'S INT'LAA - New
 $2,950,000Active5 beds 5 baths6,960 sq. ft.
4370 Stonemeadow Court, Ann Arbor, MI 48103
MLS# 26049102Listed by: KELLER WILLIAMS ANN ARBOR MRKT - New
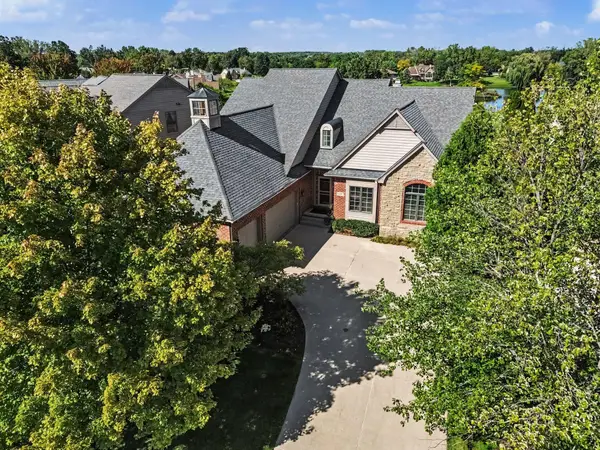 $925,000Active3 beds 4 baths4,961 sq. ft.
5407 Pinnacle Court, Ann Arbor, MI 48108
MLS# 26049095Listed by: REAL ESTATE ONE INC - New
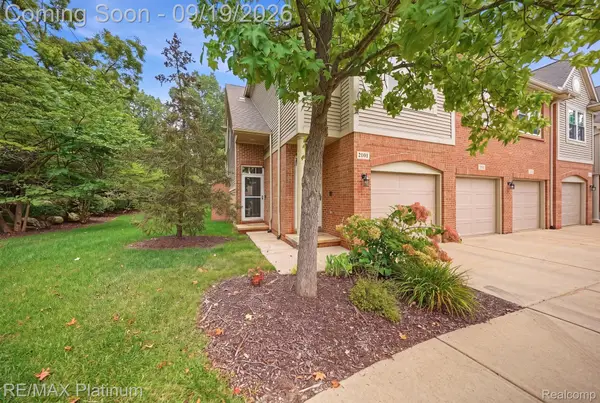 $435,000Active2 beds 3 baths1,864 sq. ft.
3103 Asher Road, AnnArbor, MI 48104
MLS# 20261073917Listed by: RE/MAX PLATINUM - New
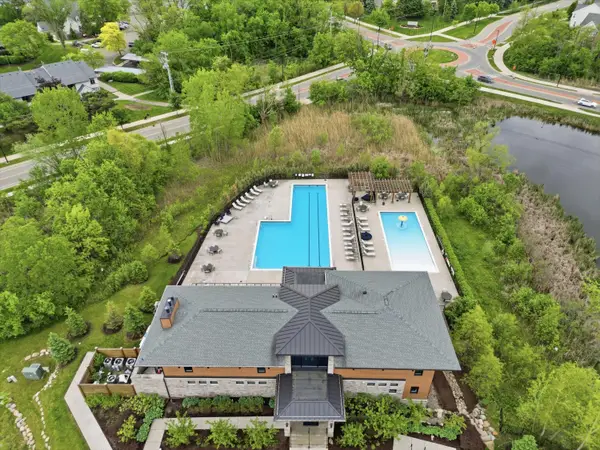 $474,900Active3 beds 3 baths1,796 sq. ft.
2768 Ashcombe Drive, Ann Arbor, MI 48105
MLS# 26048957Listed by: KELLER WILLIAMS ANN ARBOR MRKT - Open Sat, 12 to 3pmNew
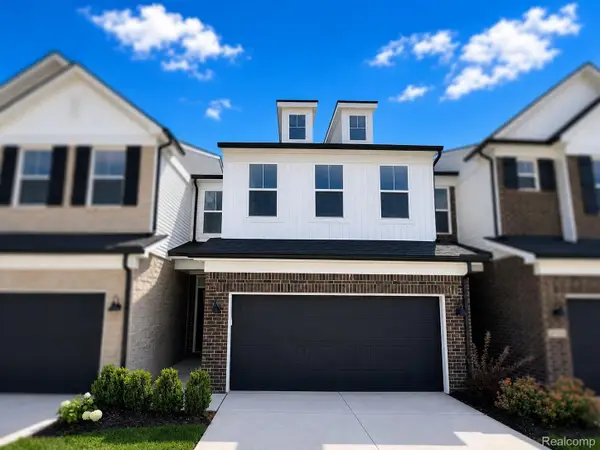 $497,990Active3 beds 3 baths2,083 sq. ft.
5692 Corgi Drive, AnnArbor, MI 48108
MLS# 20261074305Listed by: PH RELOCATION SERVICES LLC


Protect your home and budget from life's surprises with an Assurant Home Warranty, backed by a partner that supports you through every step of homeownership. Explore Plans.
© 2023 - 2026 ERA Franchise Systems LLC. All rights reserved. ERA Franchise Systems LLC fully supports the principles of the Fair Housing Act and the Equal Opportunity Act. ERA, ERA Real Estate powered, and their respective logos are registered service marks of ERA Franchise Systems LLC. Each office is independently owned and operated.