
1205 Wynnstone Drive, Ann Arbor, MI 48105
Local realty services provided by:ERA Prime Real Estate Group
1205 Wynnstone Drive,Annarbor, MI 48105
$459,900
- 4 Beds
- 4 Baths
- 2,614 sq. ft.
- Single family
- Active
Listed by: aleksandr milshteyn, dawn yerkes
Office: real estate one inc
MLS#:81026053675
Source:MI_REALCOMP
Price summary
- Price:$459,900
- Price per sq. ft.:$125.31
About this home
Bring your vision and creativity to this incredible opportunity in one of Ann Arbor's most desirable locations! Situated next to Windemere Park in the popular King Elementary School area, this Landau-built colonial is ready for its next chapter. With solid bones, a spacious floorplan, and endless potential, this special home offers an exciting opportunity for investors, renovators, or confident DIYers to make their mark and build equity. Become just the third owner of this well-loved property and transform it into the home of your dreams! Inside, the welcoming entry is flanked by a generous formal living room and a convenient home office with built-in shelving. Beyond the living room, a formal dining room provides plenty of space for hosting holiday gatherings and special occasions. The spacious kitchen offers exciting possibilities for renovation and expansion into the adjoining breakfast nook or laundry/mudroom. Open to the kitchen, the expansive family room features a cozywood-burning fireplace and a doorwall to the patio and secluded backyard, creating the perfect foundation for comfortable everyday living and entertaining. Upstairs, you'll find four sizable bedrooms and two full bathrooms, including a primary suite with a walk-in closet and private en suite bath. The full basement offers even more potential, with an existing full bathroom and plenty of unfinished space ready to become a recreation room, home gym, hobby area, or additional guest accommodations. Outside, this unique property sits on nearly a third of an acre, offering a spacious, private backyard with room to relax, garden, play, or entertain. Even better, Windemere Park is practically an extension of your own yard! Enjoy convenient access to tennis courts, a playground, and expansive green space for outdoor recreation just steps from your door. This exceptional location is within walking distance of King Elementary School and several neighborhood parks, with easy access to the University of Michigan's North Campus, shopping, dining, and US-23...
Contact an agent
Home facts
- Year built:1983
- Listing ID #:81026053675
- Added:1 day(s) ago
- Updated:October 08, 2026 at 11:03 PM
Rooms and interior
- Bedrooms:4
- Total bathrooms:4
- Full bathrooms:3
- Half bathrooms:1
- Rooms Total:12
- Flooring:Linoleum, Tile
- Basement Description:Full, Sump Pump
- Living area:2,614 sq. ft.
Heating and cooling
- Cooling:Ceiling Fans, Central Air
- Heating:Forced Air, Natural Gas
Structure and exterior
- Roof:Composition, Shingle
- Year built:1983
- Building area:2,614 sq. ft.
- Lot area:0.3 Acres
- Lot Features:Adjacent to Public Land, Landscaped Ground Cover, Level
- Architectural Style:Colonial
- Construction Materials:Brick, Stucco, Wood Siding
- Exterior Features:Patio
- Foundation Description:Basement
Utilities
- Water:Public
- Sewer:Public Sewer, Storm Drain
Finances and disclosures
- Price:$459,900
- Price per sq. ft.:$125.31
- Tax amount:$17,426
Features and amenities
- Appliances:Cooktop, Dishwasher, Dryer, Microwave, Oven, Refrigerator, Washer
- Laundry features:Laundry Room, Main Level
- Amenities:Vaulted Ceilings
Parking
- Parking description:Attached, Garage Faces Front, Paved
- Garage spaces:2

New listings near 1205 Wynnstone Drive
- Coming SoonOpen Sun, 12 to 2pm
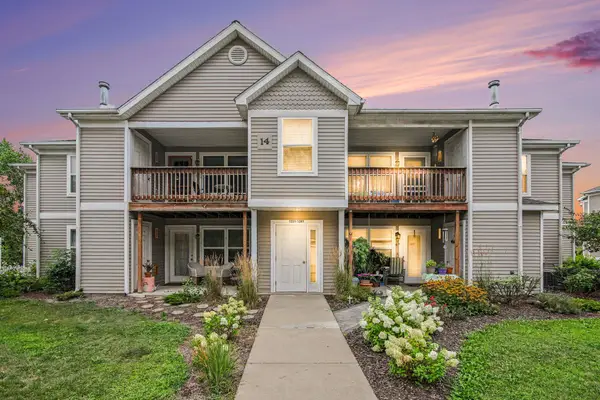 $250,000Coming Soon2 beds 2 baths1,101 sq. ft.
1353 Millbrook Trail, Ann Arbor, MI 48108
MLS# 26053217Listed by: KELLER WILLIAMS ANN ARBOR MRKT - Coming SoonOpen Sun, 1 to 3pm
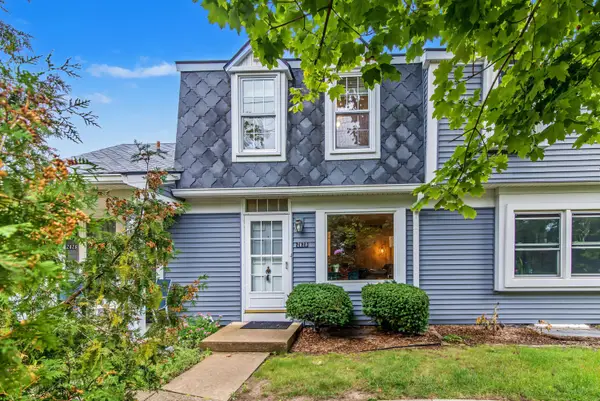 $259,500Coming Soon2 beds 2 baths1,080 sq. ft.
2828 Bombridge Court, Ann Arbor, MI 48104
MLS# 26052904Listed by: COLDWELL BANKER PROFESSIONALS - New
 $649,900Active4 beds 1 baths1,260 sq. ft.
945 Dewey Avenue, AnnArbor, MI 48104
MLS# 81026053811Listed by: SAVARINO PROPERTIES INC - Open Sun, 1 to 3pmNew
 $249,000Active3 beds 2 baths1,338 sq. ft.
3200 Baylis Drive, AnnArbor, MI 48108
MLS# 81026053750Listed by: THE CHARLES REINHART COMPANY - New
 $345,000Active4 beds 3 baths1,602 sq. ft.
230 Lyn Anne Court, AnnArbor, MI 48103
MLS# 81026053748Listed by: THE CHARLES REINHART COMPANY - Open Sun, 3 to 5pmNew
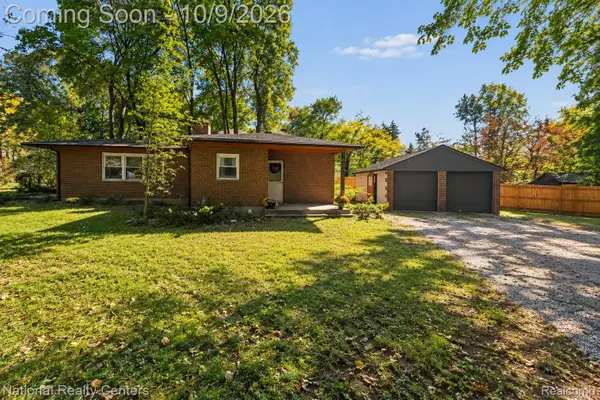 $289,000Active2 beds 1 baths1,155 sq. ft.
2444 Packard ST, AnnArbor, MI 48104
MLS# 20261081603Listed by: NATIONAL REALTY CENTERS, INC - New
 $235,000Active1 beds 1 baths430 sq. ft.
555 E William Street Unit: 17G, AnnArbor, MI 48104
MLS# 81026053643Listed by: THE CHARLES REINHART COMPANY - New
 $599,000Active6 beds 2 baths2,082 sq. ft.
1505 S State Street, AnnArbor, MI 48104
MLS# 81026053645Listed by: THE CHARLES REINHART COMPANY - New
 $785,000Active5 beds 4 baths4,175 sq. ft.
742 Kuehnle Avenue, AnnArbor, MI 48103
MLS# 81026053665Listed by: THE CHARLES REINHART COMPANY


Protect your home and budget from life's surprises with an Assurant Home Warranty, backed by a partner that supports you through every step of homeownership. Explore Plans.
© 2023 - 2026 ERA Franchise Systems LLC. All rights reserved. ERA Franchise Systems LLC fully supports the principles of the Fair Housing Act and the Equal Opportunity Act. ERA, ERA Real Estate powered, and their respective logos are registered service marks of ERA Franchise Systems LLC. Each office is independently owned and operated.