
555 E William Street Unit: 17G, Ann Arbor, MI 48104
Local realty services provided by:ERA Prime Real Estate Group
555 E William Street Unit: 17G,Annarbor, MI 48104
$235,000
- 1 Beds
- 1 Baths
- 430 sq. ft.
- Single family
- Active
Listed by: megan mazurek
Office: the charles reinhart company
MLS#:81026053643
Source:MI_REALCOMP
Price summary
- Price:$235,000
- Price per sq. ft.:$546.51
- Monthly HOA dues:$705
About this home
Completely renovated and move-in ready, this sophisticated 17th-floor north side condo offers spectacular views of downtown Ann Arbor and an unbeatable location, just steps from the University of Michigan campus. The redesigned kitchen features modern cabinetry, updated appliances, a ceramic cooktop range, quartz countertops, and a stylish backsplash. The updated bathroom includes a walk-in shower, ceramic tile flooring, and fresh white cabinetry. Throughout the home, you'll find luxury vinyl plank flooring, updated doors, USB-equipped outlets, and Honeywell thermostats. Tower Plaza adds even more convenience with 24-hour security and maintenance, secure package receiving, along with ample laundry facilities. Additional private basement storage units provide space for seasonal items, bicycles, and more. This is a fantastic opportunity to enjoy low-maintenance living in the heart of Ann Arbor with easy access to campus, dining, shopping, and entertainment. Schedule your showing today!
Contact an agent
Home facts
- Year built:1969
- Listing ID #:81026053643
- Added:1 day(s) ago
- Updated:October 09, 2026 at 06:01 AM
Rooms and interior
- Bedrooms:1
- Total bathrooms:1
- Full bathrooms:1
- Rooms Total:4
- Flooring:Ceramic Tile, Vinyl
- Living area:430 sq. ft.
Heating and cooling
- Cooling:Central Air
- Heating:Forced Air, Natural Gas
Structure and exterior
- Year built:1969
- Building area:430 sq. ft.
- Architectural Style:Ranch
- Construction Materials:Concrete
- Foundation Description:Slab
Utilities
- Water:Public
- Sewer:Public Sewer
Finances and disclosures
- Price:$235,000
- Price per sq. ft.:$546.51
- Tax amount:$5,927
Features and amenities
- Appliances:Dishwasher, Disposal, Microwave, Oven, Range, Refrigerator
- Laundry features:Laundry Room
- Amenities:Window Treatments

New listings near 555 E William Street Unit: 17G
- Coming SoonOpen Sun, 12 to 2pm
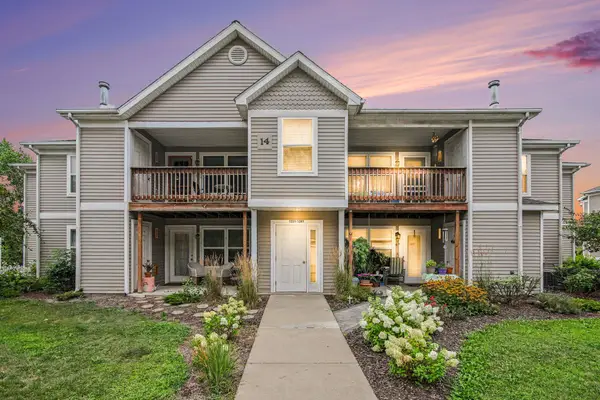 $250,000Coming Soon2 beds 2 baths1,101 sq. ft.
1353 Millbrook Trail, Ann Arbor, MI 48108
MLS# 26053217Listed by: KELLER WILLIAMS ANN ARBOR MRKT - Coming SoonOpen Sun, 1 to 3pm
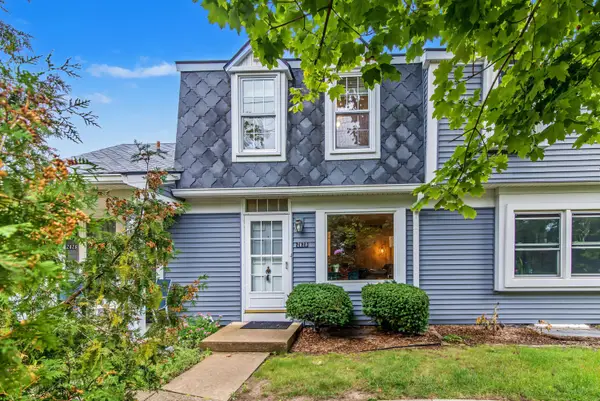 $259,500Coming Soon2 beds 2 baths1,080 sq. ft.
2828 Bombridge Court, Ann Arbor, MI 48104
MLS# 26052904Listed by: COLDWELL BANKER PROFESSIONALS - New
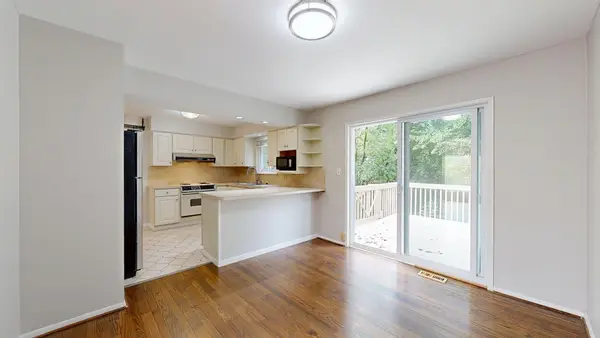 $425,000Active3 beds 2 baths1,594 sq. ft.
2065 Yorktown Drive, Ann Arbor, MI 48105
MLS# 26053836Listed by: THE CHARLES REINHART COMPANY - New
 $649,900Active4 beds 1 baths1,260 sq. ft.
945 Dewey Avenue, AnnArbor, MI 48104
MLS# 81026053811Listed by: SAVARINO PROPERTIES INC - New
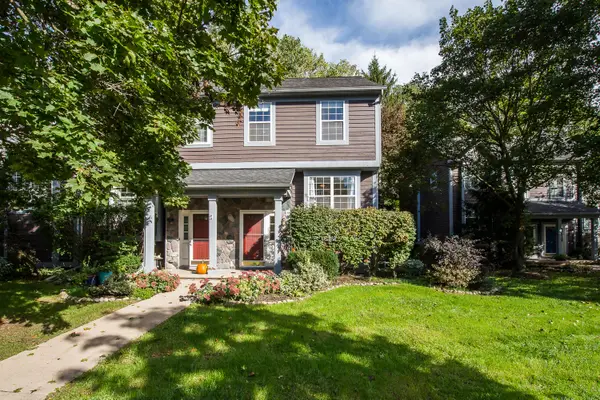 $345,000Active4 beds 3 baths1,602 sq. ft.
230 Lyn Anne Court, Ann Arbor, MI 48103
MLS# 26053748Listed by: THE CHARLES REINHART COMPANY - Open Sun, 1 to 3pmNew
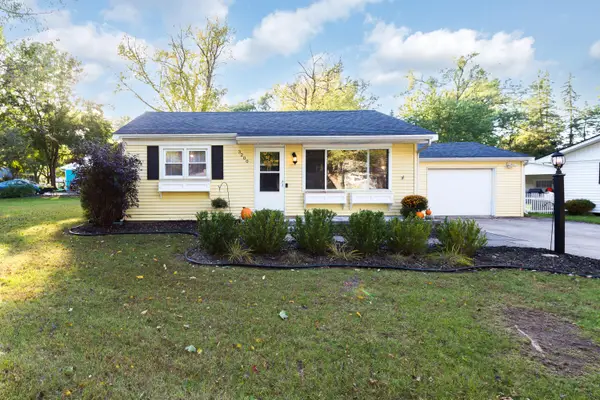 $249,000Active3 beds 2 baths1,338 sq. ft.
3200 Baylis Drive, Ann Arbor, MI 48108
MLS# 26053750Listed by: THE CHARLES REINHART COMPANY - Open Sun, 3 to 5pmNew
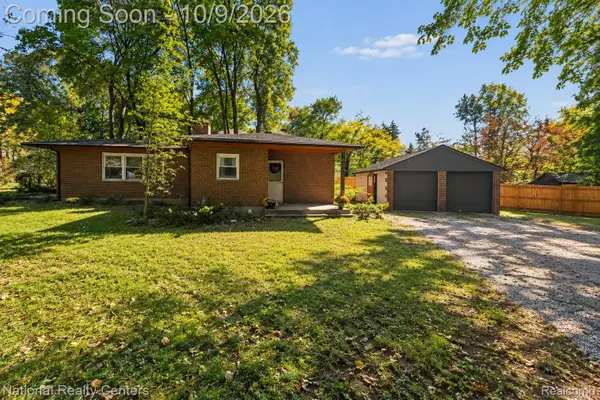 $289,000Active2 beds 1 baths1,155 sq. ft.
2444 Packard ST, AnnArbor, MI 48104
MLS# 20261081603Listed by: NATIONAL REALTY CENTERS, INC - New
 $785,000Active5 beds 4 baths4,175 sq. ft.
742 Kuehnle Avenue, AnnArbor, MI 48103
MLS# 81026053665Listed by: THE CHARLES REINHART COMPANY - New
 $459,900Active4 beds 4 baths2,614 sq. ft.
1205 Wynnstone Drive, AnnArbor, MI 48105
MLS# 81026053675Listed by: REAL ESTATE ONE INC


Protect your home and budget from life's surprises with an Assurant Home Warranty, backed by a partner that supports you through every step of homeownership. Explore Plans.
© 2023 - 2026 ERA Franchise Systems LLC. All rights reserved. ERA Franchise Systems LLC fully supports the principles of the Fair Housing Act and the Equal Opportunity Act. ERA, ERA Real Estate powered, and their respective logos are registered service marks of ERA Franchise Systems LLC. Each office is independently owned and operated.