
3200 Baylis Drive, Ann Arbor, MI 48108
Local realty services provided by:ERA Greater North Properties
3200 Baylis Drive,Ann Arbor, MI 48108
$249,000
- 3 Beds
- 2 Baths
- 1,338 sq. ft.
- Single family
- Active
Upcoming open houses
- Sun, Oct 1101:00 pm - 03:00 pm
Listed by: michelle shulman
Office: the charles reinhart company
MLS#:26053750
Source:MI_MICHRIC
Price summary
- Price:$249,000
- Price per sq. ft.:$337.4
About this home
Storybook charm and easy living come together in this inviting, move-in-ready Ann Arbor ranch. Set on a spacious corner lot, this three-bedroom, two-full-bath home offers a comfortable layout, thoughtful updates, and a manageable lifestyle. Refinished original hardwood floors bring warmth to much of the main level, while the updated kitchen features fresh countertops and a cozy eat-in area overlooking the backyard. Step outside to the paver patio—perfect for grilling or unwinding at the end of the day. An updated main-floor bath and a breezeway/mudroom connecting to the attached one-car garage add everyday convenience. The finished lower level offers flexible space to make your own: use it as a family room, workout area, or home office. It also includes a bedroom with egress installed in 2024, a laundry area, and a full bath with an updated shower and tile. Recent improvements include a new sump pump in 2024, front-loading washer and dryer in 2023, fresh paint in much of the home, and a new outdoor shed in 2024. Custom window flower boxes, lovely landscaping, and low-maintenance vinyl siding complete the home's welcoming curb appeal. Whether you're buying your first home or looking to downsize into a comfortable, easy-to-maintain space, this charming ranch makes settling in feel simple—with Ann Arbor's shops, dining, parks, and everyday conveniences close by....
Contact an agent
Home facts
- Year built:1952
- Subdivision & Development:Arbor Oaks Sub
- Listing ID #:26053750
- Added:1 day(s) ago
- Updated:October 09, 2026 at 12:51 AM
Rooms and interior
- Bedrooms:3
- Total bathrooms:2
- Full bathrooms:2
- Rooms Total:7
- Kitchen Description:Dishwasher, Disposal, Microwave, Oven, Refrigerator
- Basement:Yes
- Living area:1,338 sq. ft.
Heating and cooling
- Heating:Forced Air
- Central air:Yes
Structure and exterior
- Year built:1952
- Building area:1,338 sq. ft.
- Lot area:0.24 Acres
- Lot Features:Cul-De-Sac
- Construction Materials:Vinyl Siding
Schools
- High school:Pioneer High School
- Middle school:Tappan Middle School
- Elementary school:Pattengill Elementary School
Utilities
- Water:Public
Finances and disclosures
- Price:$249,000
- Price per sq. ft.:$337.4
- Tax amount:$4,745 (2026)
Features and amenities
- Laundry features:Washer
Parking
- Garage:Yes
- Garage spaces:1
New listings near 3200 Baylis Drive
- Coming SoonOpen Sun, 12 to 2pm
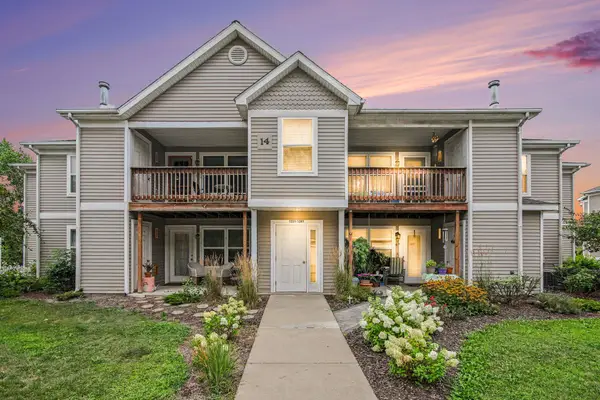 $250,000Coming Soon2 beds 2 baths1,101 sq. ft.
1353 Millbrook Trail, Ann Arbor, MI 48108
MLS# 26053217Listed by: KELLER WILLIAMS ANN ARBOR MRKT - Coming SoonOpen Sun, 1 to 3pm
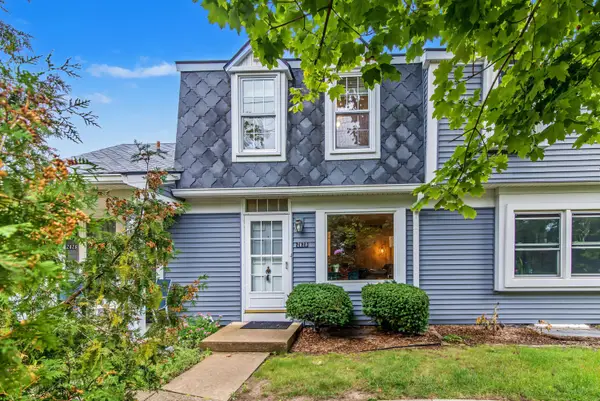 $259,500Coming Soon2 beds 2 baths1,080 sq. ft.
2828 Bombridge Court, Ann Arbor, MI 48104
MLS# 26052904Listed by: COLDWELL BANKER PROFESSIONALS - New
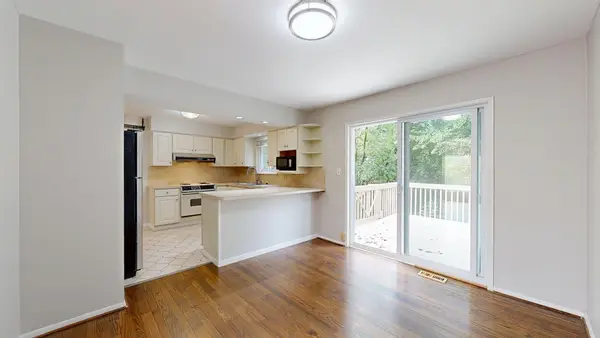 $425,000Active3 beds 2 baths1,594 sq. ft.
2065 Yorktown Drive, Ann Arbor, MI 48105
MLS# 26053836Listed by: THE CHARLES REINHART COMPANY - New
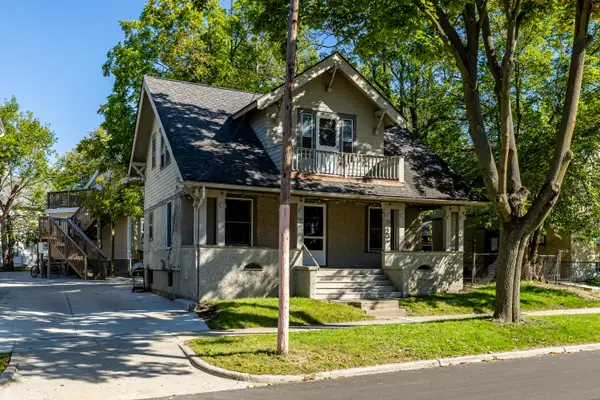 $649,900Active4 beds 1 baths1,260 sq. ft.
945 Dewey Avenue, Ann Arbor, MI 48104
MLS# 26053811Listed by: SAVARINO PROPERTIES INC - New
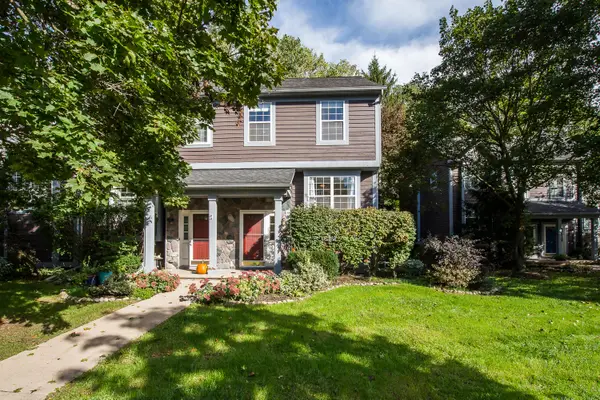 $345,000Active4 beds 3 baths1,602 sq. ft.
230 Lyn Anne Court, Ann Arbor, MI 48103
MLS# 26053748Listed by: THE CHARLES REINHART COMPANY - Open Sun, 3 to 5pmNew
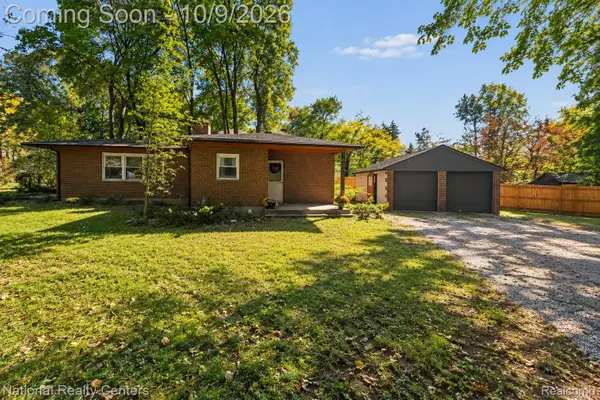 $289,000Active2 beds 1 baths1,155 sq. ft.
2444 Packard ST, AnnArbor, MI 48104
MLS# 20261081603Listed by: NATIONAL REALTY CENTERS, INC
- New
 $235,000Active1 beds 1 baths430 sq. ft.
555 E William Street Unit: 17G, AnnArbor, MI 48104
MLS# 81026053643Listed by: THE CHARLES REINHART COMPANY - New
 $785,000Active5 beds 4 baths4,175 sq. ft.
742 Kuehnle Avenue, AnnArbor, MI 48103
MLS# 81026053665Listed by: THE CHARLES REINHART COMPANY - New
 $459,900Active4 beds 4 baths2,614 sq. ft.
1205 Wynnstone Drive, AnnArbor, MI 48105
MLS# 81026053675Listed by: REAL ESTATE ONE INC


Protect your home and budget from life's surprises with an Assurant Home Warranty, backed by a partner that supports you through every step of homeownership. Explore Plans.
© 2023 - 2026 ERA Franchise Systems LLC. All rights reserved. ERA Franchise Systems LLC fully supports the principles of the Fair Housing Act and the Equal Opportunity Act. ERA, ERA Real Estate powered, and their respective logos are registered service marks of ERA Franchise Systems LLC. Each office is independently owned and operated.