
1423 Henry Street, Ann Arbor, MI 48104
Local realty services provided by:ERA Prime Real Estate Group
1423 Henry Street,Annarbor, MI 48104
- 2 Beds
- 1 Baths
- - sq. ft.
- Single family
- Sold
Listed by: justine anthony, reece dolezsar
Office: the charles reinhart company
MLS#:81026051139
Source:MI_REALCOMP
Sorry, we are unable to map this address
Price summary
- Price:
About this home
**seller offering interest rate buy down for buyer!** This lower Burns Park home offers great light, a nice floorplan, tons of potential and an absolutely killer location. Enter onto a large covered front porch, perfect for game-day people watching. The large living room offers high ceilings, gorgeous hardwoods and fireplace. The large dining area flows into a galley kitchen with stainless steel appliances. Two main level bedrooms boast brand new carpeting, and a full bathroom completes the main level. Upstairs find a ton of extra space to finish as another bedroom or playroom/home office. The basement offers a finished rec room and lots of room for storage and a workshop! Home Energy Score of 4. View report on A2 HERDMap.
Contact an agent
Home facts
- Year built:1924
- Listing ID #:81026051139
- Added:49 day(s) ago
- Updated:November 14, 2026 at 08:10 AM
Rooms and interior
- Bedrooms:2
- Total bathrooms:1
- Full bathrooms:1
- Rooms Total:7
- Flooring:Carpet, Tile, Wood
- Basement Description:Full
Heating and cooling
- Cooling:Central Air
- Heating:Forced Air, Natural Gas
Structure and exterior
- Roof:Shingle
- Year built:1924
- Architectural Style:Bungalow
- Construction Materials:Wood Siding
- Exterior Features:Covered, Porch
- Foundation Description:Basement
Utilities
- Water:Public
- Sewer:Public Sewer
Finances and disclosures
- Price:
- Tax amount:$9,946
Features and amenities
- Appliances:Dishwasher, Dryer, Oven, Range, Refrigerator, Washer
- Laundry features:In Basement

New listings near 1423 Henry Street
- New
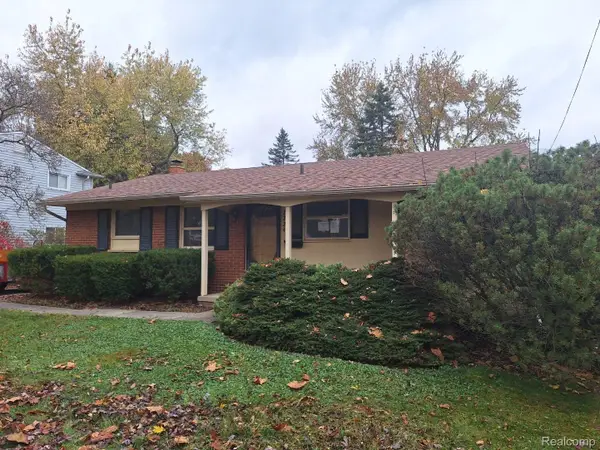 $325,000Active3 beds 2 baths1,592 sq. ft.
2224 Walter DR, AnnArbor, MI 48103
MLS# 20261092017Listed by: TRINITY REAL ESTATE - New
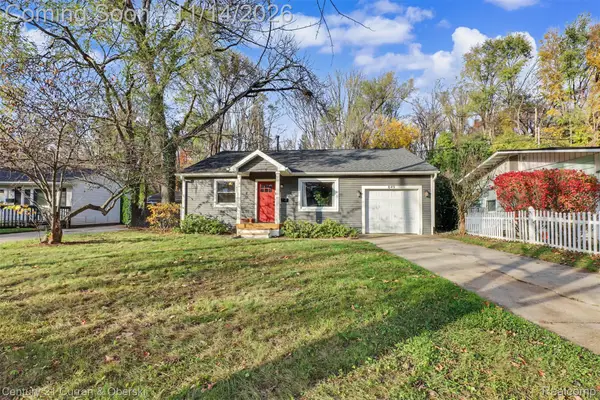 $424,999Active3 beds 1 baths1,152 sq. ft.
849 Wickfield CT, AnnArbor, MI 48105
MLS# 20261091858Listed by: CENTURY 21 CURRAN & OBERSKI - New
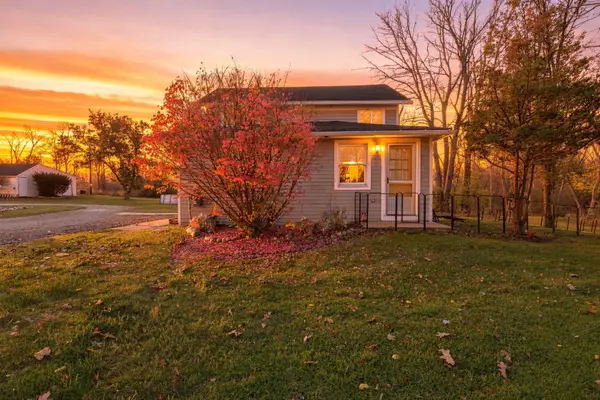 $325,000Active3 beds 1 baths1,365 sq. ft.
1515 N Territorial Road W, Ann Arbor, MI 48105
MLS# 26060034Listed by: REMERICA HOMETOWN ONE - New
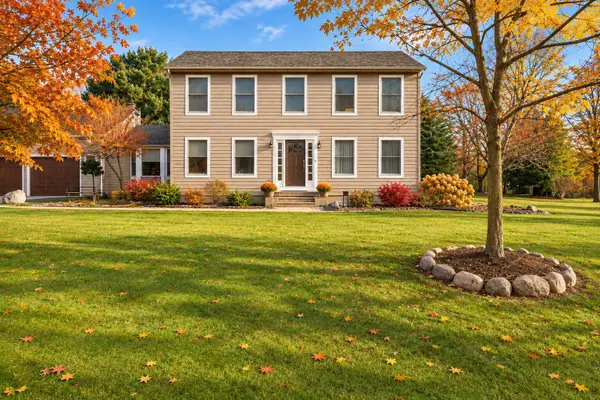 $679,900Active4 beds 3 baths2,734 sq. ft.
4242 Glen Eden Court, Ann Arbor, MI 48103
MLS# 26060038Listed by: HOWARD HANNA REAL ESTATE - Open Sun, 1:30 to 3pmNew
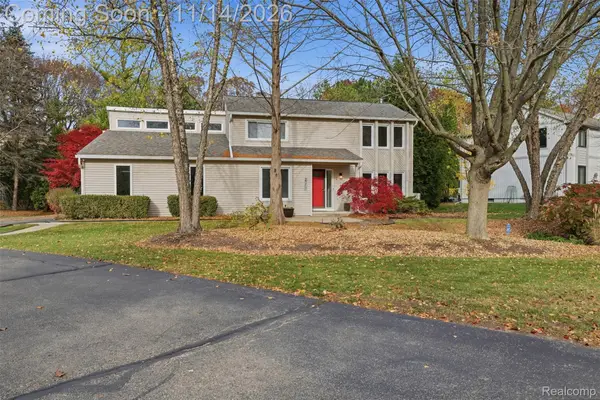 $750,000Active4 beds 3 baths2,090 sq. ft.
2311 Placid WAY, AnnArbor, MI 48105
MLS# 20261091019Listed by: EXP REALTY THE PERNA TEAM - New
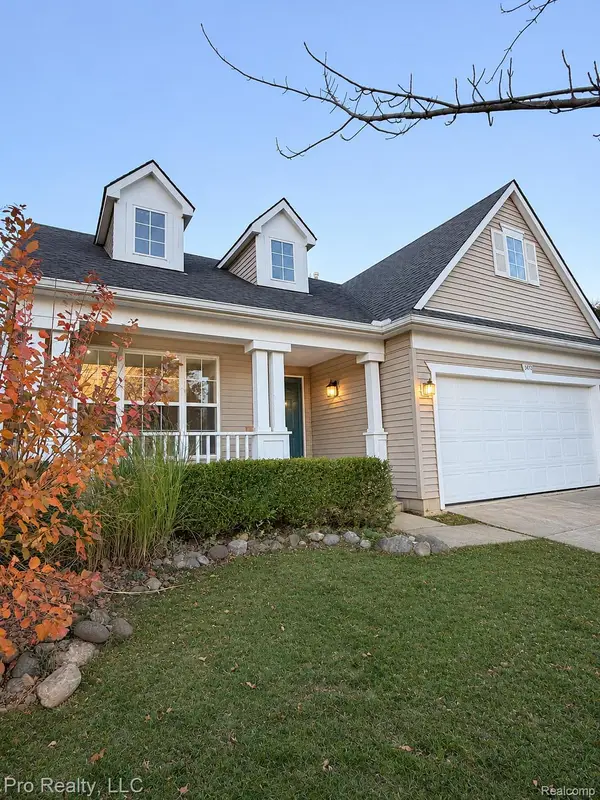 $429,999Active3 beds 2 baths1,146 sq. ft.
3400 Cromwell RD, AnnArbor, MI 48105
MLS# 20261091339Listed by: PRO REALTY - New
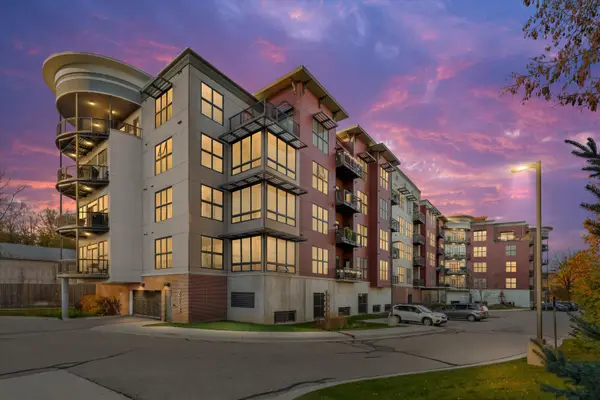 $755,000Active2 beds 2 baths1,130 sq. ft.
218 W Kingsley Street #303, Ann Arbor, MI 48103
MLS# 26059899Listed by: THE PROMANAS GROUP - Open Sun, 1 to 4pmNew
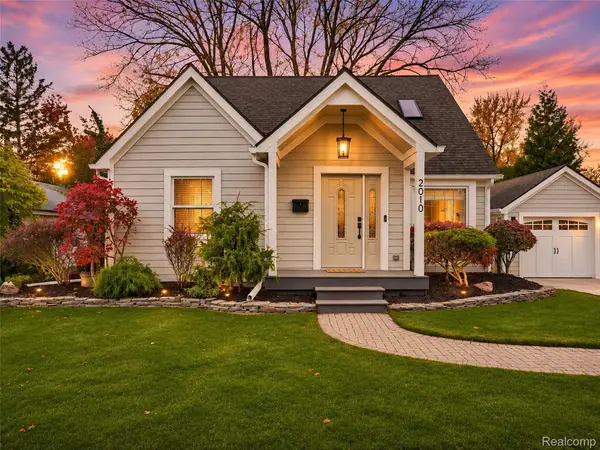 $665,000Active4 beds 3 baths2,158 sq. ft.
2010 Carhart AVE, AnnArbor, MI 48104
MLS# 20261091265Listed by: ANTHONY DJON LUXURY REAL ESTATE - Open Sun, 1 to 3pmNew
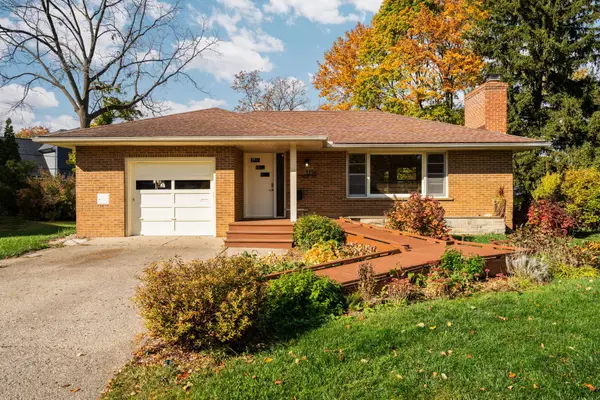 $485,000Active2 beds 3 baths1,262 sq. ft.
1234 Clague Avenue, Ann Arbor, MI 48103
MLS# 26059770Listed by: RE/MAX PLATINUM - Open Sun, 2 to 4pmNew
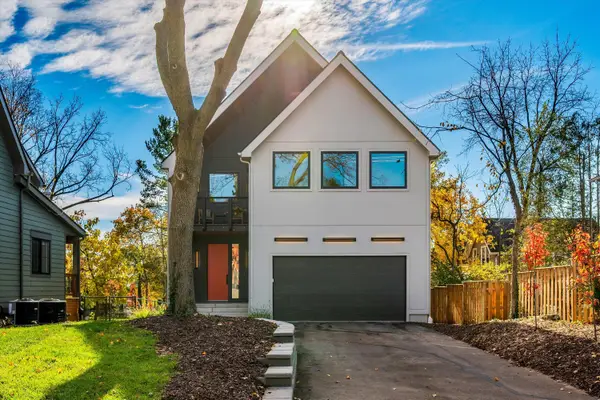 $1,595,000Active5 beds 4 baths2,980 sq. ft.
627 W Summit Street, Ann Arbor, MI 48103
MLS# 26059771Listed by: THE CHARLES REINHART COMPANY


Protect your home and budget from life's surprises with an Assurant Home Warranty, backed by a partner that supports you through every step of homeownership. Explore Plans.
© 2023 - 2026 ERA Franchise Systems LLC. All rights reserved. ERA Franchise Systems LLC fully supports the principles of the Fair Housing Act and the Equal Opportunity Act. ERA, ERA Real Estate powered, and their respective logos are registered service marks of ERA Franchise Systems LLC. Each office is independently owned and operated.