
1535 Morehead Drive, Ann Arbor, MI 48103
Local realty services provided by:ERA Reardon Realty
1535 Morehead Drive,Ann Arbor, MI 48103
$769,900
- 4 Beds
- 3 Baths
- 3,171 sq. ft.
- Single family
- Active
Listed by: betsy stover
Office: the charles reinhart company
MLS#:26055341
Source:MI_MICHRIC
Price summary
- Price:$769,900
- Price per sq. ft.:$242.79
About this home
Welcome to 1535 Morehead Drive, nestled in the highly sought-after Lansdowne neighborhood. It is a beautifully maintained and thoughtfully updated Colonial combining timeless architecture, modern updates, and over 3,100 square feet of comfortable living space all reflecting more than three decades of meticulous ownership. With 4 bedrooms and 2.5 baths, this exceptional home welcomes you with a gracious foyer, flanked by a light-filled living room and formal dining room on one side, and a dedicated wood-paneled home office and convenient powder room on the other. At the heart of the home is the remodeled kitchen, featuring rich granite countertops, custom cabinetry, stainless steel appliances, a built-in workspace, and a charming breakfast area overlooking the beautifully landscaped backyard. Just off the kitchen, a functional first-floor laundry and mudroom provides direct access to the attached side-entry two-car garage. The adjacent family room is an inviting gathering space, anchored by a cozy wood-burning fireplace and a large south-facing window that fills the room with natural light. Upstairs, the spacious primary suite features a beautifully remodeled bath with a walk-in shower and generous closet space. Three additional bedrooms, including two with walk-in closets, share an updated full bath. The full basement is dry, freshly painted, and ready for future finishing, recreation space, a workshop, or abundant storage. Generous living areas, beautiful updates, and a picturesque backyard setting defines this exceptional property. It is as welcoming as it is functional, and offers the comfort, flexibility and warmth today's buyers are seeking. Combined with its desirable Lansdowne location and decades of attentive care, 1535 Morehead presents a rare opportunity to own a truly cherished Ann Arbor home. Schedule your private tour today!...
Contact an agent
Home facts
- Year built:1969
- Listing ID #:26055341
- Added:2 day(s) ago
- Updated:October 19, 2026 at 08:02 PM
Rooms and interior
- Bedrooms:4
- Total bathrooms:3
- Full bathrooms:2
- Half bathrooms:1
- Rooms Total:13
- Kitchen Description:Built-In Electric Oven, Dishwasher, Disposal, Refrigerator
- Basement:Yes
- Living area:3,171 sq. ft.
Heating and cooling
- Heating:Forced Air
- Central air:Yes
Structure and exterior
- Year built:1969
- Building area:3,171 sq. ft.
- Lot area:0.3 Acres
- Construction Materials:Aluminum Siding
Schools
- High school:Pioneer High School
- Middle school:Slauson Middle School
- Elementary school:Lawton Elementary School
Utilities
- Water:Public
Finances and disclosures
- Price:$769,900
- Price per sq. ft.:$242.79
- Tax amount:$12,912 (2025)
Features and amenities
- Laundry features:Washer
Parking
- Garage:Yes
- Garage spaces:2
New listings near 1535 Morehead Drive
- Coming SoonOpen Sun, 12 to 2pm
 $1,175,000Coming Soon4 beds 3 baths2,344 sq. ft.
1509 Brooklyn Avenue, Ann Arbor, MI 48104
MLS# 26055551Listed by: NESTEGG PROPERTIES - Coming SoonOpen Sun, 2 to 4pm
 $674,900Coming Soon5 beds 5 baths4,291 sq. ft.
5829 Lafayette Lane, Ann Arbor, MI 48103
MLS# 26055533Listed by: KELLER WILLIAMS ANN ARBOR MRKT - Coming SoonOpen Sun, 4 to 5:30pm
 $250,000Coming Soon3 beds 1 baths1,053 sq. ft.
7 Burlingame Court, Ann Arbor, MI 48108
MLS# 26055503Listed by: HOWARD HANNA REAL ESTATE SERVICES - Coming Soon
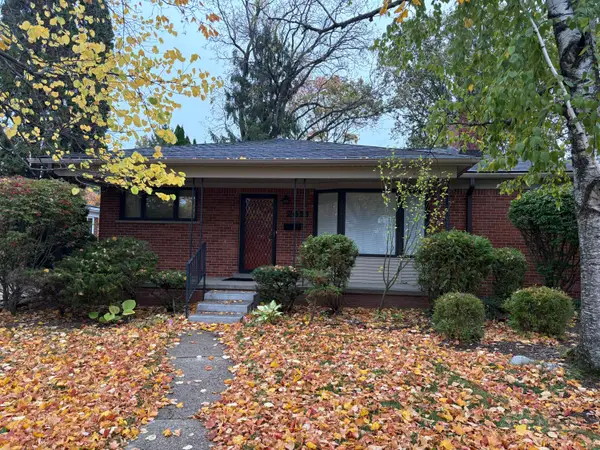 $495,000Coming Soon4 beds 3 baths1,305 sq. ft.
2421 Yorkshire Road, Ann Arbor, MI 48104
MLS# 26055412Listed by: TOP TIER REALTY, LLC - New
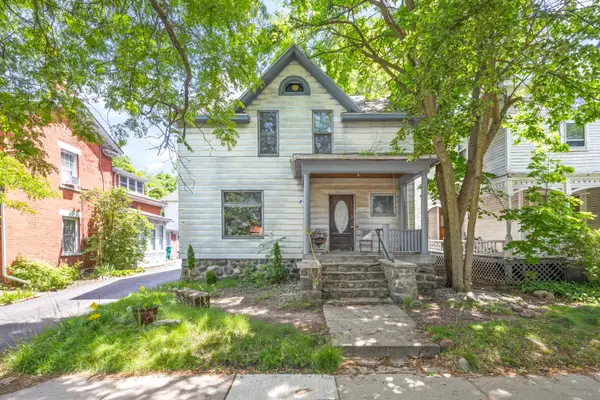 $750,000Active6 beds 2 baths1,558 sq. ft.
216 N 5th Avenue, Ann Arbor, MI 48104
MLS# 26055585Listed by: ALTITUDE COMMERCIAL REAL ESTAT - New
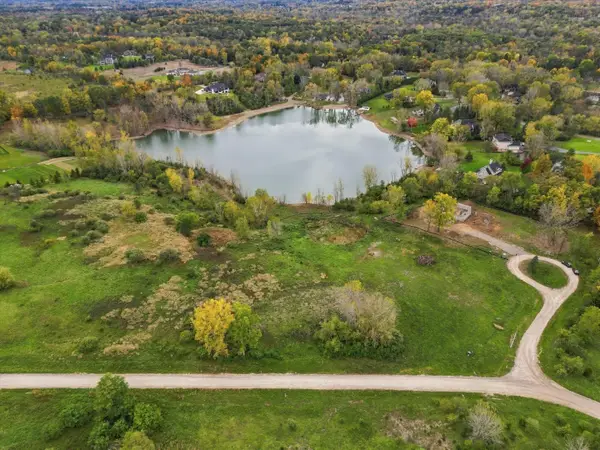 $649,900Active6.79 Acres
5670 E Stone Valley Drive, Ann Arbor, MI 48105
MLS# 26055593Listed by: KELLER WILLIAMS ANN ARBOR MRKT - New
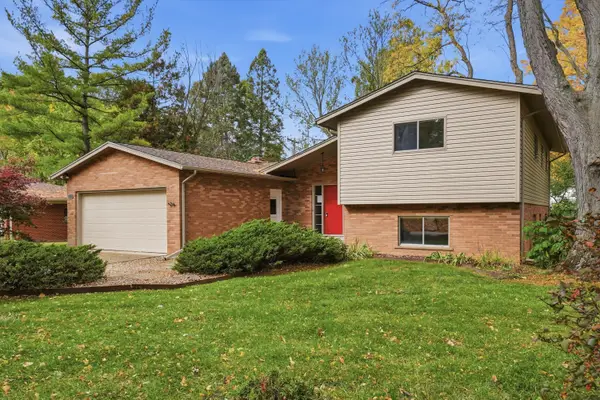 $460,000Active4 beds 3 baths2,071 sq. ft.
3607 Chatham Way, Ann Arbor, MI 48105
MLS# 26055598Listed by: THE CHARLES REINHART COMPANY - New
 $519,900Active4 beds 4 baths1,866 sq. ft.
2752 S Spurway Drive, Ann Arbor, MI 48105
MLS# 26055501Listed by: THE CHARLES REINHART COMPANY - New
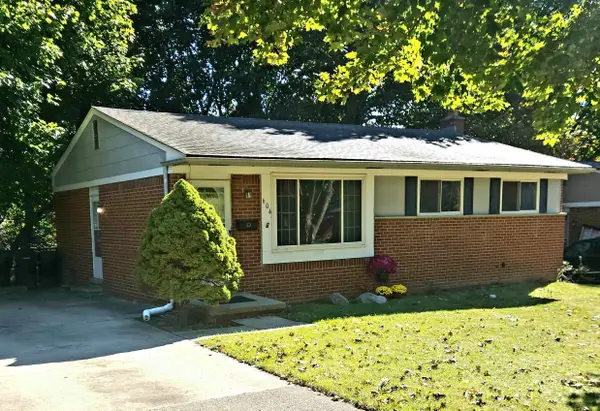 $389,000Active3 beds 2 baths1,789 sq. ft.
604 Leona Drive, Ann Arbor, MI 48103
MLS# 26055443Listed by: THE CHARLES REINHART COMPANY - New
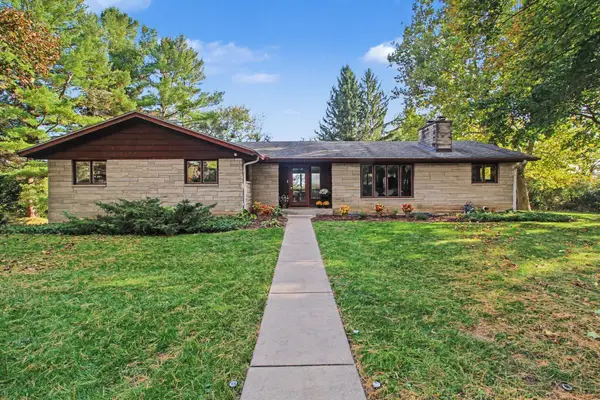 $525,000Active4 beds 2 baths2,719 sq. ft.
2875 Sunrise Ridge, Ann Arbor, MI 48105
MLS# 26055381Listed by: REAL ESTATE ONE INC


Protect your home and budget from life's surprises with an Assurant Home Warranty, backed by a partner that supports you through every step of homeownership. Explore Plans.
© 2023 - 2026 ERA Franchise Systems LLC. All rights reserved. ERA Franchise Systems LLC fully supports the principles of the Fair Housing Act and the Equal Opportunity Act. ERA, ERA Real Estate powered, and their respective logos are registered service marks of ERA Franchise Systems LLC. Each office is independently owned and operated.