
1605 Pontiac Trail, Ann Arbor, MI 48105
Local realty services provided by:ERA Greater North Properties
1605 Pontiac Trail,Ann Arbor, MI 48105
$559,900
- 3 Beds
- 1 Baths
- 1,722 sq. ft.
- Single family
- Active
Listed by: aleksandr milshteyn, dawn yerkes
Office: real estate one inc
MLS#:26058709
Source:MI_MICHRIC
Price summary
- Price:$559,900
- Price per sq. ft.:$499.02
About this home
Beautifully renovated inside and out, this stunning home offers the perfect blend of timeless 1950s charm and modern style, comfort, and convenience! With thoughtful updates throughout and all the big-ticket improvements already completed, this home is truly move-in ready. A cozy front porch and handsome, freshly updated exterior welcome you inside, where warm original hardwood floors, charming coved doorways, elegant crown molding, and recessed lighting create an inviting atmosphere. The spacious living room flows into a showstopping renovated kitchen featuring rich blue cabinetry with gold hardware, sleek quartz countertops, a gorgeous marble backsplash, new stainless-steel appliances, and crisp white tile flooring. Open to the adjoining dining room, this beautifully designed space is ideal for everyday living and entertaining, with a doorwall leading to an expansive deck and fully fenced backyard. Two generously sized bedrooms and a beautifully updated full bathroom with a new vanity and mirror complete the main level. The primary bedroom features a painted accent wall for visual interest, and the second bedroom has custom board and batten and built-in storage with a window seat. Upstairs, the finished third bedroom offers a private retreat with built-in shelving and additional space for a cozy sitting area or storage. Whether you prefer a convenient main-level primary bedroom or a secluded upper-level escape, this flexible floor plan offers options to suit your lifestyle. The basement provides even more versatile living space, currently arranged as a comfortable family/movie room and home gym. Whether you envision a recreation room, playroom, workout space, or hobby area, there's plenty of room to make it your own, along with ample storage. Beyond its beautiful finishes, this home offers exceptional peace of mind with an impressive list of major improvements, including upgraded underground 200-amp electrical service, new Andersen casement windows, new furnace and central air conditioning, new water heater, and updated doors, trim, lighting, and fresh paint throughout. Numerous Wi-Fi-connected smart home upgrades add another layer of modern convenience. The exterior has received just as much attention, with fresh paint, handsome stained cedar soffit and fascia, low-maintenance landscaping, and an eye-catching privacy fence that creates a secluded backyard oasis. New dusk-to-dawn lighting on the house, garage, and fence adds both beauty and convenience. The massive deck offers the perfect setting for summer barbecues, outdoor dining, or simply relaxing in your private backyard. A detached one-car garage with a new roof and Level 2 EV charger adds even more functionality, while the wide, freshly graveled driveway provides plenty of additional parking. With its stunning designer finishes, thoughtful modern upgrades, flexible living spaces, and beautifully refreshed exterior, this exceptional home offers all the character of a classic home without the worry of major renovations. Simply move in, unpack, and enjoy! Schedule your private showing today!...
Contact an agent
Home facts
- Year built:1951
- Subdivision & Development:Long Shore Heights
- Listing ID #:26058709
- Added:10 day(s) ago
- Updated:November 15, 2026 at 05:09 PM
Rooms and interior
- Bedrooms:3
- Total bathrooms:1
- Full bathrooms:1
- Rooms Total:7
- Kitchen Description:Dishwasher, Disposal, Microwave, Oven, Range, Refrigerator
- Basement:Yes
- Living area:1,722 sq. ft.
Heating and cooling
- Heating:Forced Air
- Central air:Yes
Structure and exterior
- Year built:1951
- Building area:1,722 sq. ft.
- Lot area:0.19 Acres
Schools
- High school:Skyline High School
- Middle school:Clague Middle School
- Elementary school:Ann Arbor STEAM
Utilities
- Water:Public
Finances and disclosures
- Price:$559,900
- Price per sq. ft.:$499.02
- Tax amount:$8,545 (2026)
Features and amenities
- Laundry features:Washer
- Smart home:Yes
Parking
- Garage:Yes
- Garage spaces:1
New listings near 1605 Pontiac Trail
- New
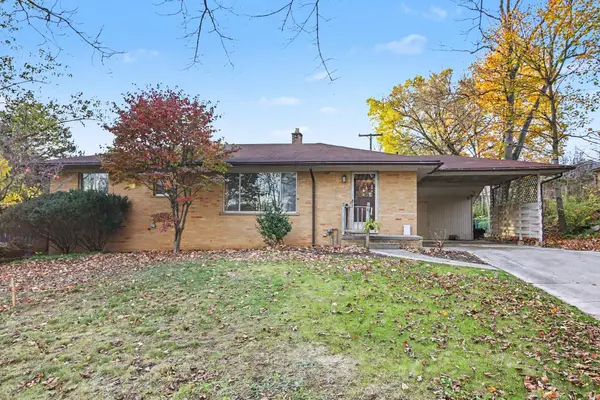 $385,000Active3 beds 2 baths1,125 sq. ft.
911 Pine Tree Drive, Ann Arbor, MI 48103
MLS# 26060274Listed by: THE CHARLES REINHART COMPANY - New
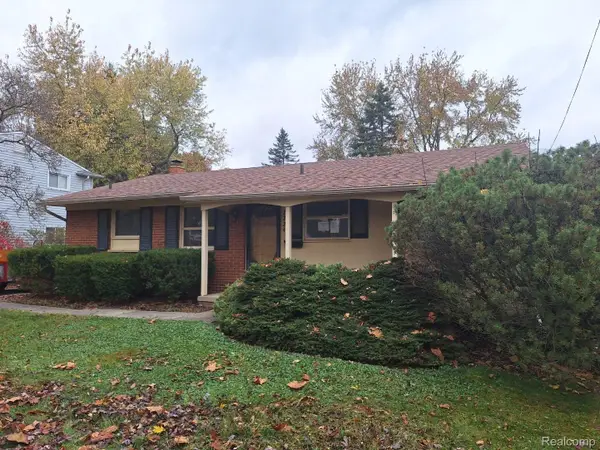 $325,000Active3 beds 2 baths1,592 sq. ft.
2224 Walter DR, AnnArbor, MI 48103
MLS# 20261092017Listed by: TRINITY REAL ESTATE
- New
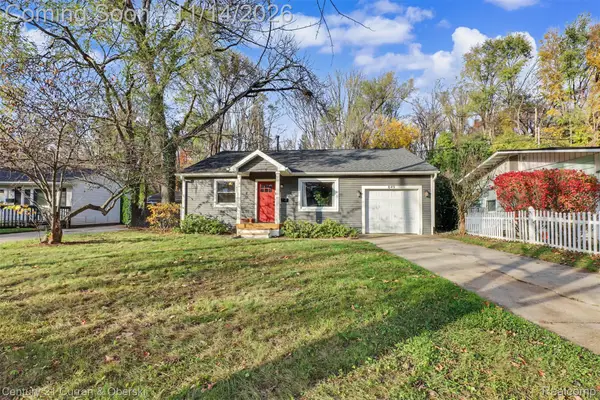 $424,999Active3 beds 1 baths1,152 sq. ft.
849 Wickfield CT, AnnArbor, MI 48105
MLS# 20261091858Listed by: CENTURY 21 CURRAN & OBERSKI - New
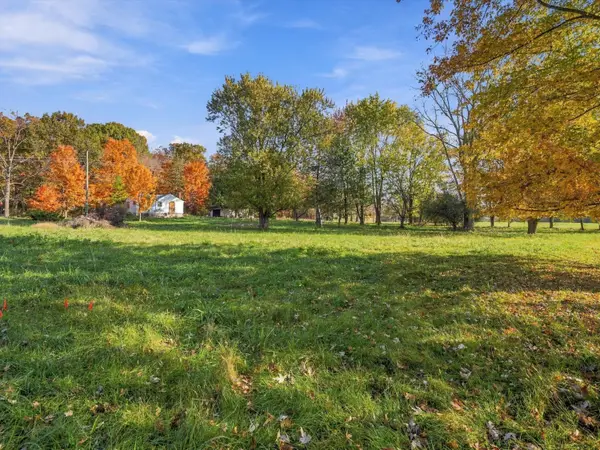 $400,000Active-- beds -- baths
210 E Morgan Road, Ann Arbor, MI 48108
MLS# 26060060Listed by: @PROPERTIES CHRISTIE'S INT'LAA - New
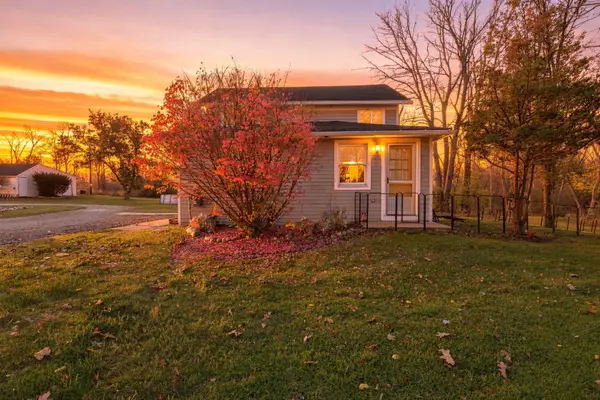 $325,000Active3 beds 1 baths1,365 sq. ft.
1515 N Territorial Road W, Ann Arbor, MI 48105
MLS# 26060034Listed by: REMERICA HOMETOWN ONE - New
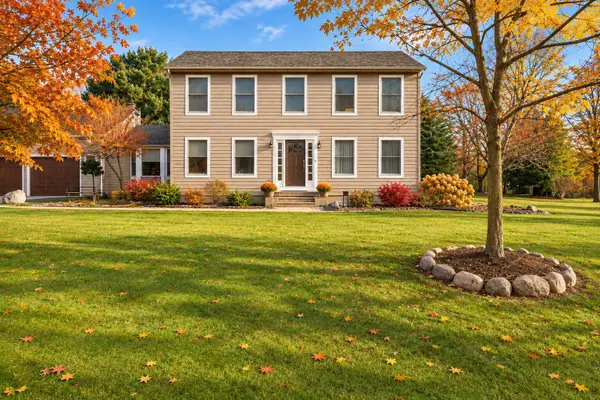 $679,900Active4 beds 3 baths2,734 sq. ft.
4242 Glen Eden Court, Ann Arbor, MI 48103
MLS# 26060038Listed by: HOWARD HANNA REAL ESTATE - Open Sun, 1:30 to 3pmNew
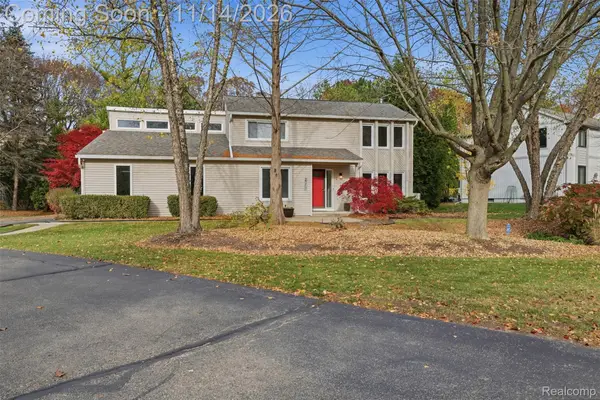 $750,000Active4 beds 3 baths2,090 sq. ft.
2311 Placid WAY, AnnArbor, MI 48105
MLS# 20261091019Listed by: EXP REALTY THE PERNA TEAM - New
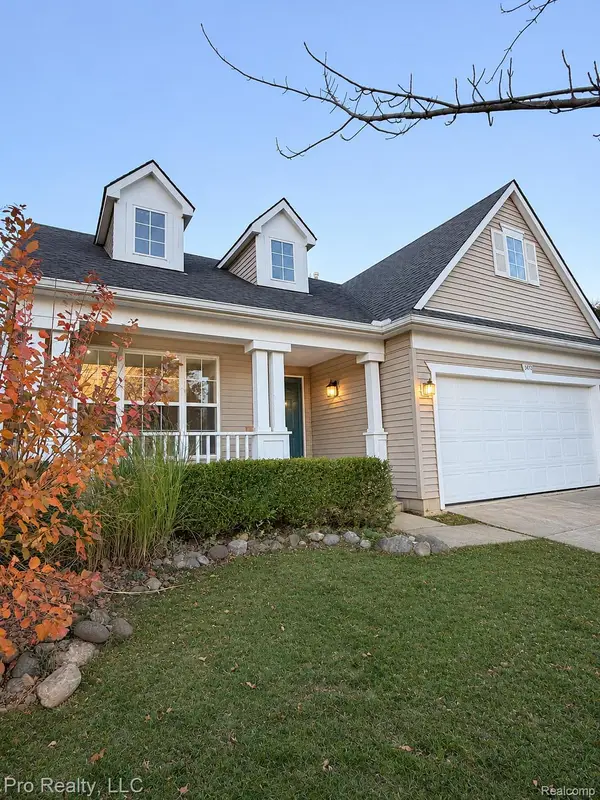 $429,999Active3 beds 2 baths1,146 sq. ft.
3400 Cromwell RD, AnnArbor, MI 48105
MLS# 20261091339Listed by: PRO REALTY - New
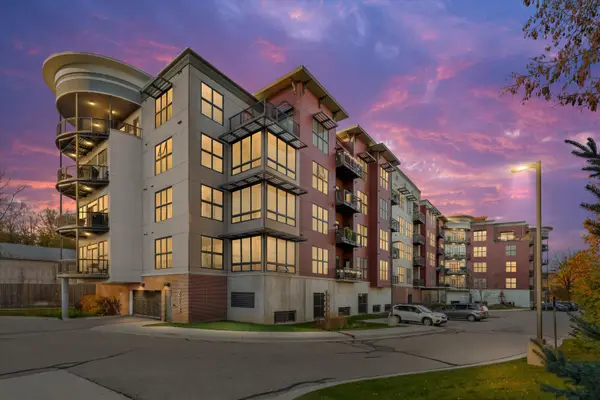 $755,000Active2 beds 2 baths1,130 sq. ft.
218 W Kingsley Street #303, Ann Arbor, MI 48103
MLS# 26059899Listed by: THE PROMANAS GROUP - Open Sun, 1 to 4pmNew
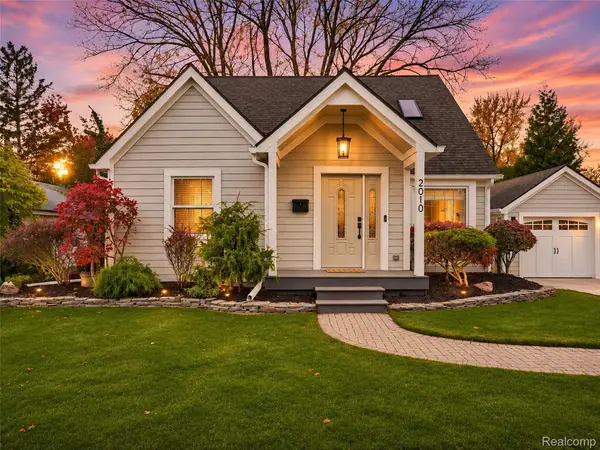 $665,000Active4 beds 3 baths2,158 sq. ft.
2010 Carhart AVE, AnnArbor, MI 48104
MLS# 20261091265Listed by: ANTHONY DJON LUXURY REAL ESTATE


Protect your home and budget from life's surprises with an Assurant Home Warranty, backed by a partner that supports you through every step of homeownership. Explore Plans.
© 2023 - 2026 ERA Franchise Systems LLC. All rights reserved. ERA Franchise Systems LLC fully supports the principles of the Fair Housing Act and the Equal Opportunity Act. ERA, ERA Real Estate powered, and their respective logos are registered service marks of ERA Franchise Systems LLC. Each office is independently owned and operated.