
1962 Harley Court, Ann Arbor, MI 48103
Local realty services provided by:ERA Reardon Realty Great Lakes
1962 Harley Court,Ann Arbor, MI 48103
$619,900
- 4 Beds
- 3 Baths
- 2,630 sq. ft.
- Single family
- Active
Upcoming open houses
- Sun, Oct 0402:00 pm - 04:00 pm
Listed by: rhonda cloutier
Office: the charles reinhart company
MLS#:26052525
Source:MI_MICHRIC
Price summary
- Price:$619,900
- Price per sq. ft.:$235.7
- Monthly HOA dues:$104.17
About this home
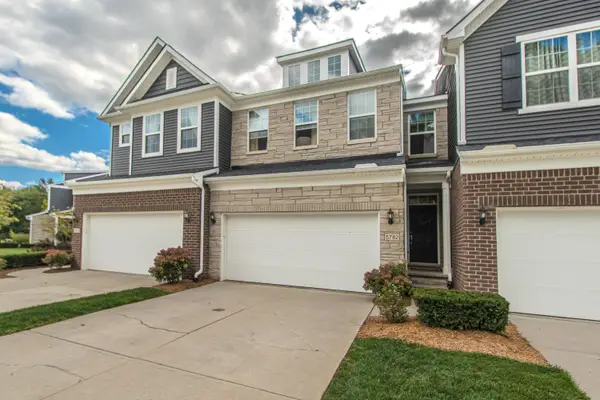
Everything you could want in a home and more! 4 bedrooms, 2.5 baths, 3 car tandem garage, walkout basement, lot backing to trees and commons, beautiful landscaping, updated mechanicals, Chelsea plank hardwood floors throughout the 1st floor except tile in laundry room. Kitchen is a dream with cherry stained maple cabinets, granite counters, stainless steel appliances, beverage refrigerator and even has a butler's pantry! Large formal dining room, study with glass French doors! Two-story living room with gas fireplace, exterior painted last year! All on a cul-de-sac! Did I mention it looks like a model on the inside? Scio township taxes! I sold this home to the sellers, they raised their family there and now it's time to let another lucky homeowner create their own memories! Neighborhood has a wonderful park area, tennis and pickleball court! Close to the Ice Cube, Soccer and the Big House! Easy commute to 94! *Radon Mitigation installed, AC/Furnace High efficiency, 3 yrs old, WH 5 yrs Roof 2012, Large Mirror in hallway stays! Workbenches in basement, bookshelves in study, tv in living room and freezer in garage are excluded....
Contact an agent
Home facts
- Year built:2000
- Subdivision & Development:Ravines/Meadowinds
- Listing ID #:26052525
- Added:1 day(s) ago
- Updated:October 04, 2026 at 10:38 AM
Rooms and interior
- Bedrooms:4
- Total bathrooms:3
- Full bathrooms:2
- Half bathrooms:1
- Rooms Total:12
- Kitchen Description:Dishwasher, Disposal, Microwave, Range, Refrigerator
- Basement:Yes
- Living area:2,630 sq. ft.
Heating and cooling
- Heating:Forced Air
- Central air:Yes
Structure and exterior
- Year built:2000
- Building area:2,630 sq. ft.
- Lot area:0.18 Acres
- Lot Features:Cul-De-Sac
- Construction Materials:Brick, Vinyl Siding
Schools
- High school:Pioneer High School
- Middle school:Slauson Middle School
- Elementary school:Dicken Elementary School
Utilities
- Water:Public
Finances and disclosures
- Price:$619,900
- Price per sq. ft.:$235.7
- Tax amount:$7,233 (2026)
Features and amenities
- Laundry features:Washer
Parking
- Garage:Yes
- Garage spaces:3
New listings near 1962 Harley Court
- New
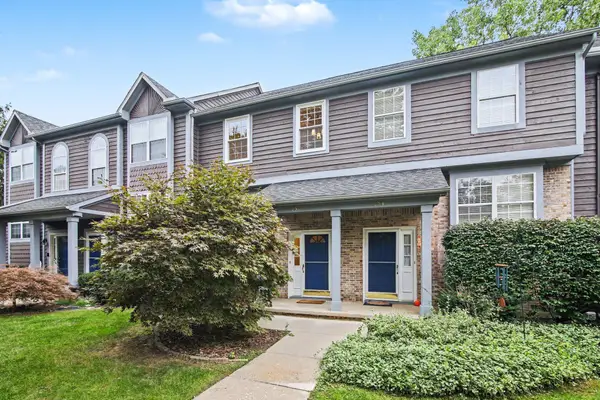 $359,000Active3 beds 3 baths1,538 sq. ft.
256 Lyn Anne Court, Ann Arbor, MI 48103
MLS# 26052718Listed by: WALZ REALTY, LLC - Open Sun, 1 to 3pmNew
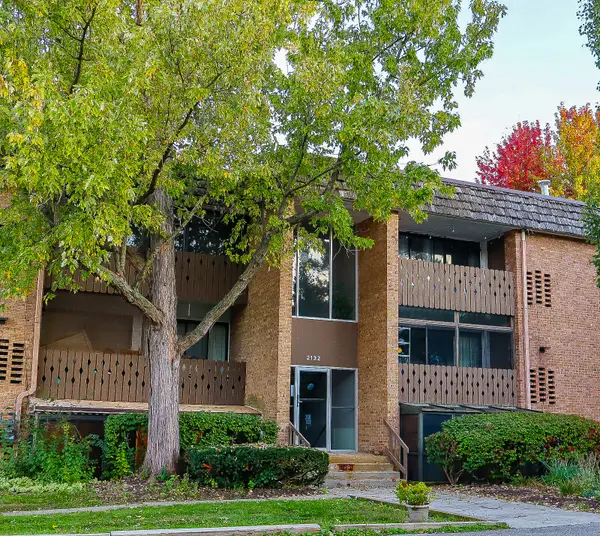 $175,000Active1 beds 1 baths927 sq. ft.
2132 Pauline Boulevard Unit: 108, AnnArbor, MI 48103
MLS# 81026052641Listed by: CORNERSTONE REAL ESTATE
- New
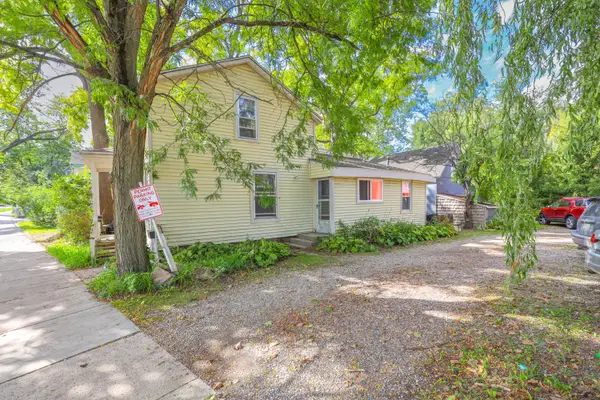 $2,200,000Active-- beds -- baths
108 3rd Street, AnnArbor, MI 48103
MLS# 81026052558Listed by: ALTITUDE COMMERCIAL REAL ESTAT - New
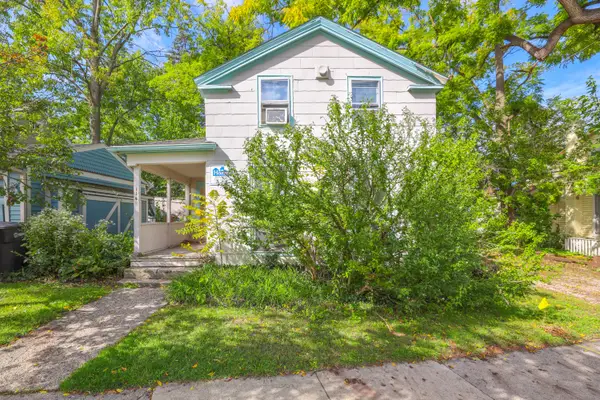 $2,200,000Active-- beds -- baths
114 3rd Street, AnnArbor, MI 48103
MLS# 81026052566Listed by: ALTITUDE COMMERCIAL REAL ESTAT - New
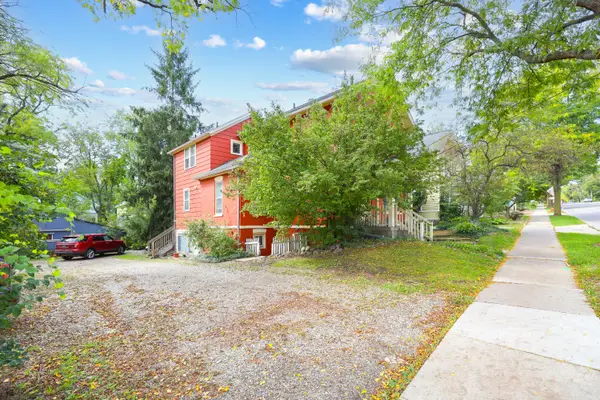 $2,200,000Active-- beds -- baths
507 W Huron Street, AnnArbor, MI 48103
MLS# 81026052571Listed by: ALTITUDE COMMERCIAL REAL ESTAT - New
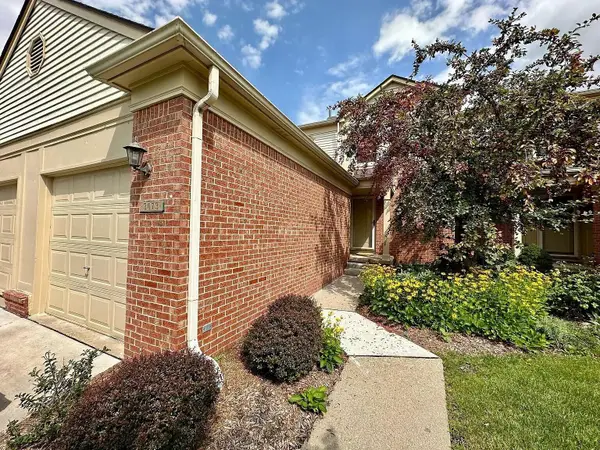 $289,000Active2 beds 2 baths1,121 sq. ft.
3073 Ailsa Craig Drive, AnnArbor, MI 48108
MLS# 81026052572Listed by: REAL ESTATE ONE INC - New
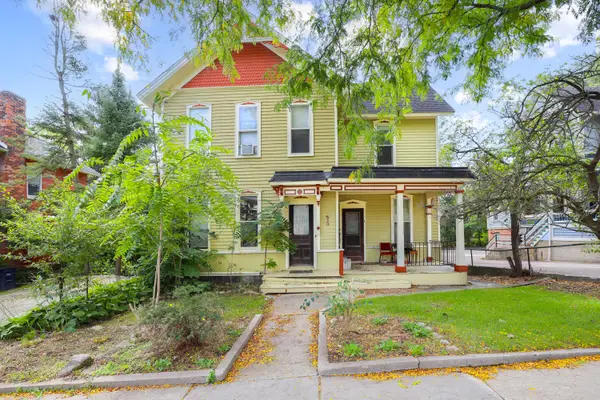 $2,200,000Active-- beds -- baths
513 W Huron Street, AnnArbor, MI 48103
MLS# 81026052574Listed by: ALTITUDE COMMERCIAL REAL ESTAT - New
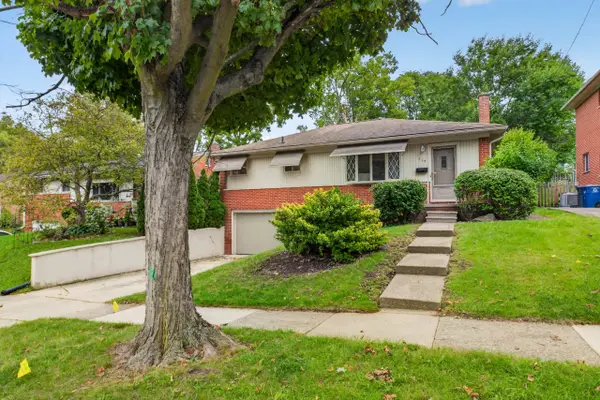 $464,900Active3 beds 1 baths1,581 sq. ft.
717 Madison Place, Ann Arbor, MI 48103
MLS# 26052575Listed by: KELLER WILLIAMS ANN ARBOR MRKT - Open Sun, 12 to 3pmNew
 $450,000Active4 beds 3 baths3,029 sq. ft.
5782 Whispering Springs Drive, Ann Arbor, MI 48108
MLS# 26052550Listed by: THE CHARLES REINHART COMPANY


Protect your home and budget from life's surprises with an Assurant Home Warranty, backed by a partner that supports you through every step of homeownership. Explore Plans.
© 2023 - 2026 ERA Franchise Systems LLC. All rights reserved. ERA Franchise Systems LLC fully supports the principles of the Fair Housing Act and the Equal Opportunity Act. ERA, ERA Real Estate powered, and their respective logos are registered service marks of ERA Franchise Systems LLC. Each office is independently owned and operated.