
2105 Charlton Avenue, Ann Arbor, MI 48103
Local realty services provided by:ERA Prime Real Estate Group
2105 Charlton Avenue,Annarbor, MI 48103
$424,900
- 2 Beds
- 2 Baths
- 1,584 sq. ft.
- Single family
- Active
Listed by: crystal halley
Office: re/max classic
MLS#:20261054684
Source:MI_REALCOMP
Price summary
- Price:$424,900
- Price per sq. ft.:$268.24
About this home
Welcome Home to Ann Arbor! This Beautifully Updated 2-bedroom, 2-full-bath Home Combines Modern Updates with an Unbeatable Location. Enjoy a bright, freshly Painted Interior (2026) featuring Hardwood Floors, New Carpet, and Tasteful Remodeling. Front Porch (2023), Furnace (2007), CA Unit (2024), Roof (2015).
The Spacious, Fenced Backyard (2021) is perfect for Entertaining or Relaxing, with Professionally updated Landscaping (2024), a Large Deck, extends your Outdoor Living Space.
Both Kitchens include Newer Appliances, making this Home ideal for everyday living, Guests, or Multi-Generational Flexibility. Include an EV charger (2024), adding Convenience for Today's Lifestyle.
Located just a 1/4-mile walk to neighborhood "Homes Brewery". Easy access to Shopping, Dining, Parks, Expressways, the University of Michigan, and U-M Hospital. This Move-in-Ready home Offers the Perfect Blend of Comfort, Style, and Location. Home Energy Score is 5. Download report at Ann Arbor HERDMap
Act Fast, Won't Last!...
Contact an agent
Home facts
- Year built:1952
- Subdivision & Development:JACKSON HEIGHTS
- Listing ID #:20261054684
- Added:52 day(s) ago
- Updated:September 14, 2026 at 10:01 AM
Rooms and interior
- Bedrooms:2
- Total bathrooms:2
- Full bathrooms:2
- Rooms Total:9
- Living area:1,584 sq. ft.
Heating and cooling
- Cooling:Ceiling Fans, Central Air
- Heating:Forced Air, Natural Gas
Structure and exterior
- Roof:Asphalt
- Year built:1952
- Building area:1,584 sq. ft.
- Lot area:0.24 Acres
- Lot Features:Easement
- Architectural Style:Raised Ranch, Ranch
- Construction Materials:Aluminum Siding
- Exterior Features:Deck, Lighting, Porch
- Foundation Description:Active Radon Mitigation, Slab
- Levels:One
Utilities
- Water:Public
- Sewer:Public Sewer
Finances and disclosures
- Price:$424,900
- Price per sq. ft.:$268.24
- Tax amount:$8,873
Features and amenities
- Appliances:Convection Oven, Dishwasher, Disposal, Free Standing Electric Range, Free Standing Refrigerator, Microwave, Self Cleaning Oven, Washer/Dryer Stacked
- Laundry features:Gas Dryer Hookup, Laundry Room
- Amenities:Entrance Foyer, High Speed Internet, Programmable Thermostat
Parking
- Parking description:Detached, Electric Vehicle Charging Stations, Electricity In Garage, Garage Door Opener, Garage Faces Front, One Car Garage
- Garage spaces:1

New listings near 2105 Charlton Avenue
- New
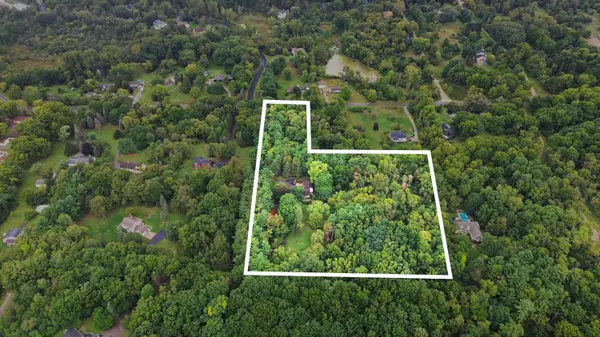 $350,000Active3.23 Acres
0 W Joy Road, Ann Arbor, MI 48105
MLS# 26048712Listed by: REAL ESTATE ONE INC - New
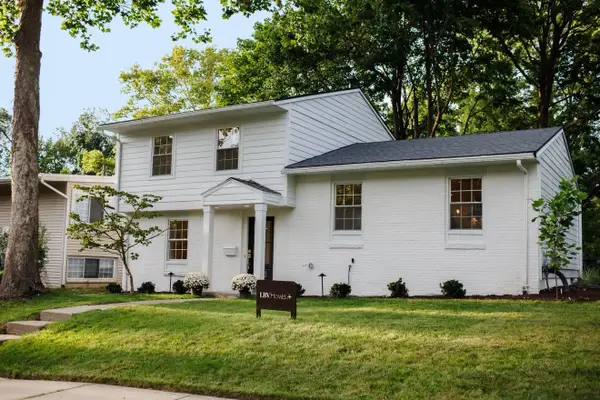 $619,000Active3 beds 3 baths1,655 sq. ft.
1821 Anderson Avenue, Ann Arbor, MI 48104
MLS# 26048644Listed by: THE CHARLES REINHART COMPANY - New
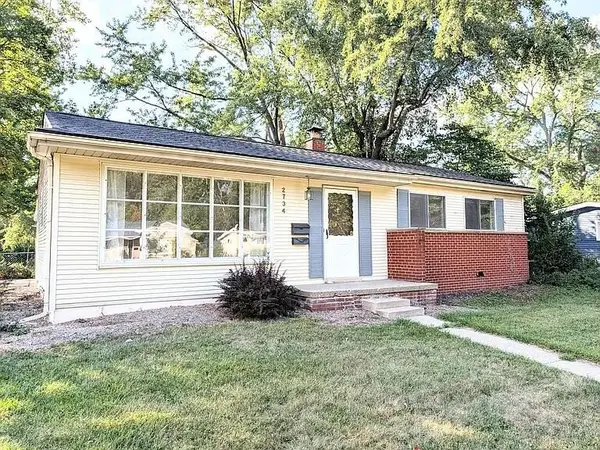 $379,900Active3 beds 2 baths1,032 sq. ft.
2734 Hampshire Road, Ann Arbor, MI 48104
MLS# 26048599Listed by: NATIONAL REALTY CENTERS - New
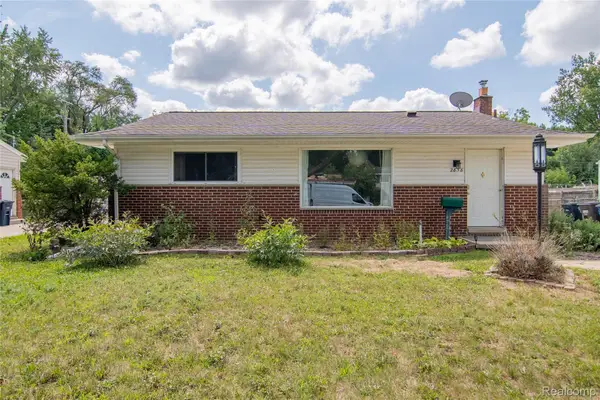 $305,000Active3 beds 1 baths1,410 sq. ft.
2858 Marshall Street, AnnArbor, MI 48108
MLS# 20261073586Listed by: NEXGEN REALTY - New
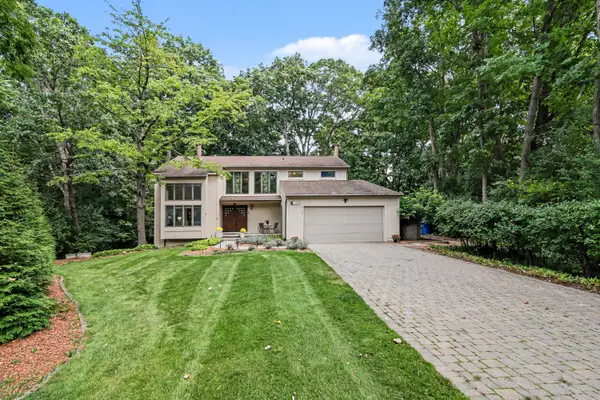 $969,000Active4 beds 4 baths4,707 sq. ft.
2145 Ridge Avenue, Ann Arbor, MI 48104
MLS# 26048573Listed by: THE CHARLES REINHART COMPANY - New
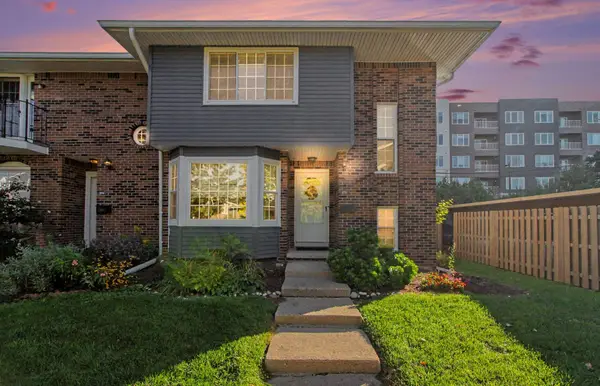 $315,000Active3 beds 3 baths1,318 sq. ft.
2775 Page Avenue, Ann Arbor, MI 48104
MLS# 26048538Listed by: @PROPERTIES CHRISTIE'S INT'LAA - New
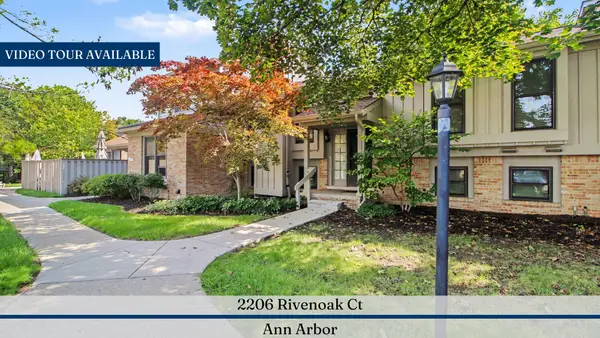 $379,000Active3 beds 2 baths1,161 sq. ft.
2206 Rivenoak Court, Ann Arbor, MI 48103
MLS# 26048522Listed by: REAL ESTATE ONE INC - New
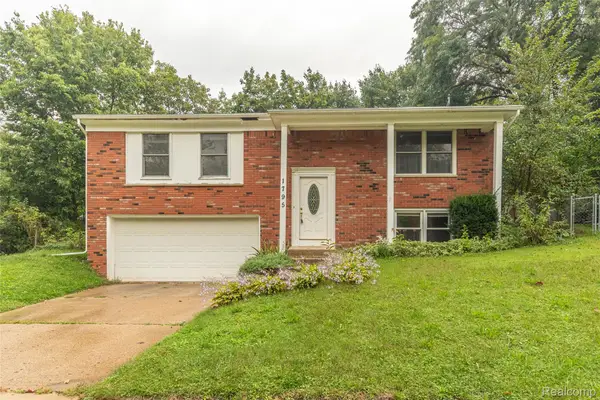 $447,000Active3 beds 2 baths2,255 sq. ft.
1795 David Court, AnnArbor, MI 48105
MLS# 20261072080Listed by: HOWARD HANNA ANN ARBOR - New
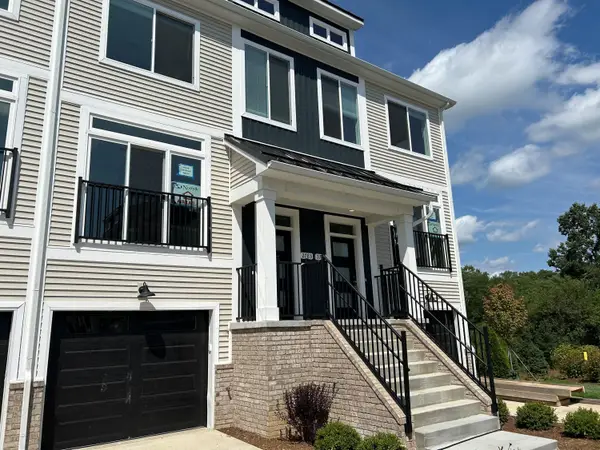 $624,999Active4 beds 5 baths2,588 sq. ft.
2781 Bristol Rdg Drive Building: F Unit: 39, AnnArbor, MI 48105
MLS# 81026048401Listed by: NORFOLK REALTY LIMITED - New
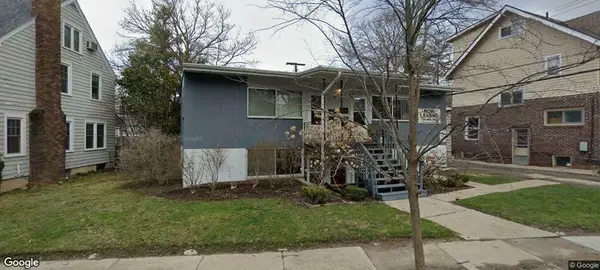 $900,000Active4 beds 4 baths2,167 sq. ft.
845 Brookwood Place, Ann Arbor, MI 48104
MLS# 26048420Listed by: ALTITUDE COMMERCIAL REAL ESTAT


Protect your home and budget from life's surprises with an Assurant Home Warranty, backed by a partner that supports you through every step of homeownership. Explore Plans.
© 2023 - 2026 ERA Franchise Systems LLC. All rights reserved. ERA Franchise Systems LLC fully supports the principles of the Fair Housing Act and the Equal Opportunity Act. ERA, ERA Real Estate powered, and their respective logos are registered service marks of ERA Franchise Systems LLC. Each office is independently owned and operated.