
2150 Stephen Terrace, Ann Arbor, MI 48103
Local realty services provided by:ERA Prime Real Estate Group
2150 Stephen Terrace,Annarbor, MI 48103
- 4 Beds
- 3 Baths
- - sq. ft.
- Single family
- Sold
Listed by: kristen stout
Office: real estate one inc
MLS#:81026025392
Source:MI_REALCOMP
Sorry, we are unable to map this address
Price summary
- Price:
About this home
Discover this distinctive 1960 multi-level home nestled in a serene corner of the popular Dicken neighborhood, with a stunning backdrop of majestic pines and Dicken Woods. Curb appeal abounds in this 4-bedroom, 2.5 bathroom brick/wood-sided residence and the appeal continues inside with refinished hardwood floors (4/26) and fresh neutral paint throughout (5/26). Other stand-out features include a new boiler (2025), a Unico AC system, a Generac generator, beautiful architectural-style windows and a fantastic four-season room with a mini-split that adds wonderful extended living and entertaining space right off of the great room/kitchen. There are three bedrooms upstairs, including a primary en suite bathroom with a walk-in shower, and a full bathroom in the hall. A fourth bedroom on the entry level provides flexibility for a home office or guest quarters. Another living space located on the entry level towards the back of the house features a half bath and sliders out to adeck and patio. As for basements, this house has two! Both are currently unfinished and offer the opportunity to build out a rec room, gym, workshop, craft room, or for storage galore. HERD score 3 - report can be found on a2gov.org/HERDmap....
Contact an agent
Home facts
- Year built:1960
- Listing ID #:81026025392
- Added:54 day(s) ago
- Updated:July 21, 2026 at 07:06 PM
Rooms and interior
- Bedrooms:4
- Total bathrooms:3
- Full bathrooms:2
- Half bathrooms:1
- Rooms Total:11
- Flooring:Carpet, Ceramic Tile, Tile, Wood
- Basement Description:Full
Heating and cooling
- Cooling:Central Air
- Heating:Hot Water, Natural Gas
Structure and exterior
- Year built:1960
- Architectural Style:Colonial
- Construction Materials:Brick, Wood Siding
- Exterior Features:Deck
- Foundation Description:Basement
Utilities
- Water:Public
- Sewer:Public Sewer
Finances and disclosures
- Price:
- Tax amount:$8,728
Features and amenities
- Appliances:Dryer, Microwave, Washer
- Laundry features:In Basement
Parking
- Parking description:Attached
- Garage spaces:1

New listings near 2150 Stephen Terrace
- New
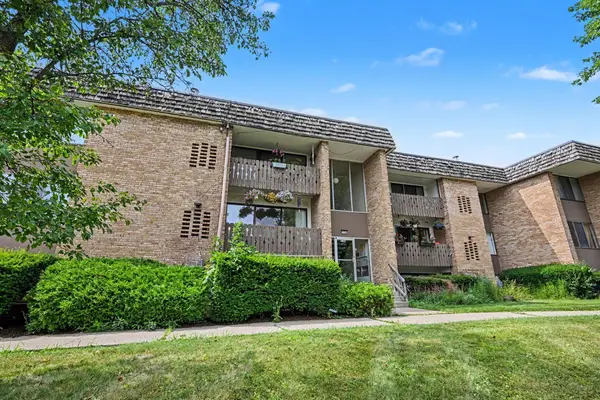 $229,800Active2 beds 2 baths1,173 sq. ft.
2104 Pauline Boulevard Unit: 205, AnnArbor, MI 48103
MLS# 81026037458Listed by: REAL BROKER LLC ANN ARBOR - New
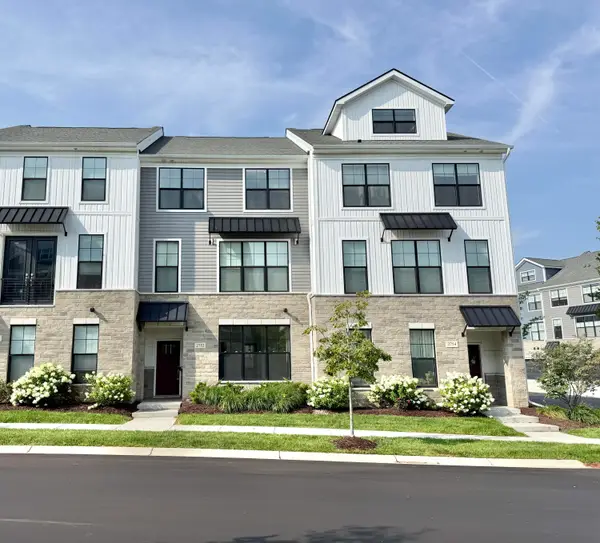 $558,000Active8 beds 4 baths1,950 sq. ft.
2752 S Spurway Drive, Ann Arbor, MI 48105
MLS# 26037474Listed by: THE CHARLES REINHART COMPANY - New
 $160,000Active0.42 Acres
Midway Drive, Ann Arbor, MI 48103
MLS# 26037326Listed by: HOWARD HANNA REAL ESTATE - Open Tue, 5 to 7pmNew
 $550,000Active4 beds 3 baths2,564 sq. ft.
3163 Plymouth Road, Ann Arbor, MI 48105
MLS# 26036259Listed by: REAL ESTATE ONE INC - New
 $215,000Active2 beds 2 baths1,173 sq. ft.
1225 S Maple Road #307, Ann Arbor, MI 48103
MLS# 26037281Listed by: THE CHARLES REINHART COMPANY - New
 $1,550,000Active2 beds 3 baths1,764 sq. ft.
309 N Ashley Street Unit: 402, AnnArbor, MI 48103
MLS# 81026037285Listed by: HOWARD HANNA REAL ESTATE - New
 $435,000Active3 beds 2 baths1,556 sq. ft.
3260 Old Hickory Place, AnnArbor, MI 48104
MLS# 81026037246Listed by: REDFIN CORPORATION - Open Sun, 1 to 3pmNew
 $725,000Active6 beds 5 baths4,212 sq. ft.
2398 Foxway Drive, AnnArbor, MI 48105
MLS# 81026037260Listed by: KELLER WILLIAMS ANN ARBOR MRKT - New
 $412,000Active4 beds 3 baths1,833 sq. ft.
2569 Easy Street, AnnArbor, MI 48104
MLS# 81026037213Listed by: MITREK REALTY LLC - Open Sun, 1 to 3pmNew
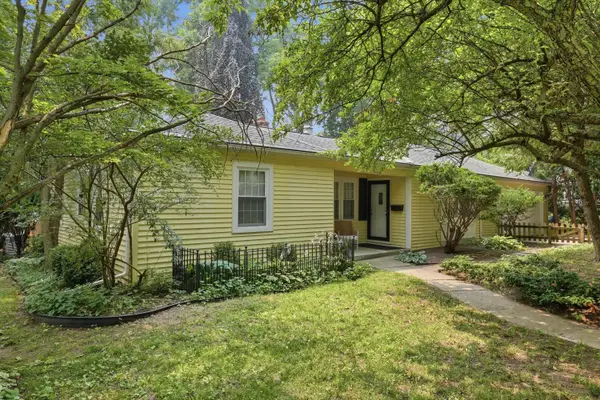 $525,000Active3 beds 2 baths1,334 sq. ft.
1001 Arborview Boulevard, AnnArbor, MI 48103
MLS# 81026037146Listed by: KELLER WILLIAMS ANN ARBOR MRKT


Protect your home and budget from life's surprises with an Assurant Home Warranty, backed by a partner that supports you through every step of homeownership. Explore Plans.
© 2023 - 2026 ERA Franchise Systems LLC. All rights reserved. ERA Franchise Systems LLC fully supports the principles of the Fair Housing Act and the Equal Opportunity Act. ERA, ERA Real Estate powered, and their respective logos are registered service marks of ERA Franchise Systems LLC. Each office is independently owned and operated.