
2183 Hemlock Drive, Ann Arbor, MI 48108
Local realty services provided by:ERA Greater North Properties
2183 Hemlock Drive,Ann Arbor, MI 48108
$239,000
- 3 Beds
- 1 Baths
- 864 sq. ft.
- Single family
- Active
Listed by: jiyu yin
Office: the charles reinhart company
MLS#:26052078
Source:MI_MICHRIC
Price summary
- Price:$239,000
- Price per sq. ft.:$276.62
About this home
Welcome home to this charming and inviting 3-bedroom ranch! This well-maintained home features 1 full bath and a bright eat-in kitchen. Step outside to a spacious, fully fenced backyard with a deck—perfect for relaxing, entertaining, or enjoying time with family and friends. Major updates include all new windows and door wall (2023), driveway and sidewalk (2022), furnace (2020), and exterior paint (2019). A wooden wheelchair ramp along the side of the home provides convenient access directly into the kitchen. Cute, comfortable, and move-in ready—come see all this home has to offer! City energy report score is 7.
Contact an agent
Home facts
- Year built:1971
- Listing ID #:26052078
- Added:1 day(s) ago
- Updated:September 30, 2026 at 11:51 PM
Rooms and interior
- Bedrooms:3
- Total bathrooms:1
- Full bathrooms:1
- Rooms Total:3
- Kitchen Description:Disposal, Range, Refrigerator
- Basement:Yes
- Living area:864 sq. ft.
Heating and cooling
- Heating:Forced Air
Structure and exterior
- Year built:1971
- Building area:864 sq. ft.
- Lot area:0.17 Acres
- Construction Materials:Vinyl Siding
Schools
- High school:Pioneer High School
- Middle school:Tappan Middle School
- Elementary school:Bryant School
Utilities
- Water:Public
Finances and disclosures
- Price:$239,000
- Price per sq. ft.:$276.62
- Tax amount:$6,176 (2025)
Features and amenities
- Laundry features:Washer
New listings near 2183 Hemlock Drive
- New
 $175,000Active2 beds 2 baths961 sq. ft.
3069 Wolverine Drive, AnnArbor, MI 48108
MLS# 81026052166Listed by: THE CHARLES REINHART COMPANY
- New
 $569,900Active3 beds 3 baths2,491 sq. ft.
612 Burr Oak Drive, AnnArbor, MI 48103
MLS# 81026052141Listed by: HOWARD HANNA REAL ESTATE - Open Sun, 1 to 3pmNew
 $299,800Active4 beds 2 baths984 sq. ft.
3460 La Salle Drive, AnnArbor, MI 48108
MLS# 81026052094Listed by: REAL BROKER LLC ANN ARBOR - Open Sat, 12 to 1pmNew
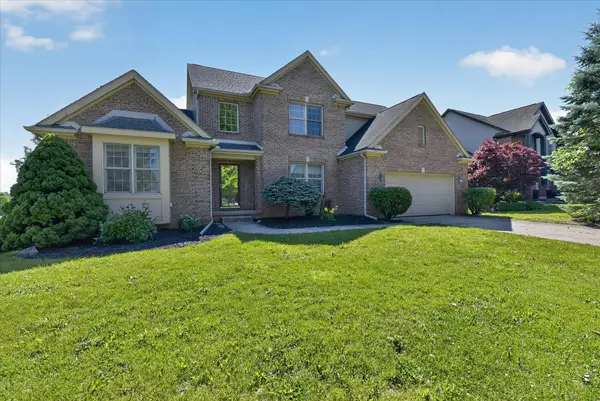 $640,000Active4 beds 4 baths3,870 sq. ft.
1041 Bicentennial Parkway, Ann Arbor, MI 48108
MLS# 26052087Listed by: EXP REALTY LLC - Open Sun, 2 to 4pmNew
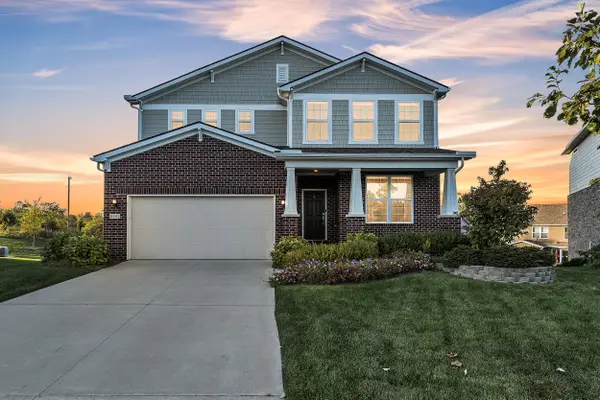 $775,000Active4 beds 4 baths3,372 sq. ft.
3800 Bella Vista Drive, Ann Arbor, MI 48108
MLS# 26052062Listed by: THE CHARLES REINHART COMPANY - New
 $399,000Active3 beds 2 baths1,604 sq. ft.
1611 South Boulevard, AnnArbor, MI 48104
MLS# 81026051929Listed by: EICHNER REALTY, LLC - New
 $380,000Active3 beds 2 baths1,600 sq. ft.
1225 Franklin Boulevard, Ann Arbor, MI 48103
MLS# 26051819Listed by: THE CHARLES REINHART COMPANY - Open Sun, 12 to 2pmNew
 $997,500Active5 beds 4 baths3,512 sq. ft.
3447 River Pines Drive, Ann Arbor, MI 48103
MLS# 26051824Listed by: KELLER WILLIAMS ANN ARBOR MRKT - Open Sun, 1 to 3pmNew
 $599,999Active3 beds 3 baths2,189 sq. ft.
4500 E Huron River Drive, Ann Arbor, MI 48105
MLS# 26051850Listed by: THE CHARLES REINHART COMPANY


Protect your home and budget from life's surprises with an Assurant Home Warranty, backed by a partner that supports you through every step of homeownership. Explore Plans.
© 2023 - 2026 ERA Franchise Systems LLC. All rights reserved. ERA Franchise Systems LLC fully supports the principles of the Fair Housing Act and the Equal Opportunity Act. ERA, ERA Real Estate powered, and their respective logos are registered service marks of ERA Franchise Systems LLC. Each office is independently owned and operated.