
2250 Rivenoak Court, Ann Arbor, MI Yes
Local realty services provided by:ERA Prime Real Estate Group
2250 Rivenoak Court,Annarbor, MI Yes
$385,000
- 3 Beds
- 2 Baths
- 1,927 sq. ft.
- Single family
- Active
Upcoming open houses
- Sun, Aug 0202:00 pm - 04:00 pm
Listed by: joann barrett
Office: howard hanna real estate
MLS#:81026038704
Source:MI_REALCOMP
Price summary
- Price:$385,000
- Price per sq. ft.:$165.81
- Monthly HOA dues:$760
About this home
Welcome to Newport West, one of Ann Arbor's most desirable condominium communities where natural beauty abounds Beautifully updated 1,927-square-foot condo offers 3 bedrooms, 2 full baths, and an inviting floor plan featuring a spacious living room, dining room, and family room filled with natural light from expansive windows. Recent updates include a remodeled kitchen and bathrooms, fresh interior paint, new carpet, and luxury plank flooring, making this home truly move-in ready. The main level opens to a large deck overlooking a private community green space with the peaceful backdrop of a rain garden. The lower level features a secluded patio surrounded by mature landscaping--ideal for relaxing.Newport West is a highly sought-after community of just 103 homes on 60 acres, bordered by the 147-acre Bird Hills Nature Area, Ann Arbor's largest nature preserve. Residents enjoy direct access to the scenic trails and proximity to the Border-to-Border Trail, the Huron River, and Barton Dam. The neighborhood's quiet cul-de-sac design means no through traffic, creating a tranquil setting rarely found within the city. Enjoy low-maintenance living with an HOA that covers water, exterior and grounds maintenance and improvements, snow removal, pool, tennis courts, and clubhouse access. Conveniently located on the bus line, within walking distance to schools, and just minutes from downtown Ann Arbor's renowned dining, shopping, and entertainment, this exceptional home offers the perfect combination of thoughtful updates, outstanding amenities, and an unparalleled natural setting. Offered at $385,000....
Contact an agent
Home facts
- Year built:1981
- Listing ID #:81026038704
- Added:1 day(s) ago
- Updated:July 28, 2026 at 06:02 PM
Rooms and interior
- Bedrooms:3
- Total bathrooms:2
- Full bathrooms:2
- Rooms Total:9
- Flooring:Carpet, Tile, Wood
- Basement Description:Full, Walk-Out Access
- Living area:1,927 sq. ft.
Heating and cooling
- Cooling:Central Air
- Heating:Forced Air, Natural Gas
Structure and exterior
- Roof:Asphalt
- Year built:1981
- Building area:1,927 sq. ft.
- Lot Features:Corner Lot, Cul-de-Sac, Hilly Ravine, Landscaped Ground Cover, Terraced Yard
- Architectural Style:End Unit, Townhouse
- Construction Materials:Brick, Wood Siding
- Exterior Features:Balcony, Covered, Deck, Garden, Patio, Porch, Private Entrance
- Foundation Description:Basement
- Levels:Bi-Level
Utilities
- Water:Public
- Sewer:Public Sewer, Storm Drain
Finances and disclosures
- Price:$385,000
- Price per sq. ft.:$165.81
- Tax amount:$6,852
Features and amenities
- Appliances:Dishwasher, Disposal, Oven, Range, Refrigerator, Washer
- Laundry features:In Unit, Lower Level, Sink
- Amenities:Wet Bar
- Pool features:Community, In Ground, Outdoor Pool
Parking
- Parking description:Asphalt, Detached, Garage Door Opener, Garage Faces Side, Paved
- Garage spaces:2

New listings near 2250 Rivenoak Court
- New
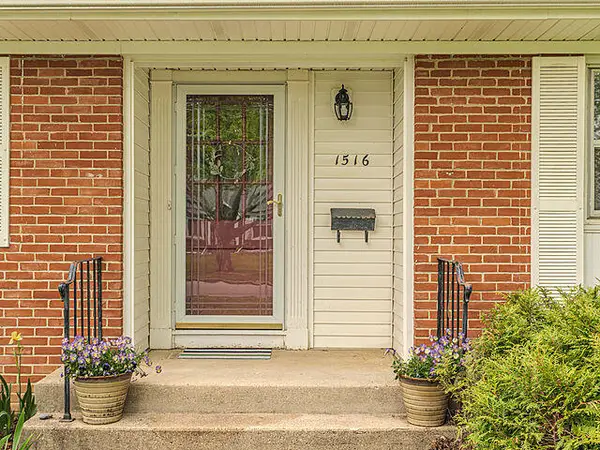 $799,000Active3 beds 2 baths2,252 sq. ft.
1516 Arborview Boulevard, AnnArbor, MI No
MLS# 81026038847Listed by: THE CHARLES REINHART COMPANY - New
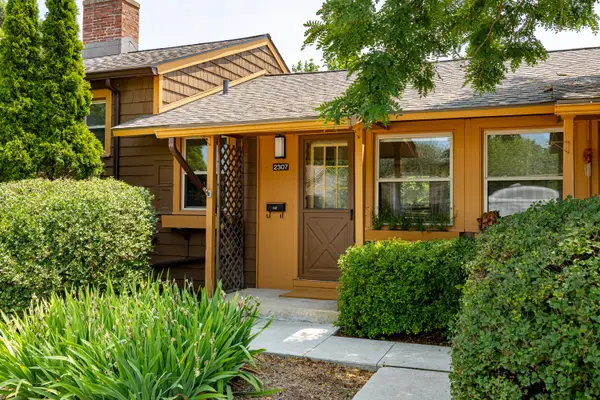 $215,000Active3 beds 1 baths695 sq. ft.
2307 Pittsfield Boulevard, AnnArbor, MI Yes
MLS# 81026038850Listed by: @PROPERTIES CHRISTIE'S INT'LAA - New
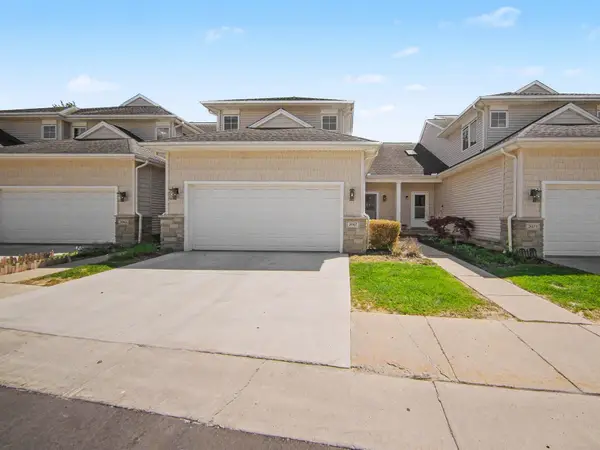 $464,900Active3 beds 3 baths1,747 sq. ft.
2067 Liberty Heights, AnnArbor, MI Yes
MLS# 81026038874Listed by: THE CHARLES REINHART COMPANY - Open Sat, 3 to 5pmNew
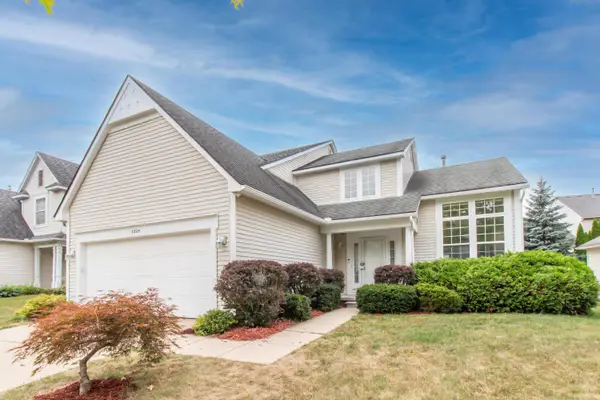 $509,000Active3 beds 3 baths1,708 sq. ft.
3205 Aldwych Circle, AnnArbor, MI Yes
MLS# 81026038825Listed by: KELLER WILLIAMS ANN ARBOR MRKT - New
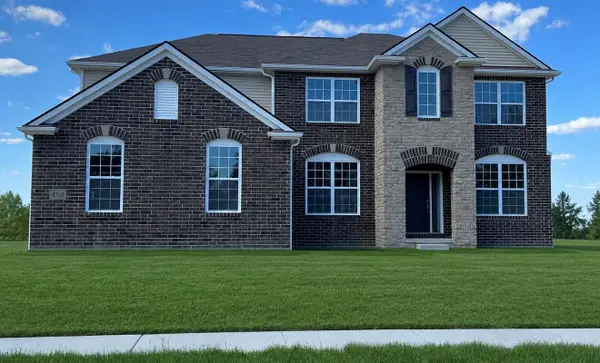 $970,165Active4 beds 4 baths3,669 sq. ft.
1192 Stag's Leap Lane, Ann Arbor, MI 48103
MLS# 26037518Listed by: THE CHARLES REINHART COMPANY - New
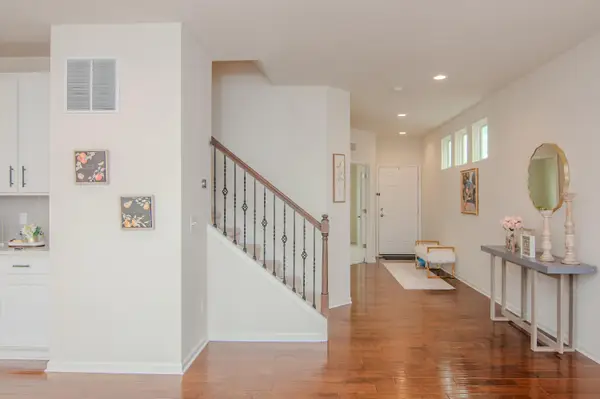 $708,000Active4 beds 3 baths2,642 sq. ft.
2888 Dillon Drive, AnnArbor, MI Yes
MLS# 81026038784Listed by: THE CHARLES REINHART COMPANY - New
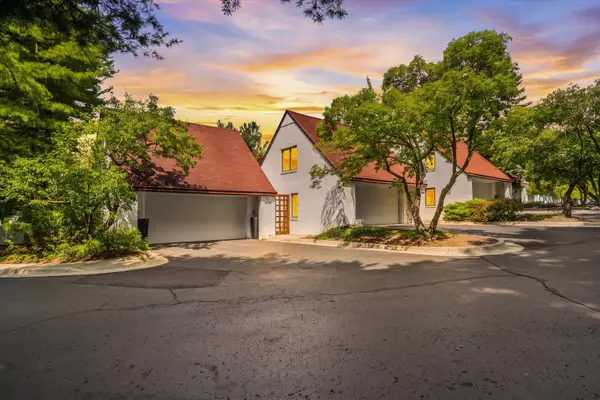 $569,000Active3 beds 2 baths1,794 sq. ft.
1019 Young Place, AnnArbor, MI Yes
MLS# 81026038724Listed by: RE/MAX PLATINUM 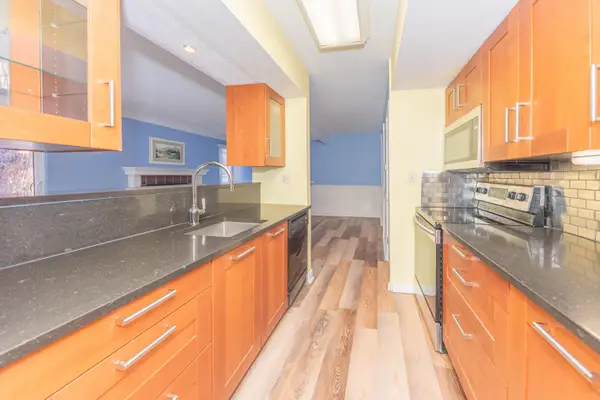 $184,000Active2 beds 1 baths896 sq. ft.
2407 Packard, 43E Street, AnnArbor, MI Yes
MLS# 81026004852Listed by: THE CHARLES REINHART COMPANY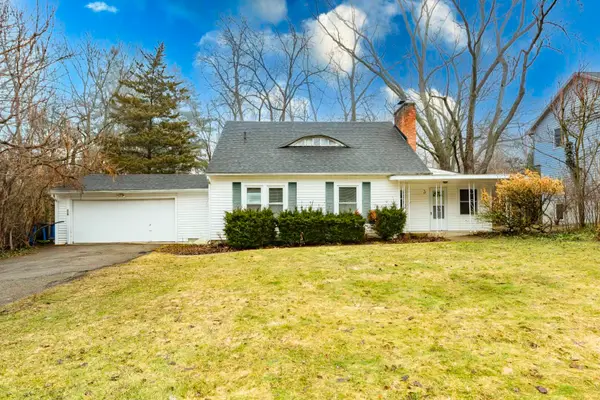 $500,000Pending3 beds 3 baths1,712 sq. ft.
3 Shipman Circle, AnnArbor, MI No
MLS# 81026038750Listed by: WASHTENAW REALTY


Protect your home and budget from life's surprises with an Assurant Home Warranty, backed by a partner that supports you through every step of homeownership. Explore Plans.
© 2023 - 2026 ERA Franchise Systems LLC. All rights reserved. ERA Franchise Systems LLC fully supports the principles of the Fair Housing Act and the Equal Opportunity Act. ERA, ERA Real Estate powered, and their respective logos are registered service marks of ERA Franchise Systems LLC. Each office is independently owned and operated.