
3205 Aldwych Circle, Ann Arbor, MI 48105
Local realty services provided by:ERA Prime Real Estate Group
3205 Aldwych Circle,Annarbor, MI 48105
$499,000
- 3 Beds
- 3 Baths
- 2,308 sq. ft.
- Single family
- Active
Upcoming open houses
- Sat, Sep 1912:00 pm - 02:00 pm
Listed by: tiancui guo
Office: keller williams ann arbor mrkt
MLS#:81026038825
Source:MI_REALCOMP
Price summary
- Price:$499,000
- Price per sq. ft.:$292.15
- Monthly HOA dues:$75
About this home
Welcome to this beautifully updated home in the highly desirable Arbor Hills community. Tucked away on a quiet circle at the back of the neighborhood, this home offers a peaceful setting with minimal traffic and extra privacy, while still being close to everything Ann Arbor has to offer. Enjoy easy access to Oakwoods Nature Park and nearby trails right within the community. The thoughtful floor plan features a sought-after first-floor primary suite and a spacious two-story great room filled with natural light, creating a warm and inviting space for everyday living.The home has been thoughtfully updated with new flooring throughout the first floor, new carpet upstairs, fresh interior paint, an updated first-floor half bathroom, a refinished deck, and new kitchen appliances (2026). Additional updates include a new garage door opener (2025), renovated kitchen with granite countertops, new range hood, water heater, radon mitigation system, sump pump with battery backup (2020), and new dishwasher, washer, and dryer (2019). Located near the University of Michigan North Campus, major medical facilities, shopping, dining, parks, and expressway access, this Arbor Hills home offers the perfect balance of comfort, convenience, and a quiet neighborhood setting. Home Energy Score is 3. Download report at Ann Arbor HERDMap....
Contact an agent
Home facts
- Year built:1996
- Listing ID #:81026038825
- Added:48 day(s) ago
- Updated:September 15, 2026 at 05:01 AM
Rooms and interior
- Bedrooms:3
- Total bathrooms:3
- Full bathrooms:2
- Half bathrooms:1
- Rooms Total:10
- Basement Description:Full, Partially Finished, Sump Pump
- Living area:2,308 sq. ft.
Heating and cooling
- Cooling:Ceiling Fans, Central Air
- Heating:Forced Air, Natural Gas
Structure and exterior
- Year built:1996
- Building area:2,308 sq. ft.
- Lot area:0.13 Acres
- Architectural Style:Contemporary
- Construction Materials:Vinyl Siding
- Exterior Features:Deck
- Foundation Description:Basement
Utilities
- Water:Public
- Sewer:Public Sewer
Finances and disclosures
- Price:$499,000
- Price per sq. ft.:$292.15
- Tax amount:$10,994
Features and amenities
- Appliances:Dishwasher, Disposal, Dryer, Microwave, Oven, Range, Refrigerator, Washer
- Laundry features:Main Level
- Amenities:Vaulted Ceilings, Window Treatments
Parking
- Parking description:Attached, Garage Door Opener
- Garage spaces:2

New listings near 3205 Aldwych Circle
- New
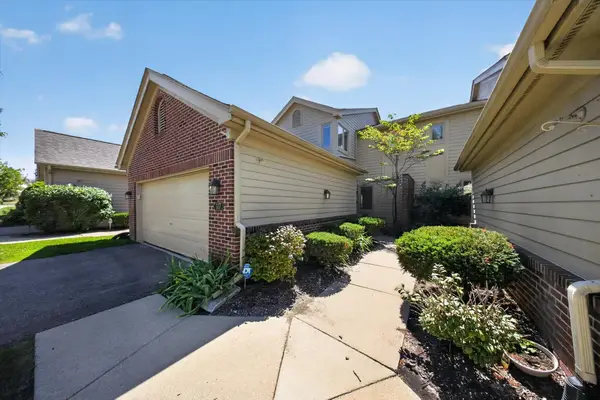 $550,000Active3 beds 4 baths2,557 sq. ft.
117 Ponds View Drive, AnnArbor, MI 48103
MLS# 81026048916Listed by: KELLER WILLIAMS ANN ARBOR MRKT - Open Sun, 2 to 4pmNew
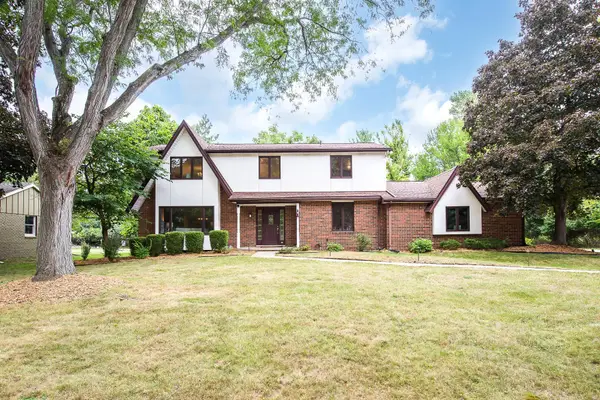 $824,500Active4 beds 3 baths2,725 sq. ft.
2764 Lowell Road, Ann Arbor, MI 48103
MLS# 26048876Listed by: KELLER WILLIAMS ANN ARBOR MRKT - New
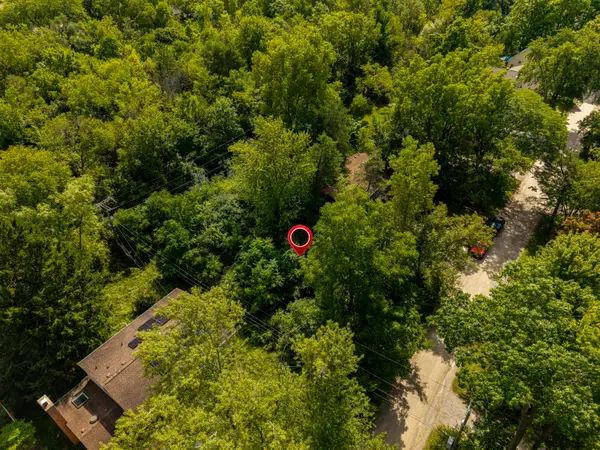 $197,000Active0.23 Acres
2725 Kimberley Road, Ann Arbor, MI 48104
MLS# 26048878Listed by: KEY REALTY ONE LLC - New
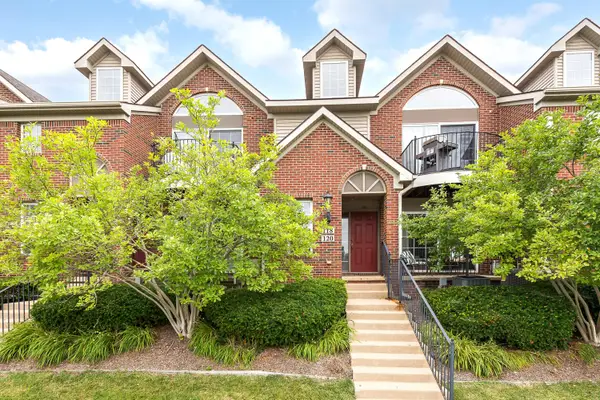 $329,000Active2 beds 2 baths1,430 sq. ft.
120 W Oakbrook Drive, AnnArbor, MI 48103
MLS# 81026048845Listed by: THE CHARLES REINHART COMPANY - New
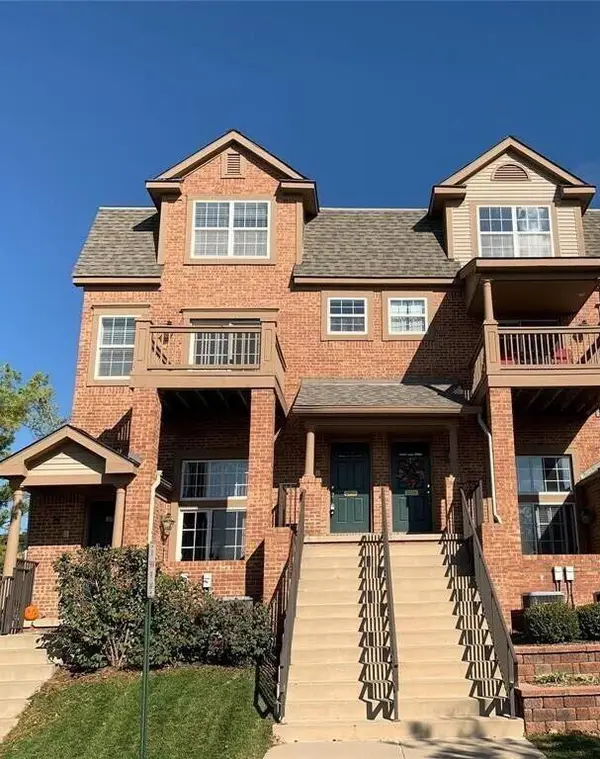 $363,000Active2 beds 3 baths1,623 sq. ft.
2753 Barclay Way, AnnArbor, MI 48105
MLS# 81026048814Listed by: REAL ESTATE ONE INC - New
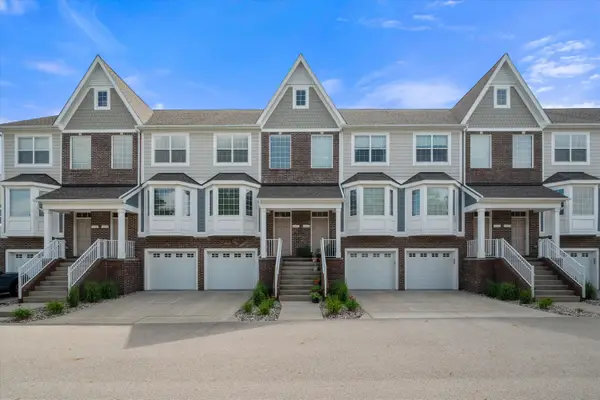 $465,000Active3 beds 4 baths2,326 sq. ft.
2557 W Towne Street, Ann Arbor, MI 48103
MLS# 26048791Listed by: THE CHARLES REINHART COMPANY - New
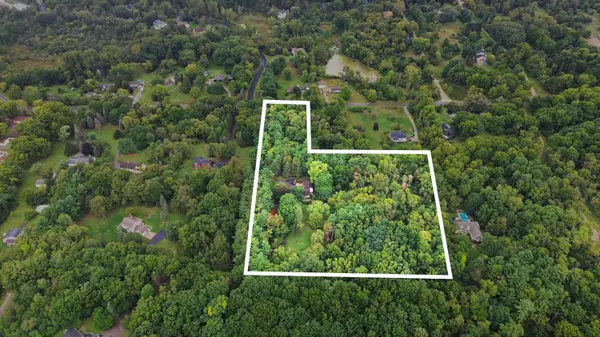 $350,000Active3.23 Acres
0 W Joy Road, Ann Arbor, MI 48105
MLS# 26048712Listed by: REAL ESTATE ONE INC - New
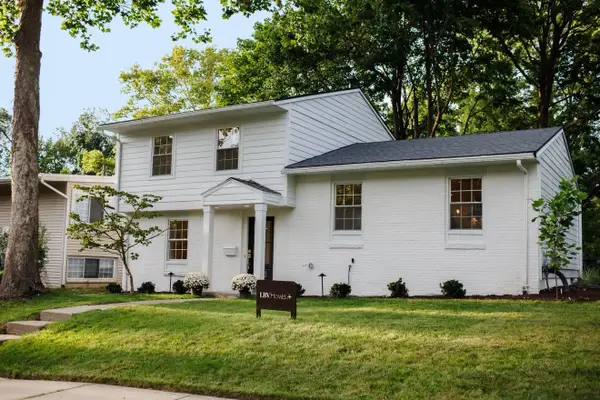 $619,000Active3 beds 3 baths1,655 sq. ft.
1821 Anderson Avenue, Ann Arbor, MI 48104
MLS# 26048644Listed by: THE CHARLES REINHART COMPANY - New
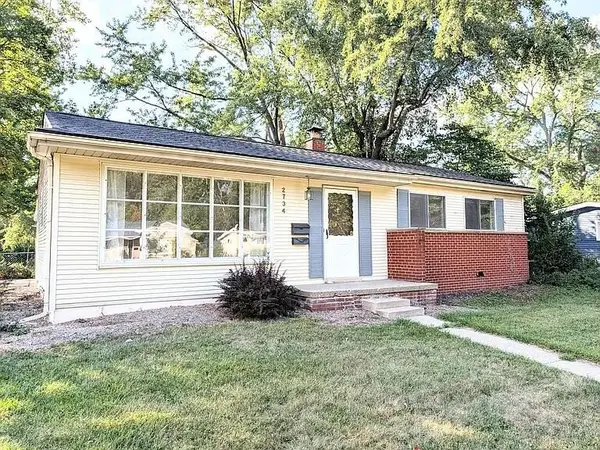 $379,900Active3 beds 2 baths1,032 sq. ft.
2734 Hampshire Road, Ann Arbor, MI 48104
MLS# 26048599Listed by: NATIONAL REALTY CENTERS - New
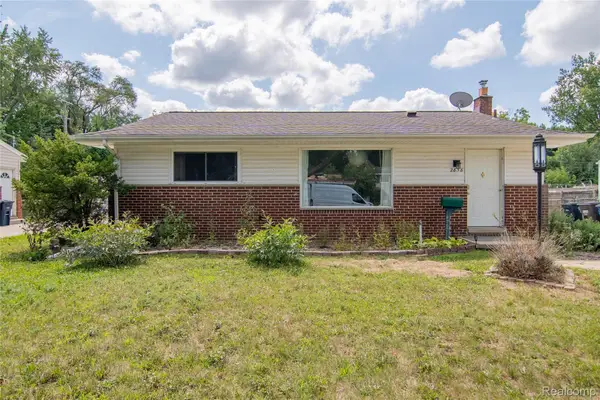 $305,000Active3 beds 1 baths1,410 sq. ft.
2858 Marshall Street, AnnArbor, MI 48108
MLS# 20261073586Listed by: NEXGEN REALTY


Protect your home and budget from life's surprises with an Assurant Home Warranty, backed by a partner that supports you through every step of homeownership. Explore Plans.
© 2023 - 2026 ERA Franchise Systems LLC. All rights reserved. ERA Franchise Systems LLC fully supports the principles of the Fair Housing Act and the Equal Opportunity Act. ERA, ERA Real Estate powered, and their respective logos are registered service marks of ERA Franchise Systems LLC. Each office is independently owned and operated.