
2067 Liberty Heights, Ann Arbor, MI 48103
Local realty services provided by:ERA Reardon Realty Great Lakes
2067 Liberty Heights,Ann Arbor, MI 48103
$444,000
- 3 Beds
- 3 Baths
- 1,747 sq. ft.
- Condominium
- Active
Listed by: megan mazurek
Office: the charles reinhart company
MLS#:26038874
Source:MI_MICHRIC
Price summary
- Price:$444,000
- Price per sq. ft.:$254.15
- Monthly HOA dues:$375
About this home
Don't miss this modern, move-in-ready townhome in the highly sought-after Liberty Heights community, where you will enjoy the benefits of urban living with restaurants, grocery stores, shopping, and breweries all within walking distance, and just minutes to downtown Ann Arbor and The Big House. The main level features an open floor plan, hardwood floors, and natural light from the skylight. The kitchen includes granite countertops, stainless steel appliances, and a breakfast bar, opening to the two-story great room and dining area. The entry level is complete with a half bathroom, laundry hook-up available, and a primary suite. Upstairs, you'll find two bedrooms, a full bathroom, and a large loft space, perfect for an office, library, or play area. The huge basement includes a new washer and new dryer, an egress window, and is plumbed for a bathroom, offering excellent potential for additional living space. Outside you'll find a private back deck that is a great place to relax or entertain. Home Energy Score 7; download report @ stream.a2gov.org. Schedule a showing today!...
Contact an agent
Home facts
- Year built:2005
- Listing ID #:26038874
- Added:45 day(s) ago
- Updated:September 14, 2026 at 08:57 PM
Rooms and interior
- Bedrooms:3
- Total bathrooms:3
- Full bathrooms:2
- Half bathrooms:1
- Rooms Total:9
- Kitchen Description:Dishwasher, Microwave, Oven, Range
- Basement:Yes
- Living area:1,747 sq. ft.
Heating and cooling
- Heating:Forced Air
- Central air:Yes
Structure and exterior
- Year built:2005
- Building area:1,747 sq. ft.
- Construction Materials:Brick
Schools
- High school:Pioneer High School
- Middle school:Slauson Middle School
- Elementary school:Eberwhite Elementary School
Utilities
- Water:Public
Finances and disclosures
- Price:$444,000
- Price per sq. ft.:$254.15
- Tax amount:$13,782 (2026)
Features and amenities
- Laundry features:Washer
Parking
- Garage:Yes
- Garage spaces:2
New listings near 2067 Liberty Heights
- New
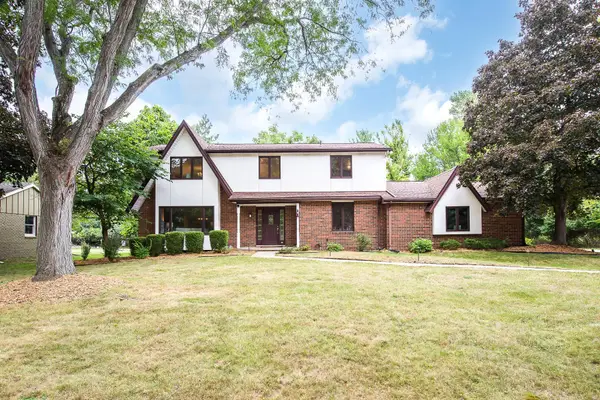 $824,500Active4 beds 3 baths2,725 sq. ft.
2764 Lowell Road, Ann Arbor, MI 48103
MLS# 26048876Listed by: KELLER WILLIAMS ANN ARBOR MRKT - New
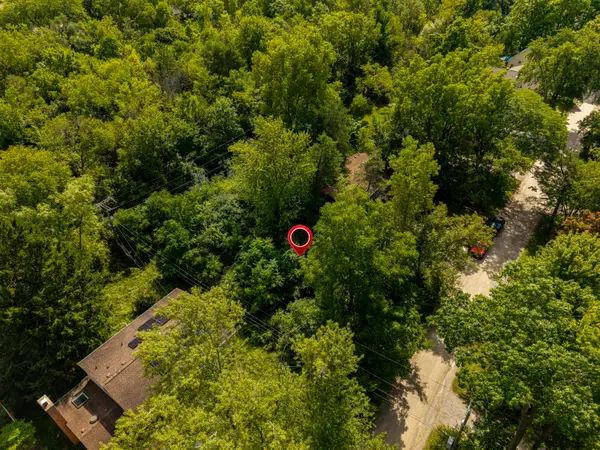 $197,000Active0.23 Acres
2725 Kimberley Road, Ann Arbor, MI 48104
MLS# 26048878Listed by: KEY REALTY ONE LLC - New
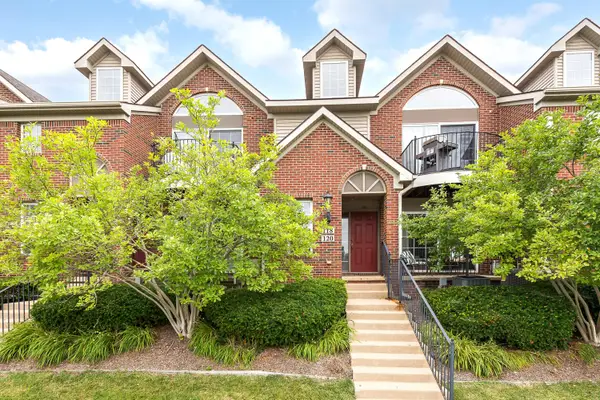 $329,000Active2 beds 2 baths1,430 sq. ft.
120 W Oakbrook Drive, AnnArbor, MI 48103
MLS# 81026048845Listed by: THE CHARLES REINHART COMPANY
- New
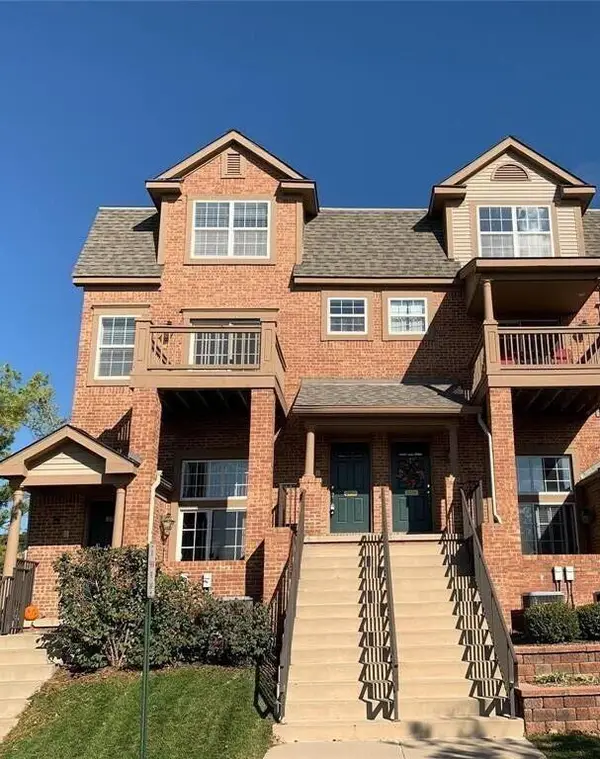 $363,000Active2 beds 3 baths1,623 sq. ft.
2753 Barclay Way, Ann Arbor, MI 48105
MLS# 26048814Listed by: REAL ESTATE ONE INC - New
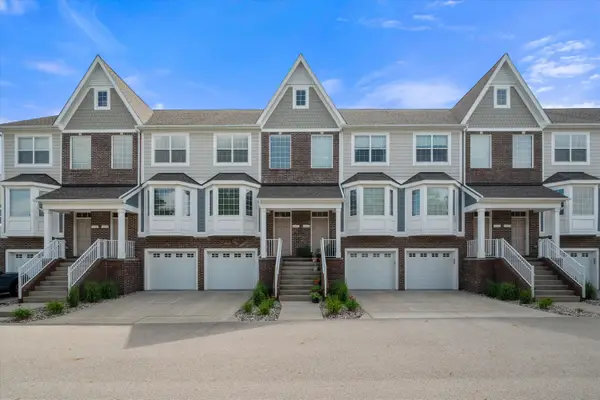 $465,000Active3 beds 4 baths2,326 sq. ft.
2557 W Towne Street, Ann Arbor, MI 48103
MLS# 26048791Listed by: THE CHARLES REINHART COMPANY - New
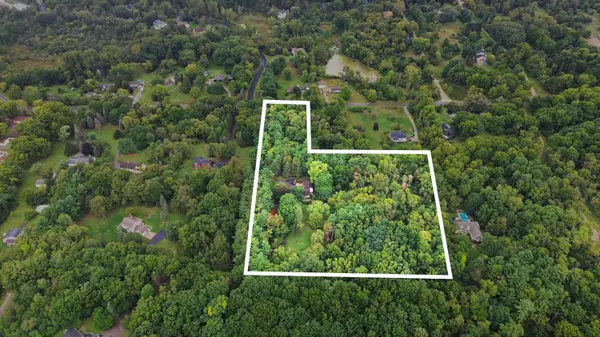 $350,000Active3.23 Acres
0 W Joy Road, Ann Arbor, MI 48105
MLS# 26048712Listed by: REAL ESTATE ONE INC - New
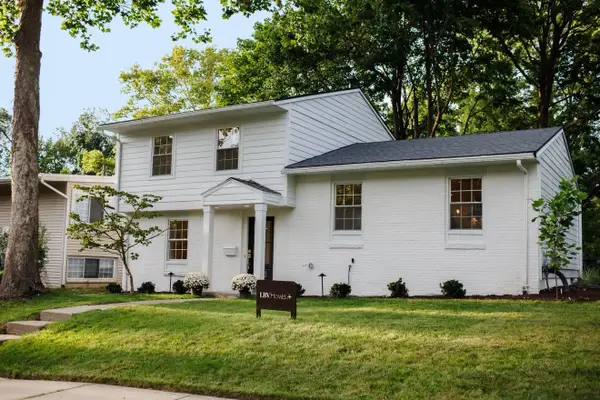 $619,000Active3 beds 3 baths1,655 sq. ft.
1821 Anderson Avenue, Ann Arbor, MI 48104
MLS# 26048644Listed by: THE CHARLES REINHART COMPANY - New
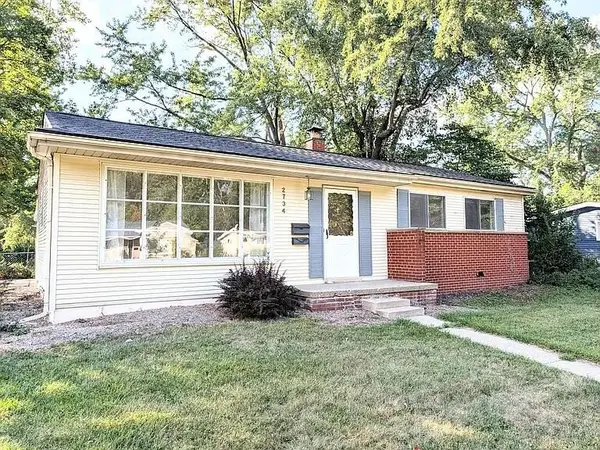 $379,900Active3 beds 2 baths1,032 sq. ft.
2734 Hampshire Road, Ann Arbor, MI 48104
MLS# 26048599Listed by: NATIONAL REALTY CENTERS - New
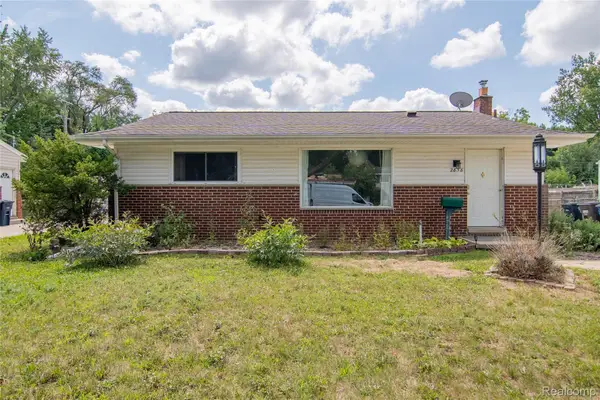 $305,000Active3 beds 1 baths1,410 sq. ft.
2858 Marshall Street, AnnArbor, MI 48108
MLS# 20261073586Listed by: NEXGEN REALTY - New
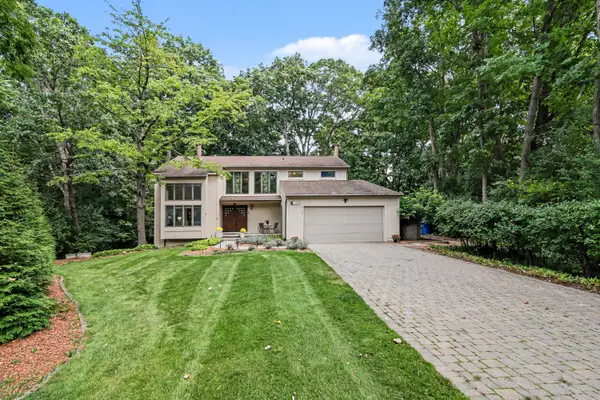 $969,000Active4 beds 4 baths4,707 sq. ft.
2145 Ridge Avenue, Ann Arbor, MI 48104
MLS# 26048573Listed by: THE CHARLES REINHART COMPANY


Protect your home and budget from life's surprises with an Assurant Home Warranty, backed by a partner that supports you through every step of homeownership. Explore Plans.
© 2023 - 2026 ERA Franchise Systems LLC. All rights reserved. ERA Franchise Systems LLC fully supports the principles of the Fair Housing Act and the Equal Opportunity Act. ERA, ERA Real Estate powered, and their respective logos are registered service marks of ERA Franchise Systems LLC. Each office is independently owned and operated.