
250 Briarcrest Drive #130, Ann Arbor, MI 48104
Local realty services provided by:ERA Prime Real Estate Group
250 Briarcrest Drive #130,Annarbor, MI 48104
$235,000
- 2 Beds
- 2 Baths
- 983 sq. ft.
- Single family
- Active
Listed by: shane adams, zachary s adams
Office: re/max select
MLS#:20261029405
Source:MI_REALCOMP
Price summary
- Price:$235,000
- Price per sq. ft.:$239.06
- Monthly HOA dues:$361
About this home
Welcome home to this charming, cozy 2-bedroom, 2 full bath end/corner unit condo offering comfort, convenience, quiet, and privacy. The galley kitchen features abundant cabinet storage, custom marble countertops, and all-electric modern appliances for a move-in-ready experience. The open dining and living area is filled with natural light (southern exposure), and features a gas fireplace, ceiling fan, wood flooring, and sliding-glass doors that lead to a private covered patio overlooking a peaceful tree line, creating the perfect setting for relaxing or entertaining. Accessible features include a spacious, wider kitchen that accommodates ease of movement and grab bars in both bathrooms, providing improved safety and comfort, as well as a master bedroom walk-in closet. Enjoy the ease of ground-level living with a no-step entry, ample guest parking, entry foyer, energy-efficient double-pane windows, and the added convenience of the unit's near-by designated carport. At the desirable Briarcrest Condominiums on 16 acres of landscaped grounds with a private drive, residents also have secure access to the clubhouse that includes an exercise/weight room and a beautiful community pool for summertime enjoyment. While Ideally situated in a quiet neighborhood on a cul-de-sac, this home offers close access to I-94, Main Street, downtown Ann Arbor, Michigan Stadium, the newly redeveloped Briarwood Mall, grocery stores, dining, daycare, and transit options. Don't miss the opportunity to enjoy easy, carefree living in this well-located and welcoming condo hideaway. A wonderful starter home or for anyone looking for pleasant, no-fuss condo living!...
Contact an agent
Home facts
- Year built:1988
- Subdivision & Development:BRIARCREST CONDO
- Listing ID #:20261029405
- Added:85 day(s) ago
- Updated:September 06, 2026 at 10:02 AM
Rooms and interior
- Bedrooms:2
- Total bathrooms:2
- Full bathrooms:2
- Rooms Total:5
- Living area:983 sq. ft.
Heating and cooling
- Cooling:Ceiling Fans, Central Air
- Heating:Forced Air, Natural Gas
Structure and exterior
- Year built:1988
- Building area:983 sq. ft.
- Architectural Style:Ranch
- Construction Materials:Aluminum Siding, Brick
- Foundation Description:Slab
- Levels:One
Utilities
- Water:Public
- Sewer:Public Sewer
Finances and disclosures
- Price:$235,000
- Price per sq. ft.:$239.06
- Tax amount:$4,705
Features and amenities
- Appliances:Dishwasher, Dryer, Free Standing Electric Range, Free Standing Refrigerator, Microwave, Washer
- Pool features:Community
Parking
- Parking description:Carport, No Garage

New listings near 250 Briarcrest Drive #130
- New
 $100,000Active1 beds 1 baths707 sq. ft.
3001 Williamsburg Drive, AnnArbor, MI 48108
MLS# 20261071601Listed by: GOLDEN KEY REALTY GROUP LLC - New
 $795,000Active0.46 Acres
3081 Overridge Drive, Ann Arbor, MI 48104
MLS# 26047336Listed by: THE CHARLES REINHART COMPANY - New
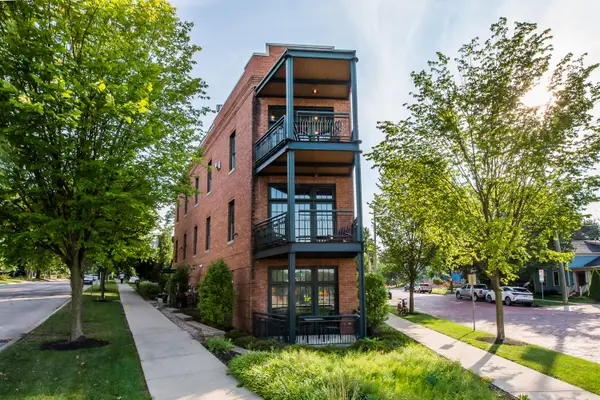 $2,895,000Active3 beds 4 baths3,196 sq. ft.
544 Detroit Street Unit: 201, AnnArbor, MI 48104
MLS# 81026047258Listed by: THE CHARLES REINHART COMPANY - New
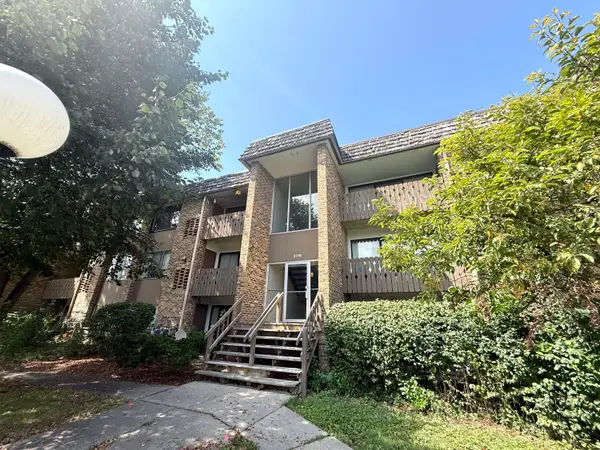 $174,900Active1 beds 1 baths769 sq. ft.
2118 Pauline Boulevard Unit: 308, AnnArbor, MI 48103
MLS# 81026047088Listed by: REDEFINE REALTY LLC - New
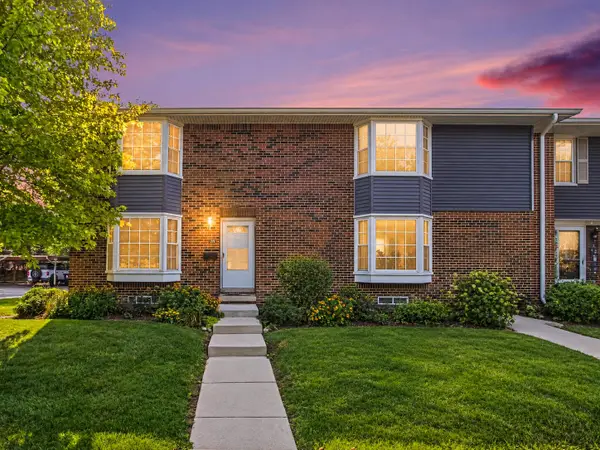 $299,000Active2 beds 2 baths1,248 sq. ft.
2777 Page Avenue, AnnArbor, MI 48104
MLS# 81026047050Listed by: KELLER WILLIAMS ANN ARBOR MRKT - New
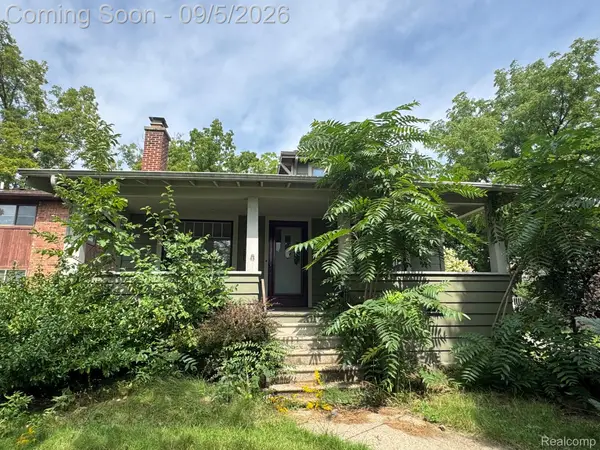 $435,000Active3 beds 2 baths2,050 sq. ft.
1812 Jackson Avenue, AnnArbor, MI 48103
MLS# 20261071229Listed by: ADAMS REALTY SERVICES - New
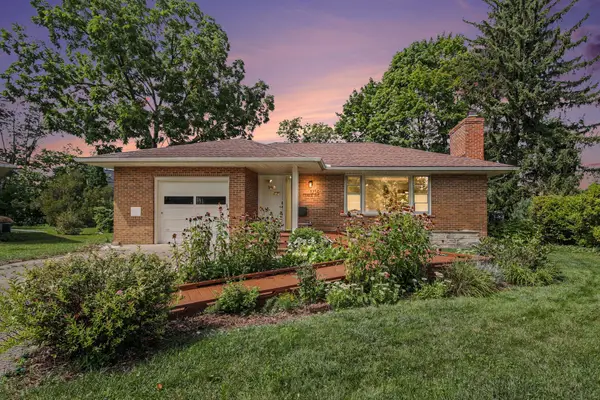 $567,000Active2 beds 3 baths1,893 sq. ft.
1234 Clague Street, AnnArbor, MI 48103
MLS# 81026047010Listed by: RE/MAX PLATINUM - New
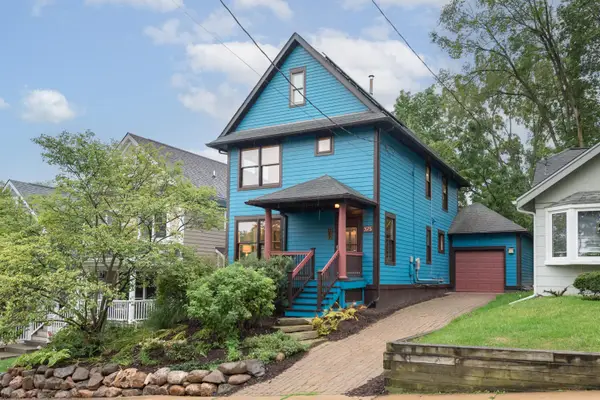 $775,000Active3 beds 2 baths1,512 sq. ft.
375 Koch Avenue, AnnArbor, MI 48103
MLS# 81026046952Listed by: THE CHARLES REINHART COMPANY - Open Sun, 12 to 2pmNew
 $260,000Active1 beds 1 baths596 sq. ft.
555 E William Street #16J, AnnArbor, MI 48104
MLS# 20261070465Listed by: REMAX CITY CENTRE - New
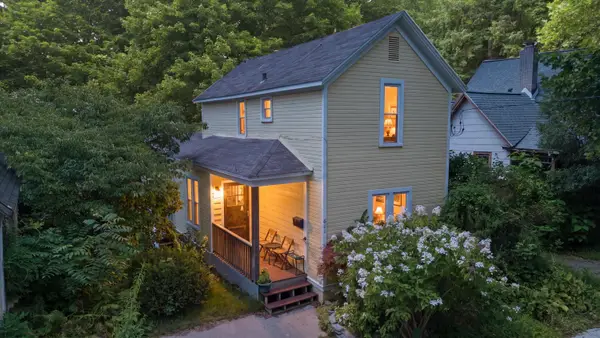 $395,000Active4 beds 2 baths1,181 sq. ft.
611 Miner Street, AnnArbor, MI 48103
MLS# 81026046848Listed by: KELLER WILLIAMS ANN ARBOR MRKT


Protect your home and budget from life's surprises with an Assurant Home Warranty, backed by a partner that supports you through every step of homeownership. Explore Plans.
© 2023 - 2026 ERA Franchise Systems LLC. All rights reserved. ERA Franchise Systems LLC fully supports the principles of the Fair Housing Act and the Equal Opportunity Act. ERA, ERA Real Estate powered, and their respective logos are registered service marks of ERA Franchise Systems LLC. Each office is independently owned and operated.