
2755 Canterbury Road, Ann Arbor, MI 48104
Local realty services provided by:ERA Prime Real Estate Group
2755 Canterbury Road,Annarbor, MI 48104
$355,000
- 3 Beds
- 1 Baths
- 990 sq. ft.
- Single family
- Active
Listed by: curt zell
Office: the charles reinhart company
MLS#:81026057820
Source:MI_REALCOMP
Price summary
- Price:$355,000
- Price per sq. ft.:$358.59
About this home
Wow! What an incredible opportunity with this move-in-ready, updated Kensington Farms ranch home with private backyard gate to access adjacent Country Farm Park! Almost every surface in this delightful, cheery home has been recently refreshed. You'll love the brand-new kitchen w/ S.S. appliances, new lighting, flooring & fresh paint throughout,& many other phenomenal features. New roof '25! The private backyard is completely fenced & has a large 12'x15' workshop with electricity, plus 8'x8'storage/garden shed. Sizeable decks for relaxing on both the front & back of the home. The location simply can't be beat! Easy access to the bus lines & within walking distance of Meri Lou Rec Center, Whole Foods, Trader Joe's, Arbor Hills Shopping Center, & more. Multiple garden beds & a lovely lawn with room for leisure & play! Walk out the back gate & into County Farm Park to enjoy miles of trails through the peaceful woods & parkland. Home Energy Score of 6. Download report at osi.a2gov.org/herd
Contact an agent
Home facts
- Year built:1958
- Listing ID #:81026057820
- Added:1 day(s) ago
- Updated:October 31, 2026 at 10:32 AM
Rooms and interior
- Bedrooms:3
- Total bathrooms:1
- Full bathrooms:1
- Rooms Total:7
- Flooring:Carpet, Ceramic Tile, Laminate
- Living area:990 sq. ft.
Heating and cooling
- Cooling:Ceiling Fans
- Heating:Forced Air, Natural Gas
Structure and exterior
- Roof:Asphalt, Shingle
- Year built:1958
- Building area:990 sq. ft.
- Lot area:0.21 Acres
- Lot Features:Adjacent to Public Land, Wooded
- Architectural Style:Ranch
- Construction Materials:Brick, Vinyl Siding
- Exterior Features:Deck, Garden, Patio, Porch
- Foundation Description:Slab
Utilities
- Water:Public
- Sewer:Public Sewer, Storm Drain
Finances and disclosures
- Price:$355,000
- Price per sq. ft.:$358.59
- Tax amount:$5,096
Features and amenities
- Appliances:Dishwasher, Disposal, Microwave, Range, Refrigerator
- Laundry features:Gas Dryer Hookup, Main Level, Washer Hookup
Parking
- Parking description:Concrete

New listings near 2755 Canterbury Road
- New
 $999,000Active2 beds 2 baths1,499 sq. ft.
410 N 1st Street #204, Ann Arbor, MI 48103
MLS# 26057532Listed by: THE CHARLES REINHART COMPANY - New
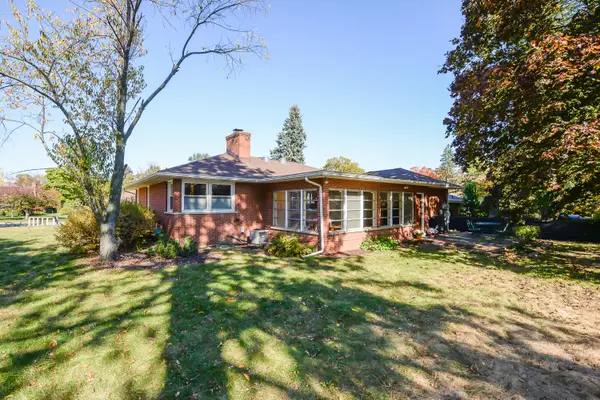 $553,000Active3 beds 2 baths2,195 sq. ft.
1115 Clague Avenue, AnnArbor, MI 48103
MLS# 81026057743Listed by: THE CHARLES REINHART COMPANY - New
 $379,000Active3 beds 1 baths1,288 sq. ft.
2364 Yost Boulevard, AnnArbor, MI 48104
MLS# 81026057284Listed by: EICHNER REALTY, LLC - Open Sun, 2:30 to 4:30pmNew
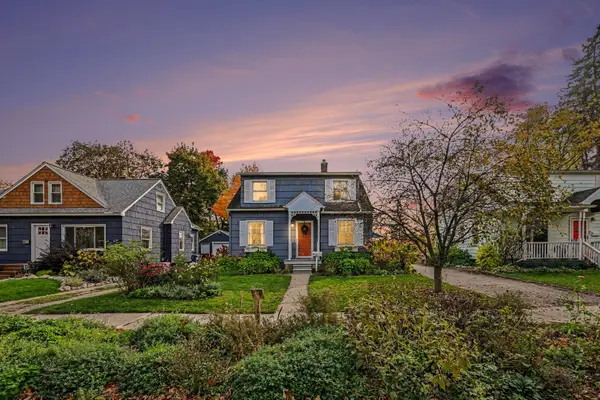 $415,000Active3 beds 2 baths1,282 sq. ft.
2111 Alice Street, AnnArbor, MI 48103
MLS# 81026057124Listed by: KELLER WILLIAMS ANN ARBOR MRKT - New
 $425,000Active3 beds 3 baths1,400 sq. ft.
105 Highlake Avenue, AnnArbor, MI 48103
MLS# 81026057131Listed by: THE CHARLES REINHART COMPANY - New
 $345,000Active3 beds 3 baths1,602 sq. ft.
240 Lyn Anne Court, AnnArbor, MI 48103
MLS# 81026057079Listed by: THE CHARLES REINHART COMPANY - New
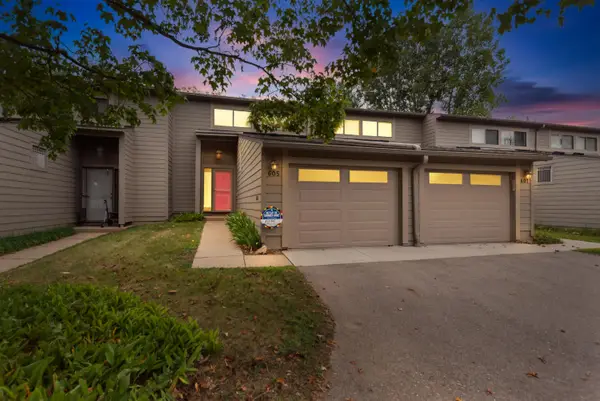 $349,900Active3 beds 3 baths1,516 sq. ft.
605 Watersedge Drive, AnnArbor, MI 48105
MLS# 81026057090Listed by: THE CHARLES REINHART COMPANY - New
 $423,000Active3 beds 3 baths1,931 sq. ft.
473 Village Oaks CT, AnnArbor, MI 48103
MLS# 20261086893Listed by: BROOKSTONE, REALTORS LLC - Open Sun, 2 to 4pmNew
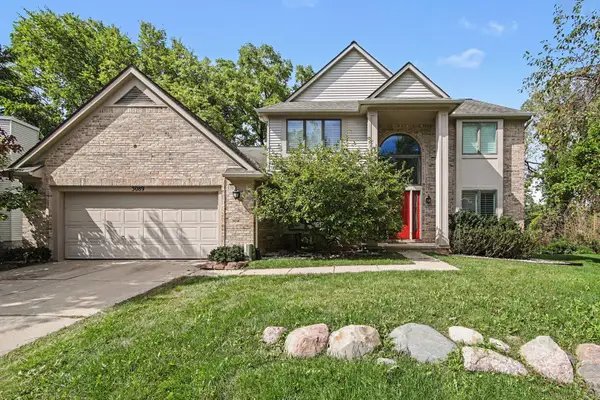 $669,000Active4 beds 3 baths2,660 sq. ft.
3089 N Foxridge Court, AnnArbor, MI 48105
MLS# 81026057033Listed by: THE CHARLES REINHART COMPANY


Protect your home and budget from life's surprises with an Assurant Home Warranty, backed by a partner that supports you through every step of homeownership. Explore Plans.
© 2023 - 2026 ERA Franchise Systems LLC. All rights reserved. ERA Franchise Systems LLC fully supports the principles of the Fair Housing Act and the Equal Opportunity Act. ERA, ERA Real Estate powered, and their respective logos are registered service marks of ERA Franchise Systems LLC. Each office is independently owned and operated.