
276 Indian River Place, Ann Arbor, MI 48104
Local realty services provided by:ERA Reardon Realty Great Lakes
Listed by: joann barrett
Office: howard hanna real estate
MLS#:26051311
Source:MI_MICHRIC
Price summary
- Price:$3,500,000
- Price per sq. ft.:$431.14
About this home
This extraordinary mid-century modern residence was considered by architect Robert Metcalf to be his showcase home. It represents a unique addition to Ann Arbor's architectural legacy, exemplifying enduring design, superior craftsmanship and materials. The residence embraces harmony between structure and setting. Expansive walls of glass interplay with brick, a striking juxtaposition of textures that invites natural light and frames serene views of the woods and landscaped gardens. The entry unfolds into a stunning colonnade of sliding glass doors opening to a bluestone courtyard and tranquil koi pond. Set into the hillside, it is a picturesque setting year-round. Classic proportions and carefully curated sight-lines define the gracious design. Rich cherry detailing highlights the home's signature horizontal lines and enhances the flow between spaces. Designed for both grand entertaining and intimate living, the home offers a seamless blend of private retreats and inviting gathering spaces. The living room has areas dedicated to gathering, music and study, and dining. It is a large space for entertaining, with convenient access from the kitchen and to the surrounding deck. Sliding doors line the walls and open to a screened porch and deck that wraps around the rooms....
Contact an agent
Home facts
- Year built:1967
- Subdivision & Development:Huntington Woods
- Listing ID #:26051311
- Added:5 day(s) ago
- Updated:September 30, 2026 at 05:05 PM
Rooms and interior
- Bedrooms:6
- Total bathrooms:7
- Full bathrooms:7
- Rooms Total:20
- Kitchen Description:Dishwasher, Disposal, Oven, Refrigerator, Wet Bar
- Basement:Yes
- Basement Description:Slab
- Living area:8,118 sq. ft.
Heating and cooling
- Heating:Hot Water, Radiant
- Central air:Yes
Structure and exterior
- Year built:1967
- Building area:8,118 sq. ft.
- Lot area:3 Acres
- Lot Features:Cul-De-Sac, Wooded
- Construction Materials:Brick, Wood Siding
Schools
- High school:Huron High School
- Middle school:Tappan Middle School
- Elementary school:Angell Elementary School
Utilities
- Water:Well
Finances and disclosures
- Price:$3,500,000
- Price per sq. ft.:$431.14
- Tax amount:$25,660 (2026)
Features and amenities
- Laundry features:Washer
- Pool features:Indoor
Parking
- Garage:Yes
- Garage spaces:2.5
New listings near 276 Indian River Place
- New
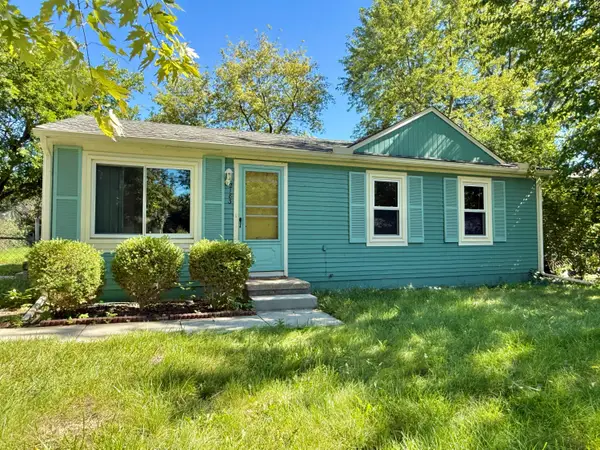 $239,000Active3 beds 1 baths864 sq. ft.
2183 Hemlock Drive, Ann Arbor, MI 48108
MLS# 26052078Listed by: THE CHARLES REINHART COMPANY - Open Sat, 12 to 1pmNew
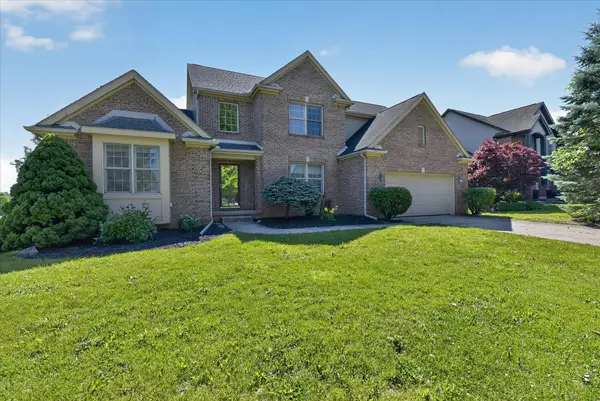 $640,000Active4 beds 4 baths3,870 sq. ft.
1041 Bicentennial Parkway, Ann Arbor, MI 48108
MLS# 26052087Listed by: EXP REALTY LLC - New
 $299,800Active4 beds 2 baths984 sq. ft.
3460 La Salle Drive, Ann Arbor, MI 48108
MLS# 26052094Listed by: REAL BROKER LLC ANN ARBOR - Open Sun, 2 to 4pmNew
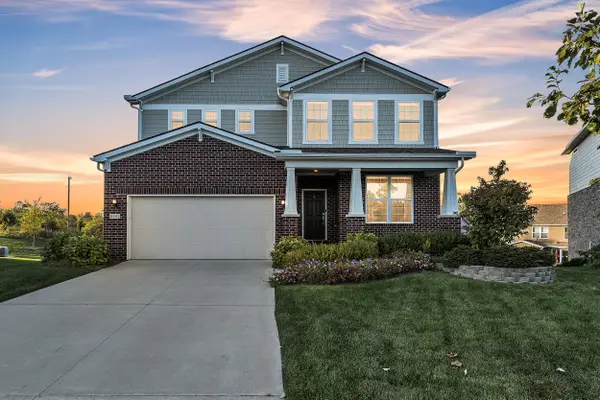 $775,000Active4 beds 4 baths3,372 sq. ft.
3800 Bella Vista Drive, Ann Arbor, MI 48108
MLS# 26052062Listed by: THE CHARLES REINHART COMPANY - New
 $399,000Active3 beds 2 baths1,604 sq. ft.
1611 South Boulevard, AnnArbor, MI 48104
MLS# 81026051929Listed by: EICHNER REALTY, LLC
- New
 $380,000Active3 beds 2 baths1,600 sq. ft.
1225 Franklin Boulevard, Ann Arbor, MI 48103
MLS# 26051819Listed by: THE CHARLES REINHART COMPANY - Open Sun, 12 to 2pmNew
 $997,500Active5 beds 4 baths3,512 sq. ft.
3447 River Pines Drive, Ann Arbor, MI 48103
MLS# 26051824Listed by: KELLER WILLIAMS ANN ARBOR MRKT - Open Sun, 1 to 3pmNew
 $599,999Active3 beds 3 baths2,189 sq. ft.
4500 E Huron River Drive, Ann Arbor, MI 48105
MLS# 26051850Listed by: THE CHARLES REINHART COMPANY - Open Sun, 1 to 3pmNew
 $565,000Active4 beds 3 baths2,550 sq. ft.
3593 Frederick Drive, AnnArbor, MI 48105
MLS# 81026051760Listed by: HOWARD HANNA REAL ESTATE - New
 $649,900Active4 beds 4 baths1,894 sq. ft.
3115 Birchwood Drive, Ann Arbor, MI 48105
MLS# 26051672Listed by: THE CHARLES REINHART COMPANY


Protect your home and budget from life's surprises with an Assurant Home Warranty, backed by a partner that supports you through every step of homeownership. Explore Plans.
© 2023 - 2026 ERA Franchise Systems LLC. All rights reserved. ERA Franchise Systems LLC fully supports the principles of the Fair Housing Act and the Equal Opportunity Act. ERA, ERA Real Estate powered, and their respective logos are registered service marks of ERA Franchise Systems LLC. Each office is independently owned and operated.