
2778 Bristol Ridge Drive #38, Ann Arbor, MI 48105
Local realty services provided by:ERA Prime Real Estate Group
2778 Bristol Ridge Drive #38,Annarbor, MI 48105
$3,700
- 3 Beds
- 4 Baths
- 2,450 sq. ft.
- Single family
- Active
Listed by: lori j dubach
Office: national realty centers, inc
MLS#:20261055129
Source:MI_REALCOMP
Price summary
- Price:$3,700
- Price per sq. ft.:$1.51
- Monthly HOA dues:$260
About this home
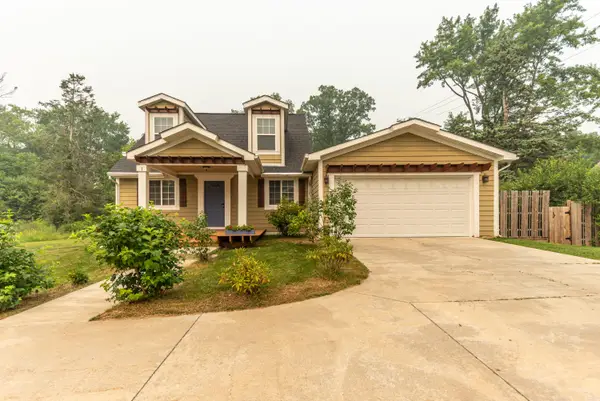
Welcome to our end unit 3 bedroom at Bristol Ridge. The Highbridge is designed for modern living and ultimate convenience. This exquisite end unit home features a two-car tandem garage on the entry level, providing ample space for vehicles and storage. On the main living level you'll find beautiful white oak wide plank hardwood floors, a gorgeous kitchen with quartz countertops and white Merillat cabinets, a large island and stainless steel appliances. The great room boasts a linear fireplace and opens onto a private deck, ideal for relaxing at the end of the day. The second level includes a luxurious primary suite w/ a large walk-in closet and tiled shower. An additional bedroom, full bathroom & laundry space complete this floor. The loft level has bedroom, full bath and spacious closet. Bus stop across street. Close to UM and hospital.
Contact an agent
Home facts
- Year built:2025
- Listing ID #:20261055129
- Added:1 day(s) ago
- Updated:July 17, 2026 at 03:19 PM
Rooms and interior
- Bedrooms:3
- Total bathrooms:4
- Full bathrooms:3
- Half bathrooms:1
- Rooms Total:6
- Basement Description:Finished
- Living area:2,450 sq. ft.
Heating and cooling
- Heating:Forced Air, Natural Gas
Structure and exterior
- Roof:Asphalt
- Year built:2025
- Building area:2,450 sq. ft.
- Architectural Style:Colonial, End Unit
- Construction Materials:Brick, Vinyl Siding
- Exterior Features:Private Entrance
- Foundation Description:Basement, Poured
- Levels:Three
Utilities
- Water:Public
- Sewer:Public Sewer
Finances and disclosures
- Price:$3,700
- Price per sq. ft.:$1.51
- Tax amount:$4,704
Features and amenities
- Appliances:Dishwasher, Dryer, Free Standing Refrigerator, Gas Cooktop, Humidifier, Microwave, Washer
Parking
- Parking description:Attached, Tandem, Two Car Garage
- Garage spaces:2

New listings near 2778 Bristol Ridge Drive #38
- New
 $599,900Active3 beds 2 baths1,008 sq. ft.
200 W Hoover Avenue, AnnArbor, MI 48103
MLS# 20261053852Listed by: RE/MAX HOME SALE SERVICES - New
 $289,400Active3 beds 3 baths1,430 sq. ft.
3131 Bolgos Circle, Ann Arbor, MI 48105
MLS# 26036909Listed by: REAL ESTATE ONE INC - New
 $390,000Active3 beds 3 baths2,727 sq. ft.
3025 Aspen Lane, AnnArbor, MI 48108
MLS# 20261054496Listed by: EXP REALTY PLYMOUTH - New
 $590,000Active3 beds 3 baths3,397 sq. ft.
1 Maple Village Court, Ann Arbor, MI 48103
MLS# 26036775Listed by: THE CHARLES REINHART COMPANY - New
 $600,000Active3 beds 3 baths3,396 sq. ft.
2 Maple Village Court, Ann Arbor, MI 48103
MLS# 26036780Listed by: THE CHARLES REINHART COMPANY - New
 $200,000Active2 beds 3 baths1,134 sq. ft.
325 Briarcrest Drive, Ann Arbor, MI 48104
MLS# 26036812Listed by: FOXWAY REALTY LLC - New
 $1,150,000Active7 beds 4 baths5,166 sq. ft.
2855 Overridge Drive, Ann Arbor, MI 48104
MLS# 26036853Listed by: THE CHARLES REINHART COMPANY - Open Sun, 2 to 4pmNew
 $740,000Active4 beds 3 baths3,337 sq. ft.
3541 Windemere Drive, Ann Arbor, MI 48105
MLS# 26036732Listed by: HOWARD HANNA REAL ESTATE - Open Sun, 1:30 to 3:30pmNew
 $625,000Active4 beds 4 baths3,170 sq. ft.
2812 Aspen Ridge Drive, Ann Arbor, MI 48103
MLS# 26035585Listed by: COLDWELL BANKER PROFESSIONALS


Protect your home and budget from life's surprises with an Assurant Home Warranty, backed by a partner that supports you through every step of homeownership. Explore Plans.
© 2023 - 2026 ERA Franchise Systems LLC. All rights reserved. ERA Franchise Systems LLC fully supports the principles of the Fair Housing Act and the Equal Opportunity Act. ERA, ERA Real Estate powered, and their respective logos are registered service marks of ERA Franchise Systems LLC. Each office is independently owned and operated.