
3025 Aspen Lane, Ann Arbor, MI 48108
Local realty services provided by:ERA Prime Real Estate Group
3025 Aspen Lane,Annarbor, MI 48108
$369,900
- 3 Beds
- 3 Baths
- 2,727 sq. ft.
- Single family
- Active
Listed by: justin s ford, joy ford
Office: exp realty plymouth
MLS#:20261054496
Source:MI_REALCOMP
Price summary
- Price:$369,900
- Price per sq. ft.:$135.64
- Monthly HOA dues:$16.67
About this home
Move right into this beautifully maintained home in Ann Arbor, offering the perfect blend of comfort, style, and space. From the moment you enter, you'll appreciate the soaring high ceilings, rich wood flooring, and expansive living areas designed for both everyday living and entertaining.
The spacious kitchen features warm wood cabinetry, attractive countertops, and stainless steel appliances, providing both functionality and timeless appeal.
Retreat to the generously sized primary suite, complete with elegant coved ceilings, large sun-filled windows, a walk-in closet, and a luxurious en-suite bath featuring a deep soaking tub and separate shower. Additional bedrooms are generously sized, offering flexibility for family, guests, or a home office.
The finished basement provides valuable additional living space that can easily be tailored to your lifestyle, whether you envision a recreation room, fitness area, media room, or workspace or even an additional bedroom with the egress window.
Step outside onto your private deck, the perfect place to relax or entertain while enjoying the outdoors. Conveniently located close to shopping, dining, parks, schools, and all the amenities Ann Arbor has to offer.
Schedule your private showing today! HOA dues $200 a month: Snow, roof, grass, landscape.
HWT (2024), Furnace (2022), AC (2025)
Approximately 13 min drive to the University of Michigan Hospital
* Just a 3.5-mile bike ride to the University of Michigan campus
* Only a 3-minute walk to the bus stop with convenient service to the University of Michigan
* Approximately 30 minutes to Detroit Metropolitan Wayne County Airport (DTW)
-The condo does allow the unit to be leased.
Home Energy Score: 7. Download the full report at the Ann Arbor HERD Map or Stream website....
Contact an agent
Home facts
- Year built:2005
- Subdivision & Development:ASPEN RIDGE CONDO
- Listing ID #:20261054496
- Added:50 day(s) ago
- Updated:September 06, 2026 at 10:02 AM
Rooms and interior
- Bedrooms:3
- Total bathrooms:3
- Full bathrooms:2
- Half bathrooms:1
- Rooms Total:3
- Basement Description:Finished
- Living area:2,727 sq. ft.
Heating and cooling
- Heating:Forced Air, Natural Gas
Structure and exterior
- Year built:2005
- Building area:2,727 sq. ft.
- Construction Materials:Vinyl Siding
- Exterior Features:Deck
- Foundation Description:Basement, Block
- Levels:Two
Utilities
- Water:Public
- Sewer:Public Sewer
Finances and disclosures
- Price:$369,900
- Price per sq. ft.:$135.64
- Tax amount:$8,526
Features and amenities
- Appliances:Dishwasher, Dryer, Free Standing Electric Range, Free Standing Refrigerator, Range Hood, Stainless Steel Appliances, Washer
Parking
- Parking description:Attached, One Car Garage
- Garage spaces:1

New listings near 3025 Aspen Lane
- New
 $100,000Active1 beds 1 baths707 sq. ft.
3001 Williamsburg Drive, AnnArbor, MI 48108
MLS# 20261071601Listed by: GOLDEN KEY REALTY GROUP LLC - New
 $795,000Active0.46 Acres
3081 Overridge Drive, Ann Arbor, MI 48104
MLS# 26047336Listed by: THE CHARLES REINHART COMPANY - New
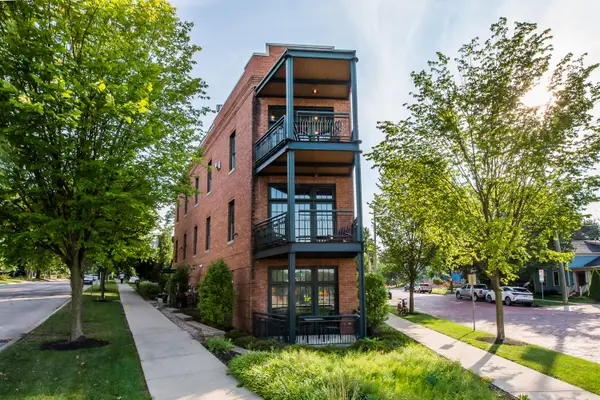 $2,895,000Active3 beds 4 baths3,196 sq. ft.
544 Detroit Street Unit: 201, AnnArbor, MI 48104
MLS# 81026047258Listed by: THE CHARLES REINHART COMPANY - New
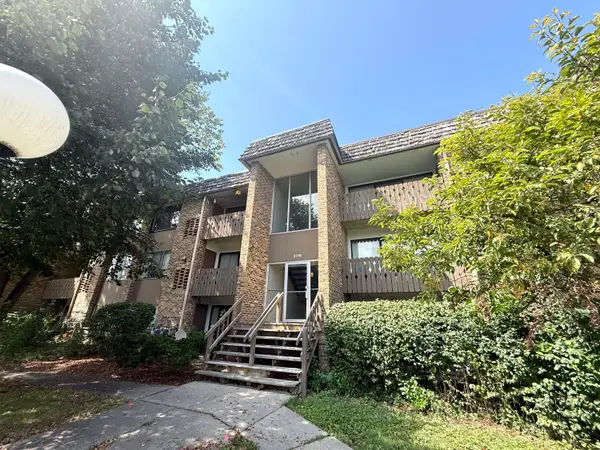 $174,900Active1 beds 1 baths769 sq. ft.
2118 Pauline Boulevard Unit: 308, AnnArbor, MI 48103
MLS# 81026047088Listed by: REDEFINE REALTY LLC - New
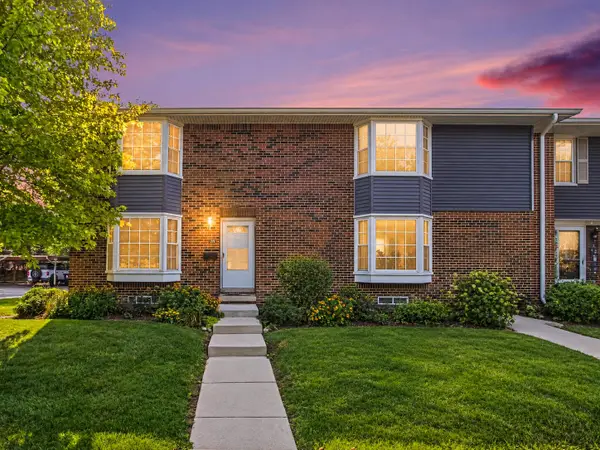 $299,000Active2 beds 2 baths1,248 sq. ft.
2777 Page Avenue, AnnArbor, MI 48104
MLS# 81026047050Listed by: KELLER WILLIAMS ANN ARBOR MRKT - New
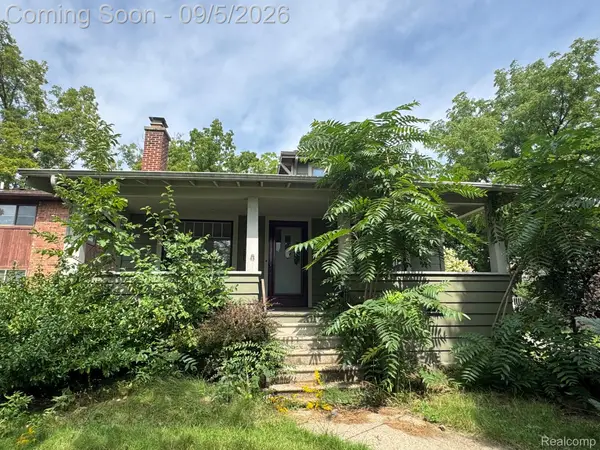 $435,000Active3 beds 2 baths2,050 sq. ft.
1812 Jackson Avenue, AnnArbor, MI 48103
MLS# 20261071229Listed by: ADAMS REALTY SERVICES - New
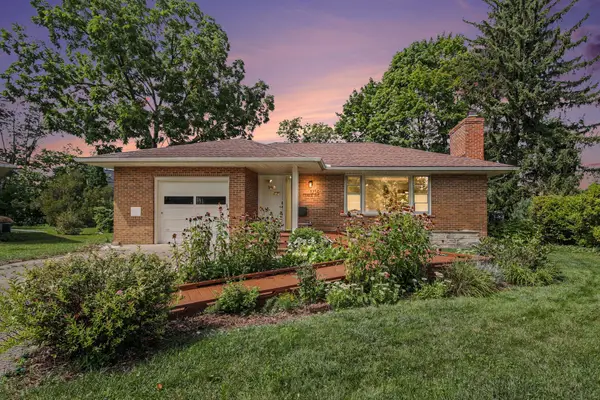 $567,000Active2 beds 3 baths1,893 sq. ft.
1234 Clague Street, AnnArbor, MI 48103
MLS# 81026047010Listed by: RE/MAX PLATINUM - New
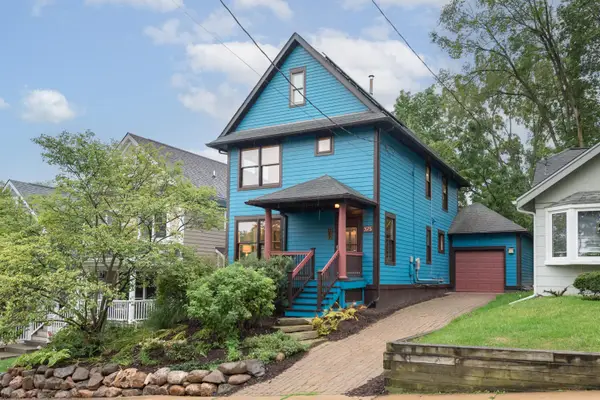 $775,000Active3 beds 2 baths1,512 sq. ft.
375 Koch Avenue, AnnArbor, MI 48103
MLS# 81026046952Listed by: THE CHARLES REINHART COMPANY - Open Sun, 12 to 2pmNew
 $260,000Active1 beds 1 baths596 sq. ft.
555 E William Street #16J, AnnArbor, MI 48104
MLS# 20261070465Listed by: REMAX CITY CENTRE - New
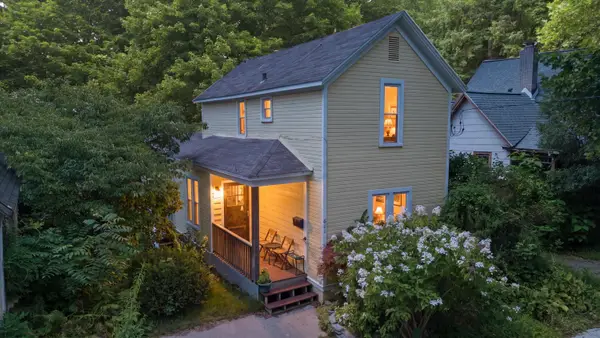 $395,000Active4 beds 2 baths1,181 sq. ft.
611 Miner Street, AnnArbor, MI 48103
MLS# 81026046848Listed by: KELLER WILLIAMS ANN ARBOR MRKT


Protect your home and budget from life's surprises with an Assurant Home Warranty, backed by a partner that supports you through every step of homeownership. Explore Plans.
© 2023 - 2026 ERA Franchise Systems LLC. All rights reserved. ERA Franchise Systems LLC fully supports the principles of the Fair Housing Act and the Equal Opportunity Act. ERA, ERA Real Estate powered, and their respective logos are registered service marks of ERA Franchise Systems LLC. Each office is independently owned and operated.