
2780 Ember Way, Ann Arbor, MI 48104
Local realty services provided by:ERA Greater North Properties
2780 Ember Way,Ann Arbor, MI 48104
$670,000
- 4 Beds
- 3 Baths
- - sq. ft.
- Single family
- Sold
Listed by: veronica long, linda long
Office: keller williams ann arbor mrkt
MLS#:26034766
Source:MI_MICHRIC
Sorry, we are unable to map this address
Price summary
- Price:$670,000
About this home
Welcome home to this 4 Bedroom, 2.5 Bathroom, 2,411-square-foot home tucked into a quiet neighborhood close to the heart of Ann Arbor. As you approach, you'll immediately notice the outstanding curb appeal this home has to offer. Beautiful flowers and attractively colored siding lead you along the walkway to the welcoming front door, creating a terrific first impression. Step into the light-filled, tiled foyer and be greeted by the grandeur of a staircase with a balcony overlook. The spacious living room features a gorgeous natural fireplace, cathedral ceiling, direct access to the deck, and plenty of space to arrange your furniture however you like. Entertain guests in the formal dining room, or enjoy casual meals in the breakfast nook adjacent to the kitchen. The kitchen is a dream, featuring abundant white quartz countertop space, ample cabinetry, a tile backsplash, stainless steel appliances, a wine fridge, and a full-size pantry. A half bathroom is conveniently located next to the combined mudroom and main floor laundry room, making it easy to freshen up as you come home. Completing the first floor is a comfortable bedroom that can serve as a guest room, den, library, study, playroom, or whatever best suits your needs. Upstairs, you'll find three more spacious bedrooms, each with generous closet space. The primary suite features two walk-in closets leading to an updated bathroom with a separate soaking tub, walk-in shower, double vanity, and skylight. A second full bathroom in the upstairs hallway also includes a double vanity and a linen closet. The large unfinished basement features updated mechanical systems, offers excellent storage, and provides endless possibilities for future finishing. Additional storage is available in the attached two-car garage, which also includes a conveniently located EV charger. Step outside onto the expansive back deck overlooking your own private backyard retreat. Conveniently located near the bus line, downtown Ann Arbor, major highways, restaurants, shopping, parks, and local favorites. Best of all, this home is located within the Ann Arbor Public Schools district. Schedule your private tour today! HERD score is 4. Full report at https://www.a2gov.org/...
Contact an agent
Home facts
- Year built:1988
- Listing ID #:26034766
- Added:45 day(s) ago
- Updated:August 24, 2026 at 07:17 AM
Rooms and interior
- Bedrooms:4
- Total bathrooms:3
- Full bathrooms:2
- Half bathrooms:1
- Rooms Total:12
- Kitchen Description:Dishwasher, Disposal, Range, Refrigerator
- Basement:Yes
- Basement Description:Daylight
Heating and cooling
- Heating:Forced Air
- Central air:Yes
Structure and exterior
- Year built:1988
- Construction Materials:Wood Siding
Schools
- High school:Pioneer High School
- Middle school:Tappan Middle School
- Elementary school:Bryant School
Utilities
- Water:Public
Finances and disclosures
- Price:$670,000
- Tax amount:$11,685 (2025)
Features and amenities
- Laundry features:Washer
Parking
- Garage:Yes
- Garage spaces:2
New listings near 2780 Ember Way
- New
 $319,900Active2 beds 2 baths906 sq. ft.
3016 Barclay Way, AnnArbor, MI 48105
MLS# 81026044553Listed by: THE CHARLES REINHART COMPANY
- New
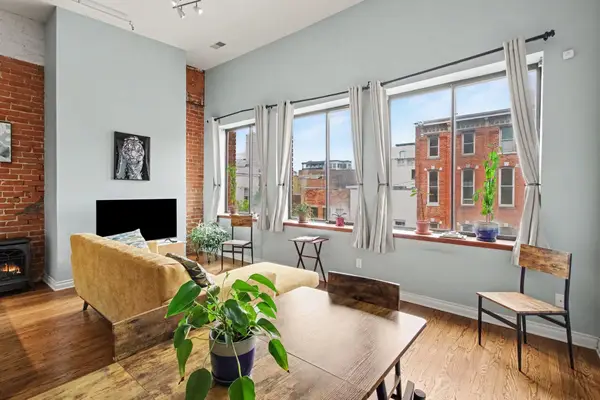 $599,000Active1 beds 1 baths1,178 sq. ft.
120 W Washington Street Unit: I, AnnArbor, MI 48104
MLS# 81026044539Listed by: THE CHARLES REINHART COMPANY - New
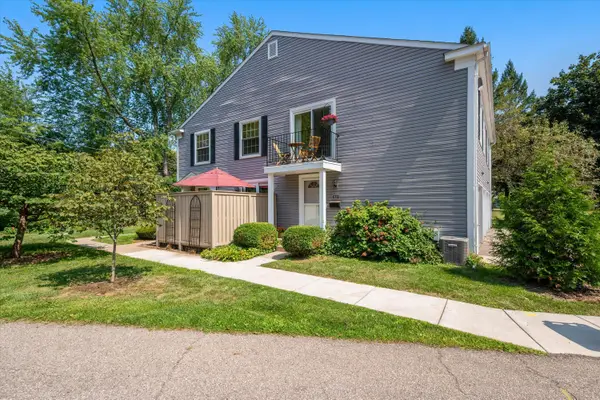 $249,000Active2 beds 1 baths882 sq. ft.
2624 Fenwick Court, AnnArbor, MI 48104
MLS# 81026044538Listed by: THE CHARLES REINHART COMPANY - New
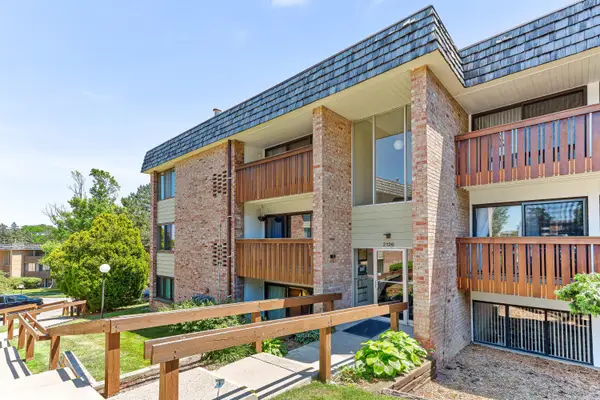 $199,900Active2 beds 2 baths1,173 sq. ft.
2126 Pauline Boulevard #301, Ann Arbor, MI 48103
MLS# 26044352Listed by: BERKSHIRE HATHAWAY SNYDER & CO - New
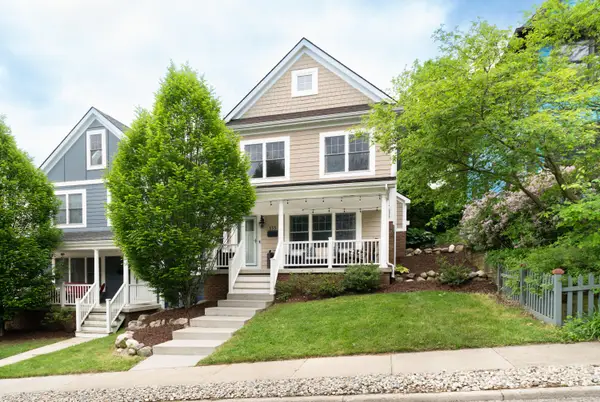 $1,350,000Active4 beds 4 baths3,852 sq. ft.
355 Koch Avenue, AnnArbor, MI 48103
MLS# 81026044402Listed by: THE CHARLES REINHART COMPANY - New
 $1,000,000Active2.02 Acres
901 Country Club Road, Ann Arbor, MI 48105
MLS# 26044404Listed by: BERKSHIRE HATHAWAY SNYDER & CO - New
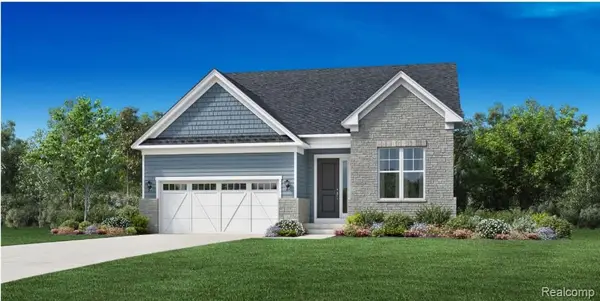 $664,000Active3 beds 2 baths1,960 sq. ft.
2845 Lila Lane, AnnArbor, MI 48108
MLS# 20261066711Listed by: TOLL REALTY MICHIGAN INC - New
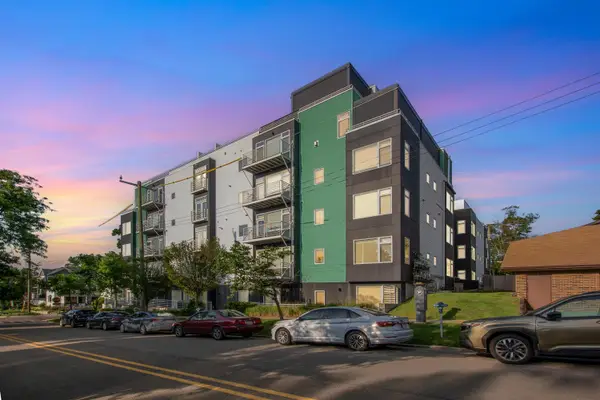 $1,960,000Active3 beds 3 baths2,587 sq. ft.
121 W Kingsley Street Unit: 502, AnnArbor, MI 48103
MLS# 81026044099Listed by: THE CHARLES REINHART COMPANY - New
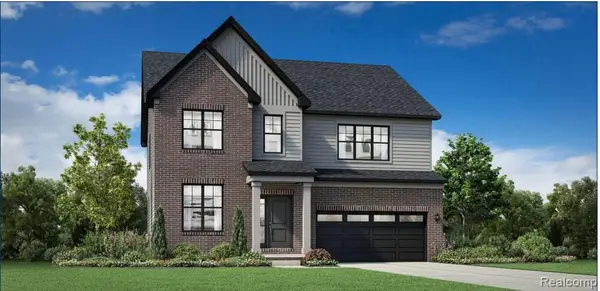 $644,000Active4 beds 3 baths2,690 sq. ft.
2833 Lila Lane, AnnArbor, MI 48108
MLS# 20261066591Listed by: TOLL REALTY MICHIGAN INC - Open Sat, 2 to 4pmNew
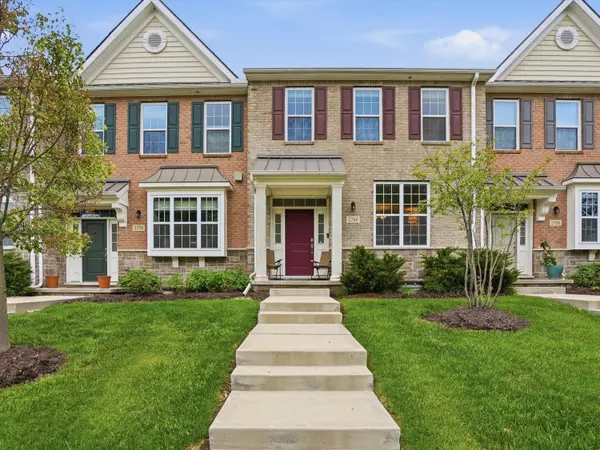 $489,900Active3 beds 3 baths1,796 sq. ft.
2768 Ashcombe Drive, AnnArbor, MI 48105
MLS# 81026043905Listed by: KELLER WILLIAMS ANN ARBOR MRKT


Protect your home and budget from life's surprises with an Assurant Home Warranty, backed by a partner that supports you through every step of homeownership. Explore Plans.
© 2023 - 2026 ERA Franchise Systems LLC. All rights reserved. ERA Franchise Systems LLC fully supports the principles of the Fair Housing Act and the Equal Opportunity Act. ERA, ERA Real Estate powered, and their respective logos are registered service marks of ERA Franchise Systems LLC. Each office is independently owned and operated.