
2910 Signature Boulevard, Ann Arbor, MI 48103
Local realty services provided by:ERA Prime Real Estate Group
2910 Signature Boulevard,Annarbor, MI 48103
$367,900
- 2 Beds
- 2 Baths
- 1,623 sq. ft.
- Single family
- Active
Listed by: kenneth collica
Office: re/max platinum
MLS#:81026034873
Source:MI_REALCOMP
Price summary
- Price:$367,900
- Price per sq. ft.:$249.76
- Monthly HOA dues:$300
About this home
This well-maintained 2-bedroom, 2-bath condo in the highly sought-after Cambridge community offers comfort, convenience, and exceptional value. This move-in-ready home includes a versatile 223 sq. ft. lower-level flex space--perfect for a home office, media room, workout area, or den. An additional unfinished basement area provides ample storage. The spacious kitchen features generous counter space, a breakfast bar, and all appliances included. A stackable washer and dryer add everyday convenience. The inviting great room opens to a private balcony, creating the perfect spot to relax and enjoy the outdoors. Additional amenities include an attached one-car garage and guest parking. Enjoy a truly walk-able lifestyle with Panera Bread, Briarwood Mall, Whole Foods, restaurants, and shopping just minutes away. Commuters will appreciate the AATA bus stop steps from the front door, quick access to I-94, and a short five-minute drive to the UofM campus & FB &BB stadiums. Buyers agent must at
Contact an agent
Home facts
- Year built:2002
- Subdivision & Development:CAMBRIDGE CONDOMINIUMS
- Listing ID #:81026034873
- Added:59 day(s) ago
- Updated:September 07, 2026 at 10:01 AM
Rooms and interior
- Bedrooms:2
- Total bathrooms:2
- Full bathrooms:2
- Rooms Total:8
- Flooring:Carpet, Ceramic Tile, Tile
- Basement Description:Finished, Full, Partially Finished, Walk-Out Access
- Living area:1,623 sq. ft.
Heating and cooling
- Cooling:Ceiling Fans, Central Air
- Heating:Forced Air, Natural Gas
Structure and exterior
- Roof:Shingle, Wood
- Year built:2002
- Building area:1,623 sq. ft.
- Lot area:0.02 Acres
- Lot Features:Cul-de-Sac
- Architectural Style:Contemporary, Ranch
- Construction Materials:Brick, Wood Siding
- Exterior Features:Balcony, Porch, Private Entrance
- Foundation Description:Basement, Slab
Utilities
- Water:Public
- Sewer:Public Sewer
Finances and disclosures
- Price:$367,900
- Price per sq. ft.:$249.76
- Tax amount:$9,342
Features and amenities
- Appliances:Dishwasher, Disposal, Dryer, Microwave, Oven, Range, Refrigerator, Washer
- Laundry features:In Unit, Laundry Closet, Main Level, Washer Hookup
- Amenities:Window Treatments
Parking
- Parking description:Attached, Concrete, Garage Door Opener, Garage Faces Rear
- Garage spaces:1

New listings near 2910 Signature Boulevard
- Open Sun, 1 to 4pmNew
 $665,000Active4 beds 3 baths2,673 sq. ft.
1880 Timber Trail, AnnArbor, MI 48103
MLS# 81026047433Listed by: HOWARD HANNA REAL ESTATE - New
 $100,000Active1 beds 1 baths707 sq. ft.
3001 Williamsburg Drive, AnnArbor, MI 48108
MLS# 20261071601Listed by: GOLDEN KEY REALTY GROUP LLC - New
 $795,000Active0.46 Acres
3081 Overridge Drive, Ann Arbor, MI 48104
MLS# 26047336Listed by: THE CHARLES REINHART COMPANY - New
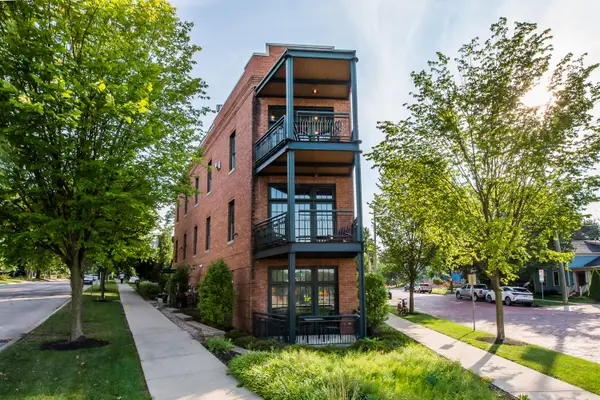 $2,895,000Active3 beds 4 baths3,196 sq. ft.
544 Detroit Street Unit: 201, AnnArbor, MI 48104
MLS# 81026047258Listed by: THE CHARLES REINHART COMPANY - New
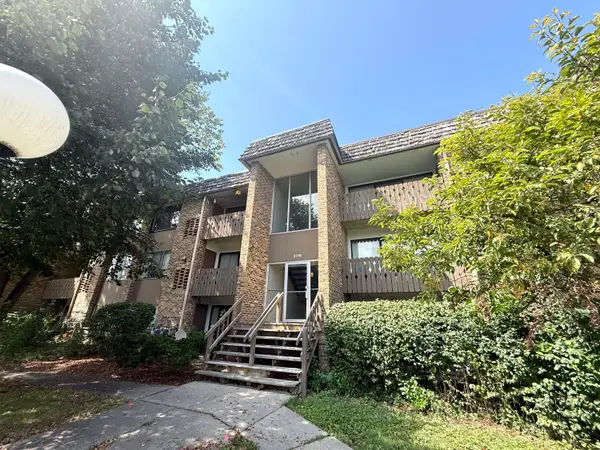 $174,900Active1 beds 1 baths769 sq. ft.
2118 Pauline Boulevard Unit: 308, AnnArbor, MI 48103
MLS# 81026047088Listed by: REDEFINE REALTY LLC - New
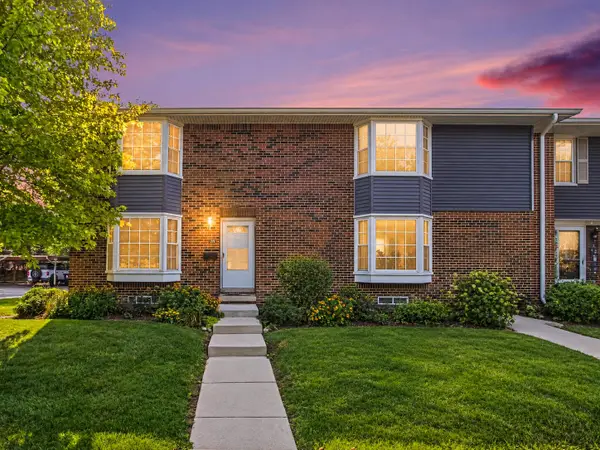 $299,000Active2 beds 2 baths1,248 sq. ft.
2777 Page Avenue, AnnArbor, MI 48104
MLS# 81026047050Listed by: KELLER WILLIAMS ANN ARBOR MRKT - New
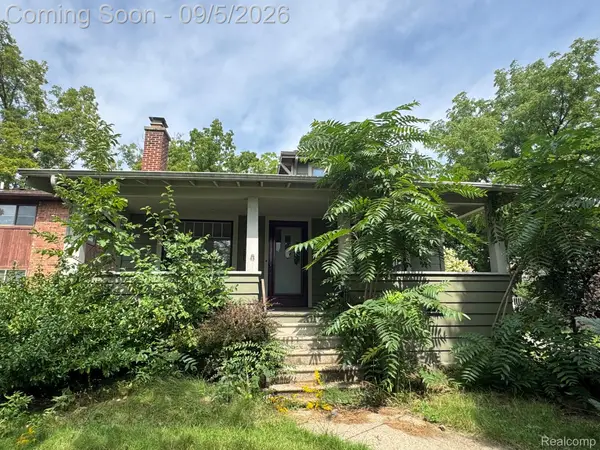 $435,000Active3 beds 2 baths2,050 sq. ft.
1812 Jackson Avenue, AnnArbor, MI 48103
MLS# 20261071229Listed by: ADAMS REALTY SERVICES - New
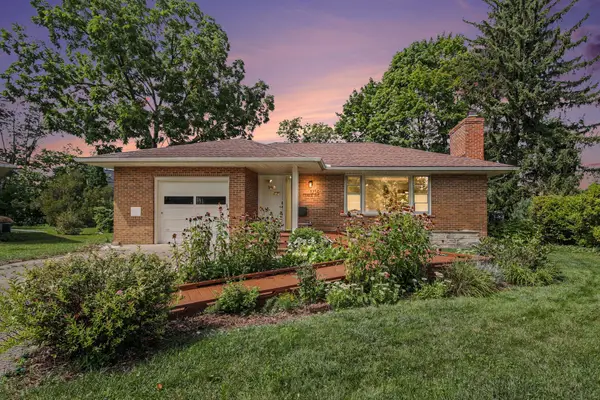 $567,000Active2 beds 3 baths1,893 sq. ft.
1234 Clague Street, AnnArbor, MI 48103
MLS# 81026047010Listed by: RE/MAX PLATINUM - New
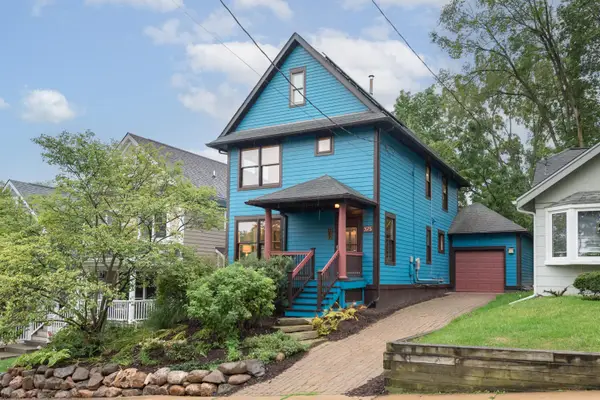 $775,000Active3 beds 2 baths1,512 sq. ft.
375 Koch Avenue, AnnArbor, MI 48103
MLS# 81026046952Listed by: THE CHARLES REINHART COMPANY - New
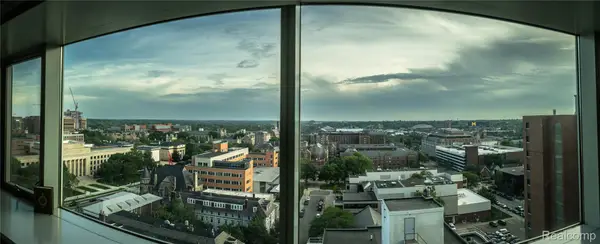 $260,000Active1 beds 1 baths596 sq. ft.
555 E William Street #16J, AnnArbor, MI 48104
MLS# 20261070465Listed by: REMAX CITY CENTRE


Protect your home and budget from life's surprises with an Assurant Home Warranty, backed by a partner that supports you through every step of homeownership. Explore Plans.
© 2023 - 2026 ERA Franchise Systems LLC. All rights reserved. ERA Franchise Systems LLC fully supports the principles of the Fair Housing Act and the Equal Opportunity Act. ERA, ERA Real Estate powered, and their respective logos are registered service marks of ERA Franchise Systems LLC. Each office is independently owned and operated.