
3019 N Spurway Drive, Ann Arbor, MI 48105
Local realty services provided by:ERA Greater North Properties
3019 N Spurway Drive,Ann Arbor, MI 48105
$750,000
- 4 Beds
- 4 Baths
- 3,567 sq. ft.
- Condominium
- Active
Listed by: kirk glassel
Office: the charles reinhart company
MLS#:26036139
Source:MI_MICHRIC
Price summary
- Price:$750,000
- Price per sq. ft.:$322.58
- Monthly HOA dues:$535
About this home
Experience luxury, comfort, and low-maintenance living in the highly sought-after North Oaks community! Offering 3,567 square feet of finished living space, this exceptional villa backs to a peaceful nature area and community pond with a beautiful fountain, providing tranquil views from the spacious deck. The desirable east-west orientation fills the home with abundant natural light through expansive windows. The impressive great room features soaring vaulted ceilings and opens to a chef's kitchen designed for both everyday living and entertaining. Enjoy abundant cabinetry, 42-inch upper cabinets, generous counter space, a pantry, and an exterior-vented cooking exhaust. A flexible formal dining room can also serve as a home office or sitting room. The spacious main-level primary suite offers an elegant tray ceiling, two walk-in closets, and a luxurious en-suite bath featuring an oversized walk-in shower with dual showerheads. A convenient main-floor laundry room and powder room complete the first level. Upstairs, you'll find a large loft overlooking the great room, two generously sized bedrooms, and a full bathroom with double sinks. The finished lower level greatly expands the living space with a fourth bedroom, a full bathroom featuring both a deep jetted tub and separate shower, plus an enormous recreation area with room for a home theater, pool table, game area, fitness space, or additional entertaining. Residents of North Oaks enjoy outstanding resort-style amenities, including two heated swimming pools with sun decks, lounge furniture, umbrellas, and covered seating areas. The impressive clubhouse offers a fully equipped fitness center, dedicated yoga/pilates/dance studio, gathering lounge with televisions, pool table, tabletop shuffleboard, bar and kitchen, locker rooms, elevator, and an on-site HOA office. Conveniently located just minutes from downtown Ann Arbor, the University of Michigan's North and Central Campuses, Michigan Medicine, Domino's Farms, shopping, dining, parks, and major expressways, this exceptional home offers the perfect combination of luxury, convenience, and maintenance-free living. Home Energy Score of 9. Download report at a2gov.org/herdmap...
Contact an agent
Home facts
- Year built:2018
- Subdivision & Development:North Oaks
- Listing ID #:26036139
- Added:52 day(s) ago
- Updated:September 06, 2026 at 03:40 PM
Rooms and interior
- Bedrooms:4
- Total bathrooms:4
- Full bathrooms:3
- Half bathrooms:1
- Rooms Total:9
- Kitchen Description:Built-In Electric Oven, Dishwasher, Disposal, Microwave, Refrigerator
- Basement:Yes
- Living area:3,567 sq. ft.
Heating and cooling
- Heating:Forced Air
- Central air:Yes
Structure and exterior
- Year built:2018
- Building area:3,567 sq. ft.
- Construction Materials:Stone
Schools
- High school:Skyline High School
- Middle school:Clague Middle School
- Elementary school:Logan Elementary School
Utilities
- Water:Public
Finances and disclosures
- Price:$750,000
- Price per sq. ft.:$322.58
- Tax amount:$18,368 (2026)
Features and amenities
- Laundry features:Washer
- Amenities:Fitness Center, Playground
Parking
- Garage:Yes
- Garage spaces:2
New listings near 3019 N Spurway Drive
- New
 $100,000Active1 beds 1 baths707 sq. ft.
3001 Williamsburg Drive, AnnArbor, MI 48108
MLS# 20261071601Listed by: GOLDEN KEY REALTY GROUP LLC
- New
 $795,000Active0.46 Acres
3081 Overridge Drive, Ann Arbor, MI 48104
MLS# 26047336Listed by: THE CHARLES REINHART COMPANY - New
 $2,895,000Active3 beds 4 baths3,196 sq. ft.
544 Detroit Street #201, Ann Arbor, MI 48104
MLS# 26047258Listed by: THE CHARLES REINHART COMPANY - New
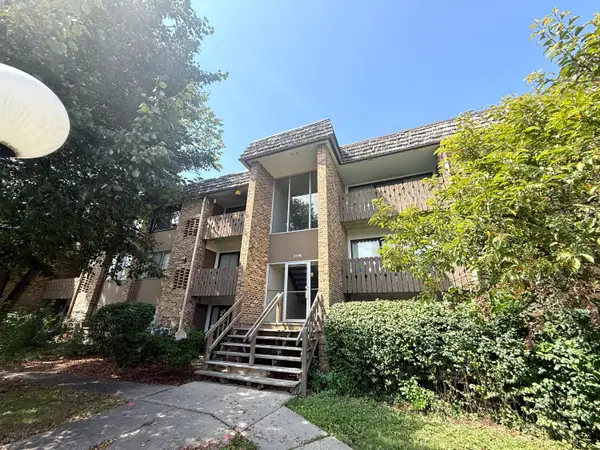 $174,900Active1 beds 1 baths769 sq. ft.
2118 Pauline Boulevard #308, Ann Arbor, MI 48103
MLS# 26047088Listed by: REDEFINE REALTY LLC - New
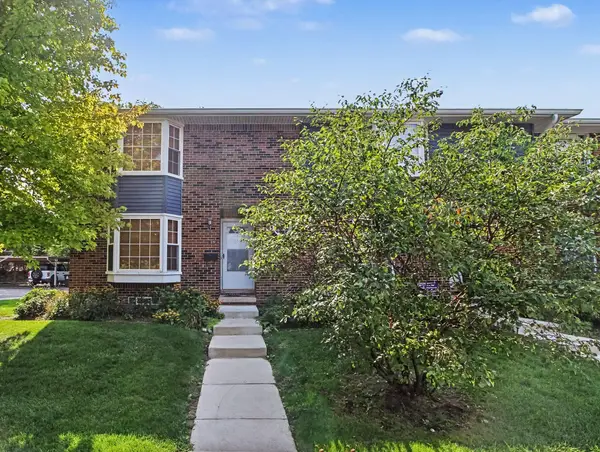 $299,000Active2 beds 2 baths1,248 sq. ft.
2777 Page Avenue, Ann Arbor, MI 48104
MLS# 26047050Listed by: KELLER WILLIAMS ANN ARBOR MRKT - New
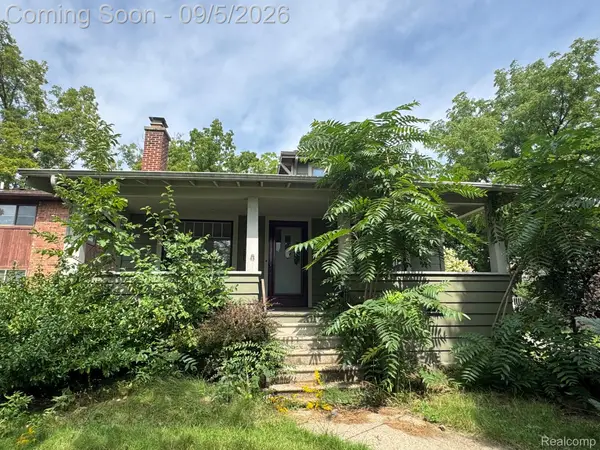 $435,000Active3 beds 2 baths2,050 sq. ft.
1812 Jackson Avenue, AnnArbor, MI 48103
MLS# 20261071229Listed by: ADAMS REALTY SERVICES - New
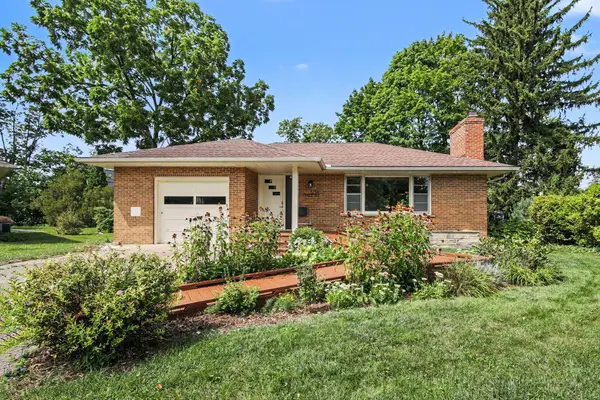 $567,000Active2 beds 3 baths1,893 sq. ft.
1234 Clague Street, Ann Arbor, MI 48103
MLS# 26047010Listed by: RE/MAX PLATINUM - New
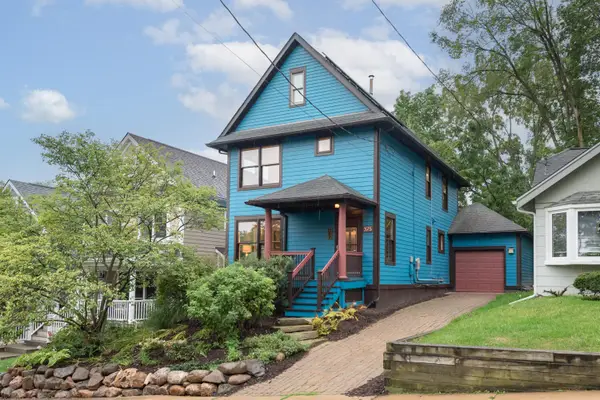 $775,000Active3 beds 2 baths1,512 sq. ft.
375 Koch Avenue, Ann Arbor, MI 48103
MLS# 26046952Listed by: THE CHARLES REINHART COMPANY - Open Sun, 12 to 2pmNew
 $260,000Active1 beds 1 baths596 sq. ft.
555 E William Street #16J, AnnArbor, MI 48104
MLS# 20261070465Listed by: REMAX CITY CENTRE - New
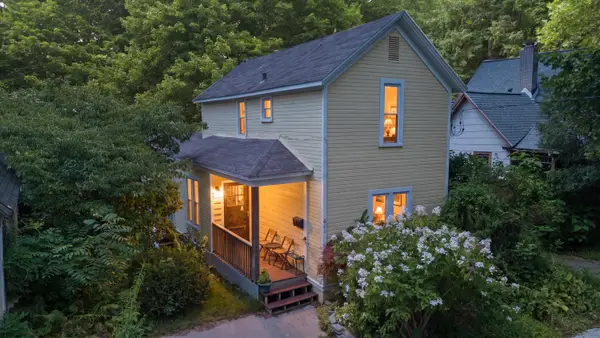 $395,000Active4 beds 2 baths1,181 sq. ft.
611 Miner Street, Ann Arbor, MI 48103
MLS# 26046848Listed by: KELLER WILLIAMS ANN ARBOR MRKT


Protect your home and budget from life's surprises with an Assurant Home Warranty, backed by a partner that supports you through every step of homeownership. Explore Plans.
© 2023 - 2026 ERA Franchise Systems LLC. All rights reserved. ERA Franchise Systems LLC fully supports the principles of the Fair Housing Act and the Equal Opportunity Act. ERA, ERA Real Estate powered, and their respective logos are registered service marks of ERA Franchise Systems LLC. Each office is independently owned and operated.