
3215 W Dobson Place, Ann Arbor, MI 48105
Local realty services provided by:ERA Prime Real Estate Group
Listed by: matthew dejanovich
Office: real estate one inc
MLS#:81026007592
Source:MI_REALCOMP
Price summary
- Price:$3,500,000
- Price per sq. ft.:$506.88
- Monthly HOA dues:$145.83
About this home
It is a rare privilege to present one of Ann Arbor's most distinguished and architecturally significant residences: the Arnold and Gertrude Goss House, proudly listed on the National Register of Historic Places. Set on more than five private acres in the heart of Ann Arbor, this stately custom-built estate was designed by renowned architect George DeWitt Mason, with the grounds masterfully planned by Aubrey Tealdi, former Director of the Nichols Arboretum. The result is a breathtaking setting featuring lush mature trees, rolling lawns, and exceptional privacy. The home's interior reflects the highest standards of early 20th-century design, materials, and craftsmanship, standing today as one of the region's finest preserved examples of the era. Highlights include beautiful hardwood floors, a grand entrance hall with sweeping staircase, an oversized formal living room with fireplace,an elegant library with built-in bookcases, and an exquisite formal dining room with fireplace.The updated kitchen offers white cabinetry, a Sub-Zero refrigerator, generous workspace, and abundant natural light. An incredible sunroom with fireplace and walls of windows provides stunning views of the surrounding grounds.
The upper level features five bedrooms and three full baths. Two bedrooms have been thoughtfully combined to create an expansive primary suite with an attached bath and built-in closet storage. Additional bedrooms are spacious and filled with natural light. The finished lower level includes a large recreation room and ample storage, while the walk-up attic offers even more flexible storage space. The home has been meticulously maintained, with updated electrical systems and a new boiler. A truly exceptional and historic offering in a premier location. Home Energy Score of 1. Download report at a2gov.org/herdmap...
Contact an agent
Home facts
- Year built:1923
- Listing ID #:81026007592
- Added:202 day(s) ago
- Updated:September 21, 2026 at 10:28 AM
Rooms and interior
- Bedrooms:5
- Total bathrooms:4
- Full bathrooms:3
- Half bathrooms:1
- Rooms Total:14
- Flooring:Carpet, Tile, Wood
- Basement Description:Finished, Full, Sump Pump
- Living area:5,193 sq. ft.
Heating and cooling
- Cooling:Central Air
- Heating:Hot Water, Natural Gas
Structure and exterior
- Roof:Copper
- Year built:1923
- Building area:5,193 sq. ft.
- Lot area:5.24 Acres
- Lot Features:Cul-de-Sac
- Architectural Style:Colonial, Traditional
- Construction Materials:Wood Siding
- Exterior Features:Covered, Patio, Porch
- Foundation Description:Basement
Utilities
- Water:Public
- Sewer:Public Sewer
Finances and disclosures
- Price:$3,500,000
- Price per sq. ft.:$506.88
- Tax amount:$36,359
Features and amenities
- Appliances:Dishwasher, Disposal, Dryer, Microwave, Range, Refrigerator, Washer
- Laundry features:In Bathroom, Upper Level
Parking
- Parking description:Asphalt, Detached, Electric Vehicle Charging Stations, Garage Door Opener, Garage Faces Side
- Garage spaces:3

New listings near 3215 W Dobson Place
- New
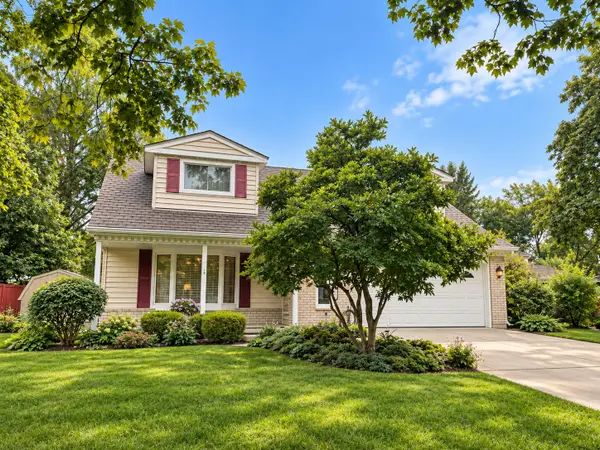 $509,900Active4 beds 2 baths1,887 sq. ft.
3225 Lockridge Drive, AnnArbor, MI 48108
MLS# 81026050135Listed by: CORNERSTONE REAL ESTATE - Open Sun, 1 to 3pmNew
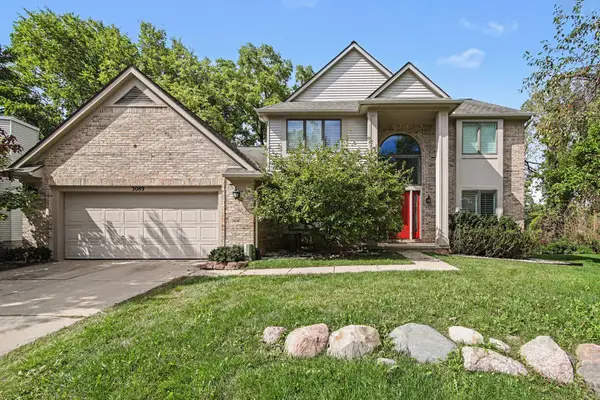 $709,000Active4 beds 3 baths4,208 sq. ft.
3089 N Foxridge Court, AnnArbor, MI 48105
MLS# 81026050108Listed by: THE CHARLES REINHART COMPANY - New
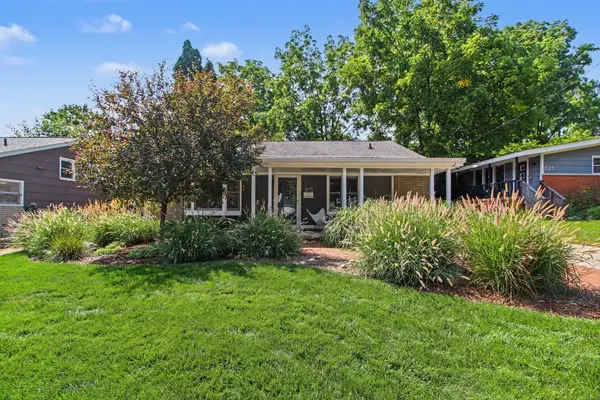 $500,000Active3 beds 2 baths1,447 sq. ft.
815 Sunrise Court, AnnArbor, MI 48103
MLS# 81026050090Listed by: THE CHARLES REINHART COMPANY - New
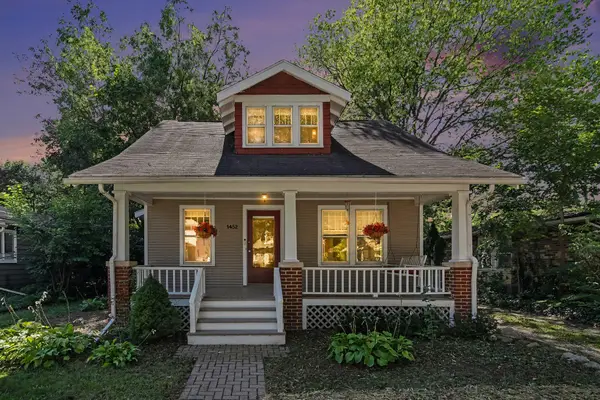 $619,000Active3 beds 2 baths1,648 sq. ft.
1452 Rosewood Street, Ann Arbor, MI 48104
MLS# 26050073Listed by: RE/MAX PLATINUM - New
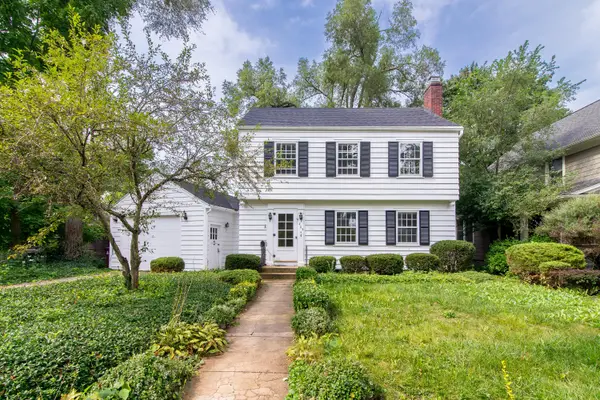 $749,000Active3 beds 2 baths1,812 sq. ft.
403 Wesley Street, AnnArbor, MI 48103
MLS# 81026049991Listed by: THE CHARLES REINHART COMPANY - New
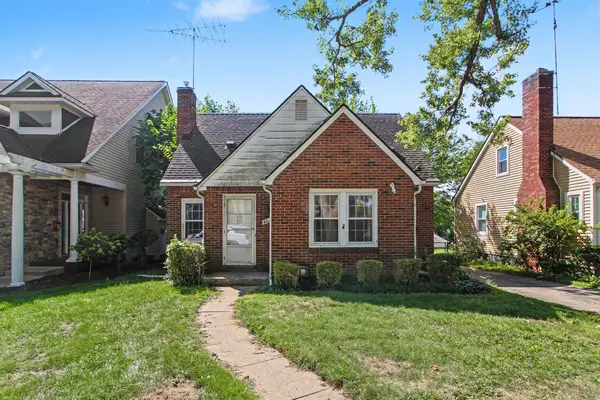 $530,000Active3 beds 3 baths1,750 sq. ft.
401 W Keech Avenue, Ann Arbor, MI 48103
MLS# 26049982Listed by: RE/MAX PLATINUM CHELSEA - New
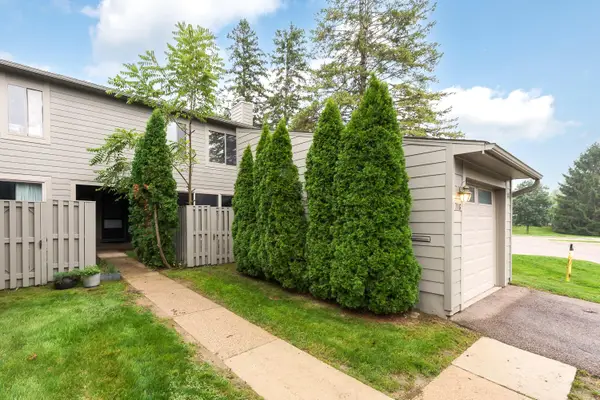 $270,000Active2 beds 2 baths1,208 sq. ft.
718 Watersedge Drive, AnnArbor, MI 48105
MLS# 81026049849Listed by: THE CHARLES REINHART COMPANY - New
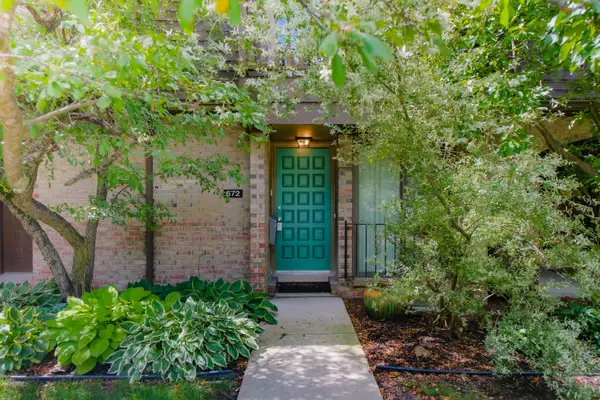 $299,900Active2 beds 2 baths1,834 sq. ft.
672 Greenhills Drive, AnnArbor, MI 48105
MLS# 81026049787Listed by: REAL ESTATE ONE INC - New
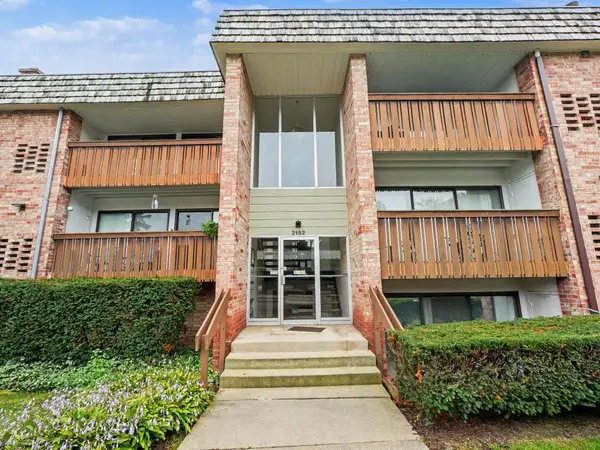 $229,900Active2 beds 2 baths1,173 sq. ft.
2152 Pauline Boulevard #Apt 207, Ann Arbor, MI 48103
MLS# 26049805Listed by: THE CHARLES REINHART COMPANY - New
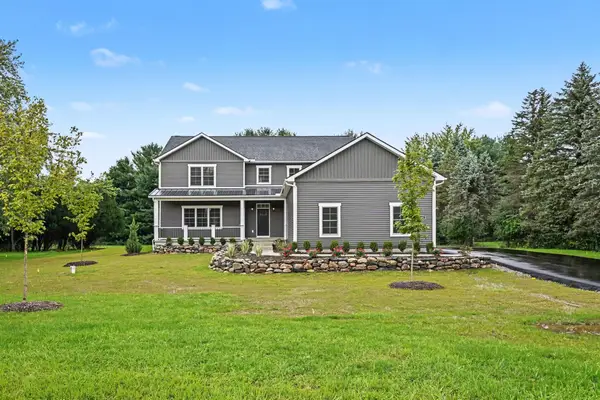 $925,000Active4 beds 4 baths3,572 sq. ft.
5172 Pratt Road, Ann Arbor, MI 48103
MLS# 26049776Listed by: THE CHARLES REINHART COMPANY


Protect your home and budget from life's surprises with an Assurant Home Warranty, backed by a partner that supports you through every step of homeownership. Explore Plans.
© 2023 - 2026 ERA Franchise Systems LLC. All rights reserved. ERA Franchise Systems LLC fully supports the principles of the Fair Housing Act and the Equal Opportunity Act. ERA, ERA Real Estate powered, and their respective logos are registered service marks of ERA Franchise Systems LLC. Each office is independently owned and operated.