
3286 Alpine Drive, Ann Arbor, MI 48108
Local realty services provided by:ERA Reardon Realty
3286 Alpine Drive,Ann Arbor, MI 48108
$259,000
- 3 Beds
- 3 Baths
- 1,280 sq. ft.
- Condominium
- Active
Listed by: vance shutes
Office: real estate one inc
MLS#:26035742
Source:MI_MICHRIC
Price summary
- Price:$259,000
- Price per sq. ft.:$202.34
- Monthly HOA dues:$383
About this home
Attention handy-people! With some paint and carpet, this spacious and affordable 3BR Alpine condo will shine once again! The kitchen greets you at the front door, with a huge living room greeting you inside the (day-to-day) carport entry door. Upstairs you'll find the 3 BRs, a main bath, and a hall bath. The basement is partially finished with storage and laundry. Georgetown golf course is outside your front door! Check it out! HERD Energy rating of 5 - www.homeenergyscore.gov view report at A2 Herdmap https://experience.arcgis.com/experience/05556b0ff9ea4e9f9a9f2d9d8be9a101
Contact an agent
Home facts
- Year built:1979
- Subdivision & Development:Alpine Condo
- Listing ID #:26035742
- Added:97 day(s) ago
- Updated:October 19, 2026 at 03:14 PM
Rooms and interior
- Bedrooms:3
- Total bathrooms:3
- Full bathrooms:2
- Half bathrooms:1
- Rooms Total:7
- Kitchen Description:Dishwasher, Disposal, Range, Refrigerator
- Basement:Yes
- Basement Description:Daylight
- Living area:1,280 sq. ft.
Heating and cooling
- Heating:Forced Air
- Central air:Yes
Structure and exterior
- Year built:1979
- Building area:1,280 sq. ft.
- Construction Materials:Aluminum Siding, Brick
Schools
- High school:Pioneer High School
- Middle school:Tappan Middle School
- Elementary school:Pattengill Elementary School
Utilities
- Water:Public
Finances and disclosures
- Price:$259,000
- Price per sq. ft.:$202.34
- Tax amount:$4,424 (2026)
Features and amenities
- Laundry features:Washer
New listings near 3286 Alpine Drive
- Coming Soon
 $1,175,000Coming Soon4 beds 3 baths2,344 sq. ft.
1509 Brooklyn Avenue, Ann Arbor, MI 48104
MLS# 26055551Listed by: NESTEGG PROPERTIES - Coming Soon
 $674,900Coming Soon5 beds 5 baths4,291 sq. ft.
5829 Lafayette Lane, Ann Arbor, MI 48103
MLS# 26055533Listed by: KELLER WILLIAMS ANN ARBOR MRKT - Coming SoonOpen Sun, 4 to 5:30pm
 $250,000Coming Soon3 beds 1 baths1,053 sq. ft.
7 Burlingame Court, Ann Arbor, MI 48108
MLS# 26055503Listed by: HOWARD HANNA REAL ESTATE SERVICES - Coming Soon
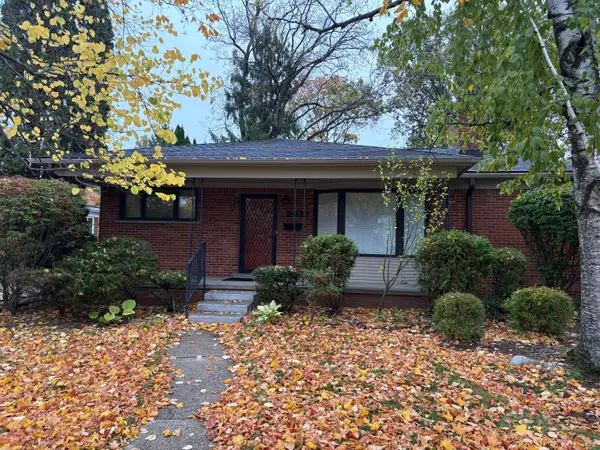 $495,000Coming Soon4 beds 3 baths1,305 sq. ft.
2421 Yorkshire Road, Ann Arbor, MI 48104
MLS# 26055412Listed by: TOP TIER REALTY, LLC - New
 $519,900Active4 beds 4 baths1,866 sq. ft.
2752 S Spurway Drive, Ann Arbor, MI 48105
MLS# 26055501Listed by: THE CHARLES REINHART COMPANY - New
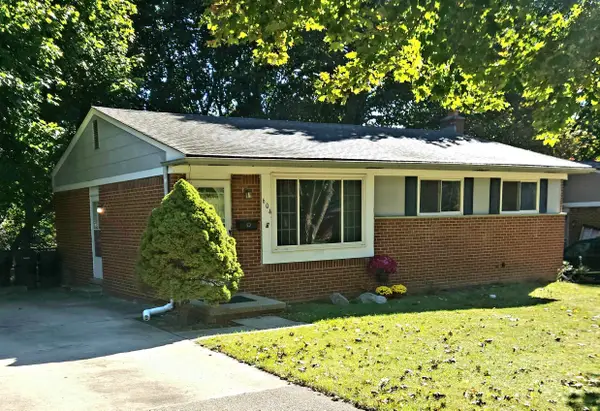 $389,000Active3 beds 2 baths1,789 sq. ft.
604 Leona Drive, Ann Arbor, MI 48103
MLS# 26055443Listed by: THE CHARLES REINHART COMPANY - New
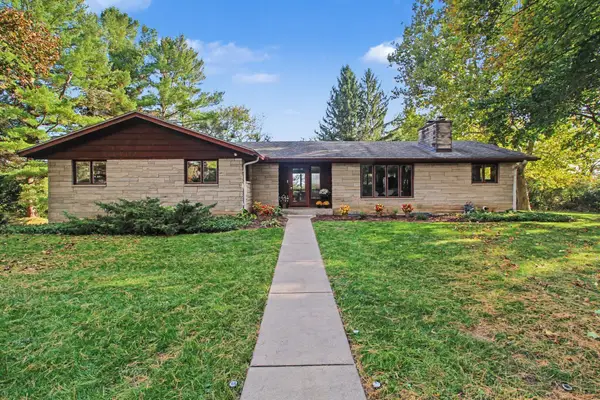 $525,000Active4 beds 2 baths2,719 sq. ft.
2875 Sunrise Ridge, Ann Arbor, MI 48105
MLS# 26055381Listed by: REAL ESTATE ONE INC - New
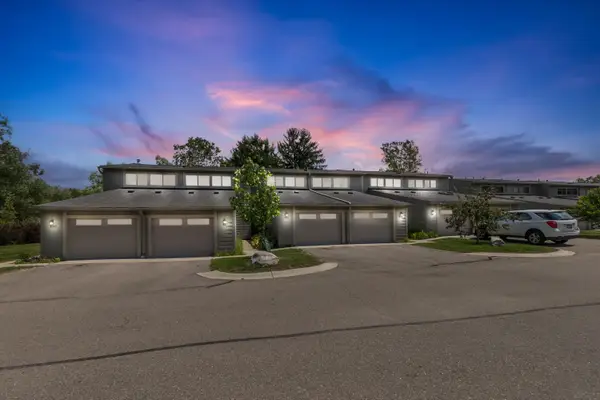 $244,900Active2 beds 2 baths1,152 sq. ft.
690 Peninsula Court, Ann Arbor, MI 48105
MLS# 26055350Listed by: THE CHARLES REINHART COMPANY - New
 $699,900Active4 beds 5 baths2,728 sq. ft.
916 Brooks Street, Ann Arbor, MI 48103
MLS# 26055373Listed by: FIVE STAR REAL ESTATE (M6) - New
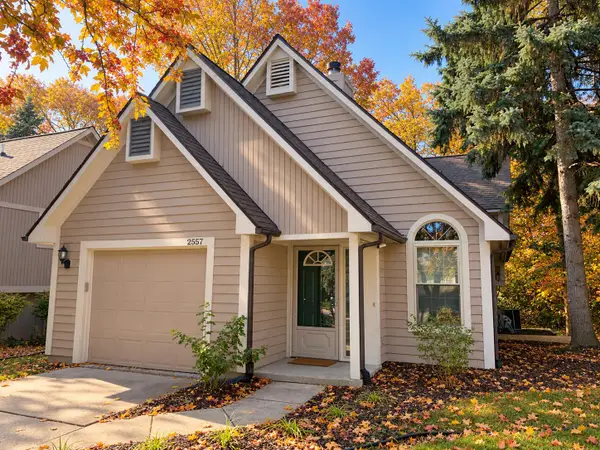 $389,000Active4 beds 3 baths1,496 sq. ft.
2557 Country Village Court, Ann Arbor, MI 48103
MLS# 26055328Listed by: SAVARINO PROPERTIES INC


Protect your home and budget from life's surprises with an Assurant Home Warranty, backed by a partner that supports you through every step of homeownership. Explore Plans.
© 2023 - 2026 ERA Franchise Systems LLC. All rights reserved. ERA Franchise Systems LLC fully supports the principles of the Fair Housing Act and the Equal Opportunity Act. ERA, ERA Real Estate powered, and their respective logos are registered service marks of ERA Franchise Systems LLC. Each office is independently owned and operated.