
3288 Alpine Drive, Ann Arbor, MI 48108
Local realty services provided by:ERA Greater North Properties
3288 Alpine Drive,Ann Arbor, MI 48108
$314,900
- 2 Beds
- 3 Baths
- 1,280 sq. ft.
- Condominium
- Active
Listed by: carolyn roopas
Office: real estate one inc
MLS#:26037013
Source:MI_MICHRIC
Price summary
- Price:$314,900
- Price per sq. ft.:$246.02
- Monthly HOA dues:$386
About this home
Welcome home to this beautifully remodeled Alpine Condo. This end unit offers an abundance of natural light in a peaceful setting in the back of the complex with views of the Georgetown golf course Completely renovated from top to bottom! All new white kitchen with beautiful granite countertops and new stainless appliances. All three bathrooms are refreshed with new fixtures, cabinets and counters. New paint, carpet and flooring throughout. Tons of storage and a newly painted full lower level that can be finished for additional living space. Enjoy the spring, summer and fall on your spacious deck relaxing and hanging out with friends! Great location to AATA, downtown, UM, EMU, shopping and highways. If you are a golfer, you can easily walk to the Georgetown Country Club (GTCC) for a quick round in the evening! Even better - if you decide to join GTCC you can enjoy all that the facilities have to offer. HERD score is 5. Visit stream,a2gov.org for full report. Owner is licensed real estate agent....
Contact an agent
Home facts
- Year built:1979
- Subdivision & Development:Alpine and Georgetown Condos
- Listing ID #:26037013
- Added:93 day(s) ago
- Updated:October 20, 2026 at 03:39 PM
Rooms and interior
- Bedrooms:2
- Total bathrooms:3
- Full bathrooms:2
- Half bathrooms:1
- Rooms Total:7
- Kitchen Description:Dishwasher, Disposal, Microwave, Oven, Range, Refrigerator
- Basement:Yes
- Living area:1,280 sq. ft.
Heating and cooling
- Heating:Forced Air
- Central air:Yes
Structure and exterior
- Year built:1979
- Building area:1,280 sq. ft.
- Lot Features:Cul-De-Sac
- Construction Materials:Brick, Wood Siding
Schools
- High school:Pioneer High School
- Middle school:Tappan Middle School
- Elementary school:Bryant School
Utilities
- Water:Public
Finances and disclosures
- Price:$314,900
- Price per sq. ft.:$246.02
- Tax amount:$5,754 (2025)
Features and amenities
- Laundry features:Washer
Parking
- Garage:Yes
- Garage spaces:2
New listings near 3288 Alpine Drive
- Coming SoonOpen Sun, 2 to 4pm
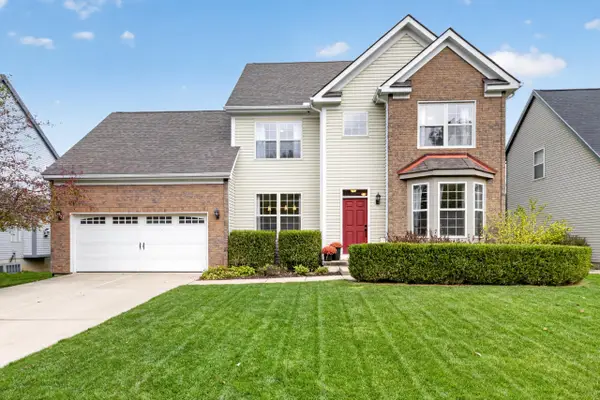 $525,000Coming Soon3 beds 3 baths2,960 sq. ft.
3065 Bridgefield Drive, Ann Arbor, MI 48108
MLS# 26055710Listed by: @PROPERTIES CHRISTIE'S INT'LAA - Coming Soon
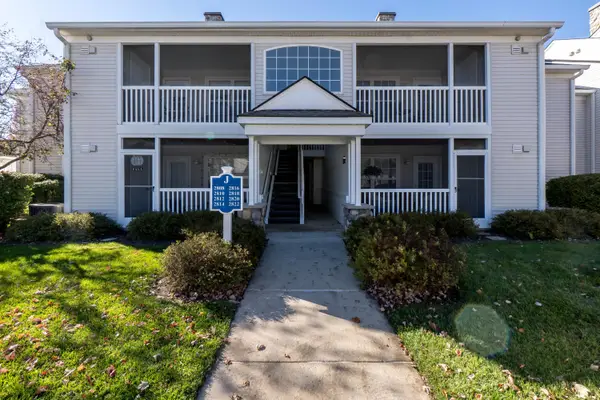 $279,900Coming Soon2 beds 2 baths1,094 sq. ft.
2818 S Knightsbridge Circle, Ann Arbor, MI 48105
MLS# 26055642Listed by: THE CHARLES REINHART COMPANY - Coming SoonOpen Sun, 12 to 2pm
 $1,175,000Coming Soon4 beds 3 baths2,344 sq. ft.
1509 Brooklyn Avenue, Ann Arbor, MI 48104
MLS# 26055551Listed by: NESTEGG PROPERTIES - Coming SoonOpen Sun, 2 to 4pm
 $674,900Coming Soon5 beds 5 baths4,291 sq. ft.
5829 Lafayette Lane, Ann Arbor, MI 48103
MLS# 26055533Listed by: KELLER WILLIAMS ANN ARBOR MRKT - Coming SoonOpen Sun, 4 to 5:30pm
 $250,000Coming Soon3 beds 1 baths1,053 sq. ft.
7 Burlingame Court, Ann Arbor, MI 48108
MLS# 26055503Listed by: HOWARD HANNA REAL ESTATE SERVICES - New
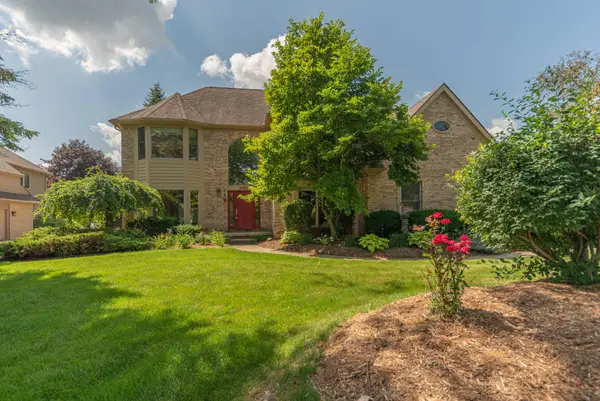 $695,000Active4 beds 3 baths2,858 sq. ft.
1711 Cypress Pointe Court, Ann Arbor, MI 48108
MLS# 26055728Listed by: COLDWELL BANKER PROFESSIONALS - New
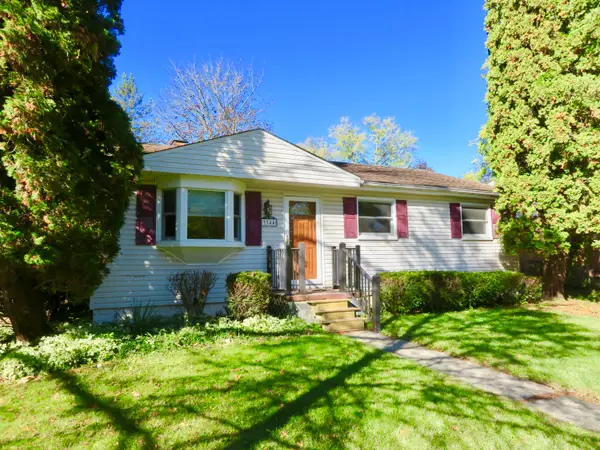 $345,000Active3 beds 1 baths988 sq. ft.
3344 Rosedale Street, Ann Arbor, MI 48108
MLS# 26055675Listed by: KELLER WILLIAMS ANN ARBOR MRKT - New
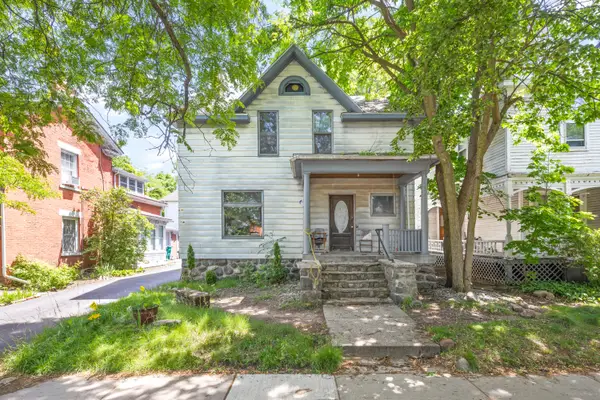 $750,000Active6 beds 2 baths1,558 sq. ft.
216 N 5th Avenue, Ann Arbor, MI 48104
MLS# 26055585Listed by: ALTITUDE COMMERCIAL REAL ESTAT - New
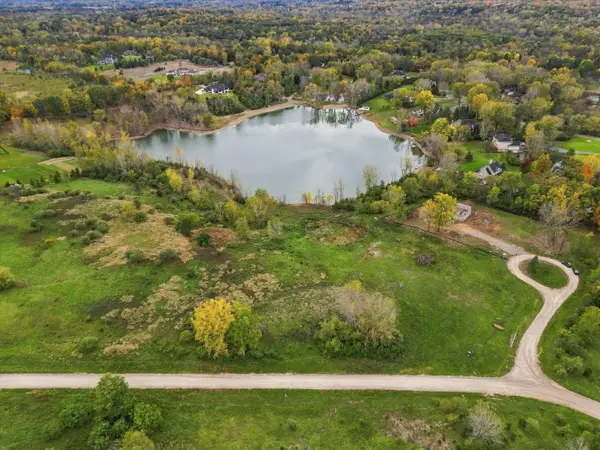 $649,900Active6.79 Acres
5670 E Stone Valley Drive, Ann Arbor, MI 48105
MLS# 26055593Listed by: KELLER WILLIAMS ANN ARBOR MRKT - New
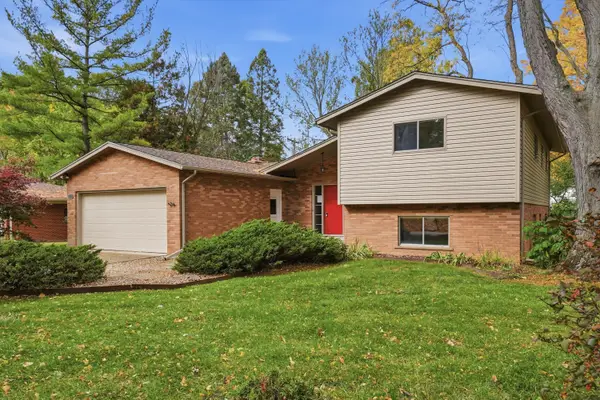 $460,000Active4 beds 3 baths2,071 sq. ft.
3607 Chatham Way, Ann Arbor, MI 48105
MLS# 26055598Listed by: THE CHARLES REINHART COMPANY


Protect your home and budget from life's surprises with an Assurant Home Warranty, backed by a partner that supports you through every step of homeownership. Explore Plans.
© 2023 - 2026 ERA Franchise Systems LLC. All rights reserved. ERA Franchise Systems LLC fully supports the principles of the Fair Housing Act and the Equal Opportunity Act. ERA, ERA Real Estate powered, and their respective logos are registered service marks of ERA Franchise Systems LLC. Each office is independently owned and operated.