
3477 Burbank Drive, Ann Arbor, MI 48105
Local realty services provided by:ERA Greater North Properties
Listed by: trevor mcilwaine
Office: berkshire hathaway snyder & co
MLS#:26033879
Source:MI_MICHRIC
Price summary
- Price:$285,000
- Price per sq. ft.:$250
- Monthly HOA dues:$298
About this home
Enjoy low-maintenance living in this beautifully updated end-unit condominium in Ann Arbor's sought-after Chapel Hill community. This home offers a rare combination of privacy, convenience, and extensive updates throughout.
The completely renovated kitchen serves as the centerpiece of the home, featuring white shaker cabinetry, granite countertops, updated appliances, and abundant storage. New flooring throughout the main level, fresh paint, new carpeting, an updated powder room, and electrical improvements create a move-in-ready space that feels both modern and welcoming.
With 1,140 square feet above grade and approximately 1,680 square feet of finished living space, there's room to spread out and enjoy. The main level offers comfortable everyday living and entertaining, while the finished lower level provides flexible space for a family room, home office, fitness area, hobby room, or guest retreat. Step outside to the private fenced patio, perfect for outdoor dining, relaxing with a morning coffee, or enjoying summer evenings with friends and family. As an end unit, the home benefits from additional privacy and natural light, while assigned parking space #92 is conveniently located just outside the front door.
Residents of Chapel Hill enjoy exceptional community amenities, including a swimming pool, fitness center, community events, and year-round exterior and grounds maintenance. Ideally located on Ann Arbor's northeast side with easy access to parks, nature areas, shopping, dining, the University of Michigan Medical Center, downtown Ann Arbor, and major commuter routes, this is condominium living at its best. Home Energy Score of 5. Download report at a2gov.org/herdmap....
Contact an agent
Home facts
- Year built:1970
- Subdivision & Development:Chapel Hill
- Listing ID #:26033879
- Added:91 day(s) ago
- Updated:October 05, 2026 at 03:47 PM
Rooms and interior
- Bedrooms:3
- Total bathrooms:2
- Full bathrooms:1
- Half bathrooms:1
- Rooms Total:6
- Kitchen Description:Dishwasher, Disposal, Microwave, Oven, Range, Refrigerator
- Basement:Yes
- Living area:1,680 sq. ft.
Heating and cooling
- Heating:Forced Air
- Central air:Yes
Structure and exterior
- Year built:1970
- Building area:1,680 sq. ft.
- Construction Materials:Aluminum Siding
Schools
- High school:Huron High School
- Middle school:Clague Middle School
- Elementary school:Thurston Elementary School
Utilities
- Water:Public
Finances and disclosures
- Price:$285,000
- Price per sq. ft.:$250
- Tax amount:$7,736 (2025)
Features and amenities
- Laundry features:Washer
- Amenities:Fitness Center, Meeting Room, Playground
New listings near 3477 Burbank Drive
- Coming SoonOpen Sun, 1 to 3pm
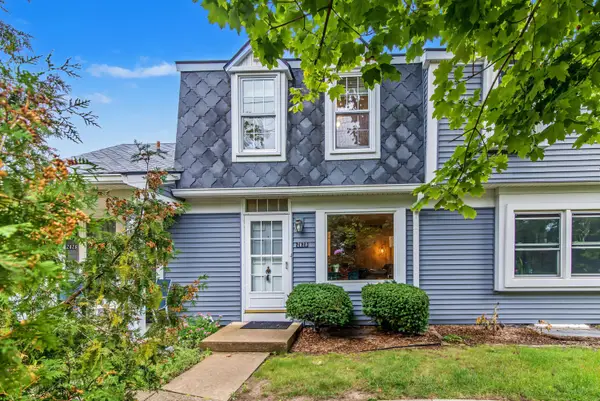 $259,500Coming Soon2 beds 2 baths1,080 sq. ft.
2828 Bombridge Court, Ann Arbor, MI 48104
MLS# 26052904Listed by: COLDWELL BANKER PROFESSIONALS - New
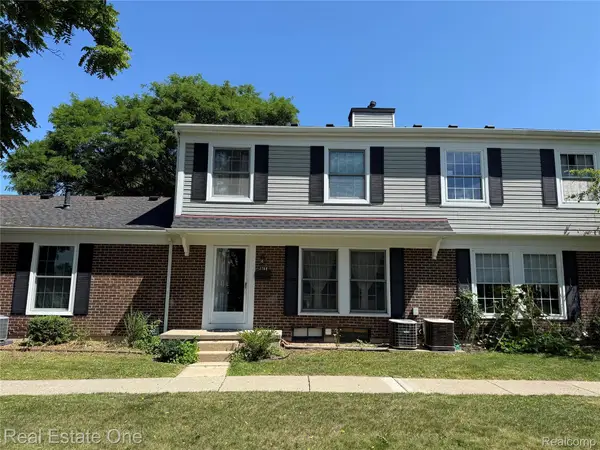 $250,000Active3 beds 1 baths987 sq. ft.
2768 Glenbridge Court, AnnArbor, MI 48104
MLS# 20261080352Listed by: REAL ESTATE ONE-ROCHESTER
- New
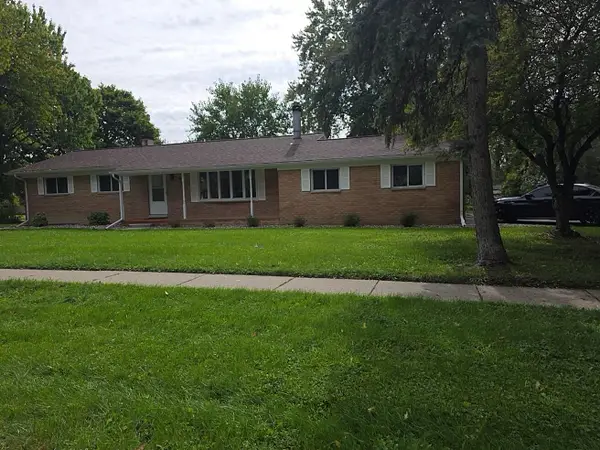 $319,900Active3 beds 2 baths1,296 sq. ft.
4190 Central Boulevard, Ann Arbor, MI 48108
MLS# 26052907Listed by: CENTURY 21 AFFILIATED - New
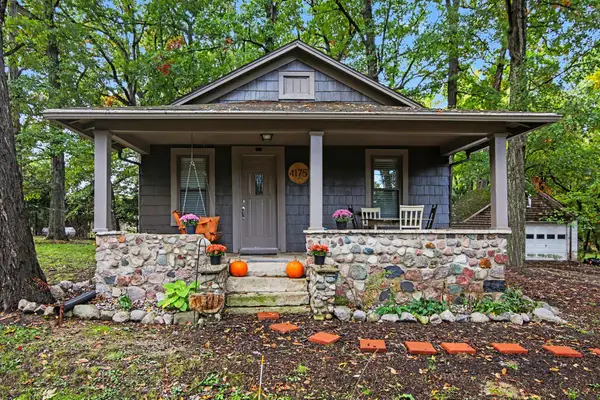 $259,900Active2 beds 1 baths1,168 sq. ft.
4175 Dexter Ann Arbor Road, Ann Arbor, MI 48103
MLS# 26052844Listed by: BERK REAL ESTATE - New
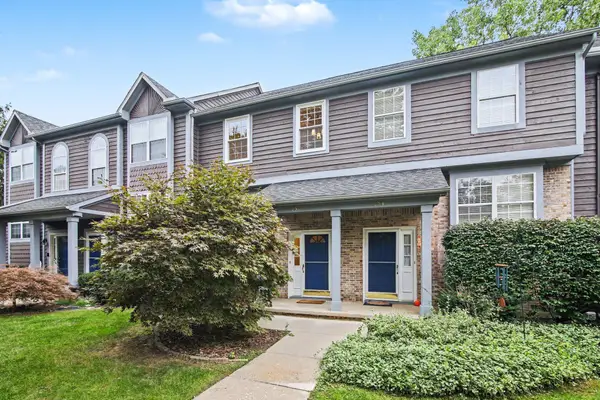 $359,000Active3 beds 3 baths1,538 sq. ft.
256 Lyn Anne Court, Ann Arbor, MI 48103
MLS# 26052718Listed by: WALZ REALTY, LLC - New
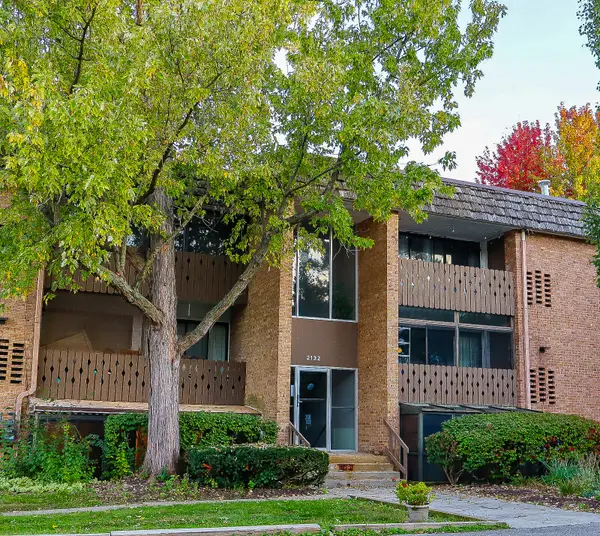 $175,000Active1 beds 1 baths927 sq. ft.
2132 Pauline Boulevard #108, Ann Arbor, MI 48103
MLS# 26052641Listed by: CORNERSTONE REAL ESTATE - New
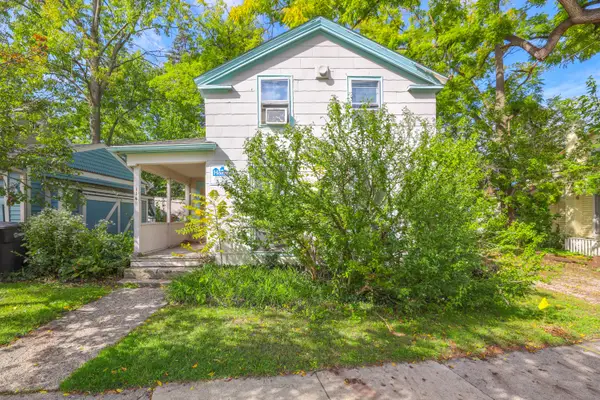 $2,200,000Active-- beds 2 baths
114 3rd Street, Ann Arbor, MI 48103
MLS# 26052566Listed by: ALTITUDE COMMERCIAL REAL ESTAT - New
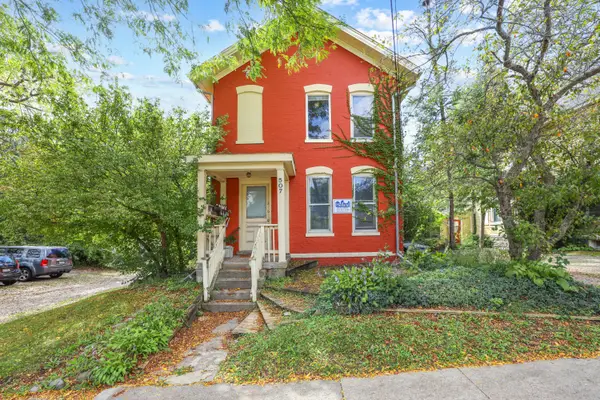 $2,200,000Active-- beds 2 baths
507 W Huron Street, Ann Arbor, MI 48103
MLS# 26052571Listed by: ALTITUDE COMMERCIAL REAL ESTAT - Open Sat, 11am to 1pmNew
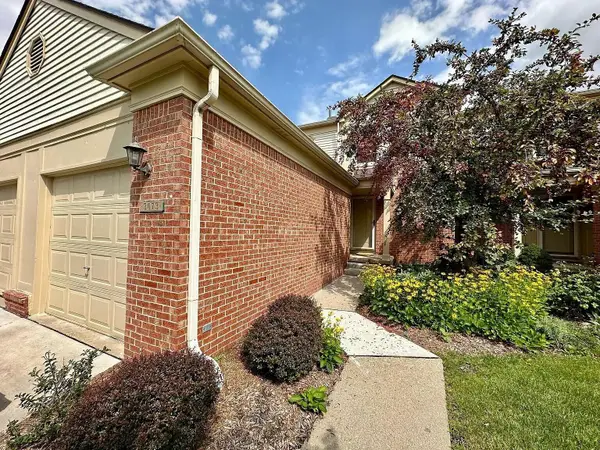 $289,000Active2 beds 2 baths1,121 sq. ft.
3073 Ailsa Craig Drive, Ann Arbor, MI 48108
MLS# 26052572Listed by: REAL ESTATE ONE INC - New
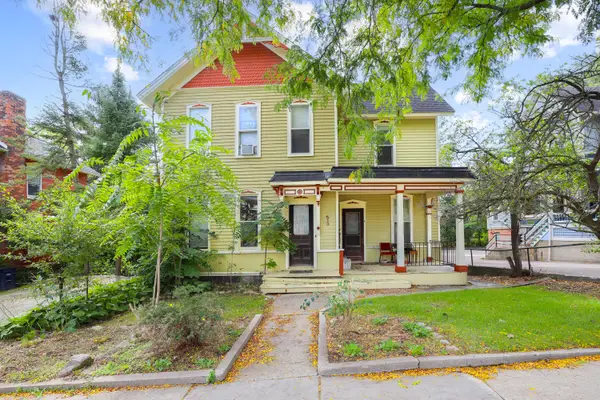 $2,200,000Active-- beds 3 baths
513 W Huron Street, Ann Arbor, MI 48103
MLS# 26052574Listed by: ALTITUDE COMMERCIAL REAL ESTAT


Protect your home and budget from life's surprises with an Assurant Home Warranty, backed by a partner that supports you through every step of homeownership. Explore Plans.
© 2023 - 2026 ERA Franchise Systems LLC. All rights reserved. ERA Franchise Systems LLC fully supports the principles of the Fair Housing Act and the Equal Opportunity Act. ERA, ERA Real Estate powered, and their respective logos are registered service marks of ERA Franchise Systems LLC. Each office is independently owned and operated.