
3518 Meadow Grove Trail, Ann Arbor, MI 48108
Local realty services provided by:ERA Greater North Properties
3518 Meadow Grove Trail,Ann Arbor, MI 48108
$400,000
- 2 Beds
- 4 Baths
- 2,322 sq. ft.
- Condominium
- Active
Listed by: katie choi
Office: berkshire hathaway snyder & co
MLS#:26033887
Source:MI_MICHRIC
Price summary
- Price:$400,000
- Price per sq. ft.:$246.61
- Monthly HOA dues:$450
About this home
Welcome to Meadow Grove condo with Pittsfield Township taxes & Ann Arbor Schools offers versatile floor plan that lives like a 3-bedroom. This end-unit offers 2 bedrooms with an adjoining room, 3.5 baths, 2-car attached garage, office/flex room, and finished lower level. Dramatic two-story great room is filled with natural light and features hardwood floors, gas fireplace, and open connection to the kitchen. French doors lead to the study/dining room, perfect for a home office, formal dining, or a 3rd bedroom. The remodeled kitchen offers plenty of countertop spaces including large island, newer SS kitchen appliances, and sliding door to the paver patio with tree views. Upstairs, the spacious primary suite offers an amazing adjoining flex room ideal for a home office, nursery, exercise space, or private retreat. Master suite offers en-suite bath, walk-in closet, vanity area. The second-floor bedroom has convenient access to a full bath and generous closet space. The finished lower level adds a full bath, recreation room, storage, and an additional finished room for guests, hobbies, or entertainment. Updates include new washer and dryer, hot water heater, garage door opener, and HVAC. Conveniently located near Meijer, Starbucks, Target, and so much more shopping & restaurants, bus line, Downtown Ann Arbor, U-M, and expressways....
Contact an agent
Home facts
- Year built:1995
- Listing ID #:26033887
- Added:46 day(s) ago
- Updated:August 21, 2026 at 03:36 PM
Rooms and interior
- Bedrooms:2
- Total bathrooms:4
- Full bathrooms:3
- Half bathrooms:1
- Rooms Total:6
- Kitchen Description:Dishwasher, Microwave, Oven, Range, Refrigerator
- Basement:Yes
- Living area:2,322 sq. ft.
Heating and cooling
- Heating:Forced Air
- Central air:Yes
Structure and exterior
- Year built:1995
- Building area:2,322 sq. ft.
- Construction Materials:Vinyl Siding
Schools
- High school:Pioneer High School
- Middle school:Tappan Middle School
- Elementary school:Pattengill Elementary School
Utilities
- Water:Public
Finances and disclosures
- Price:$400,000
- Price per sq. ft.:$246.61
- Tax amount:$5,875 (2026)
Features and amenities
- Laundry features:Washer
Parking
- Garage:Yes
- Garage spaces:2
New listings near 3518 Meadow Grove Trail
- New
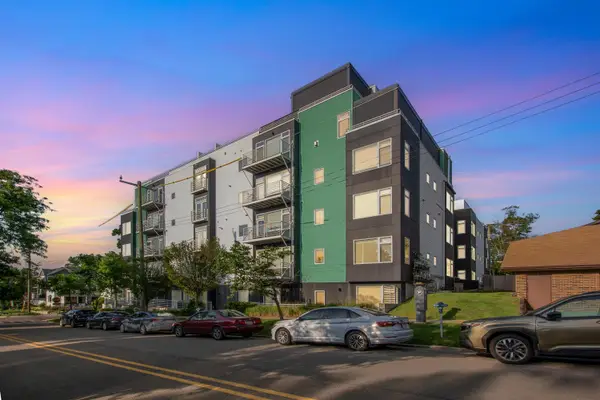 $1,960,000Active3 beds 3 baths2,587 sq. ft.
121 W Kingsley Street #502, Ann Arbor, MI 48103
MLS# 26044099Listed by: THE CHARLES REINHART COMPANY - New
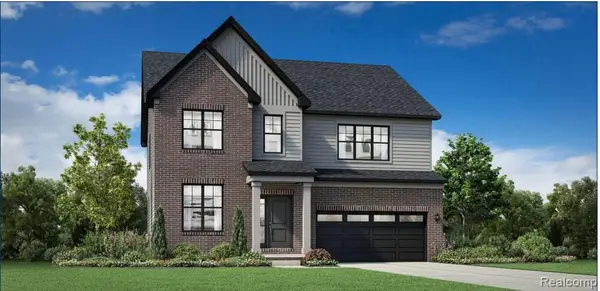 $644,000Active4 beds 3 baths2,690 sq. ft.
2833 Lila Lane, AnnArbor, MI 48108
MLS# 20261066591Listed by: TOLL REALTY MICHIGAN INC
- New
 $699,900Active4 beds 4 baths3,245 sq. ft.
4823 N Ridgeside Circle, Ann Arbor, MI 48105
MLS# 26043983Listed by: RE/MAX PLATINUM - New
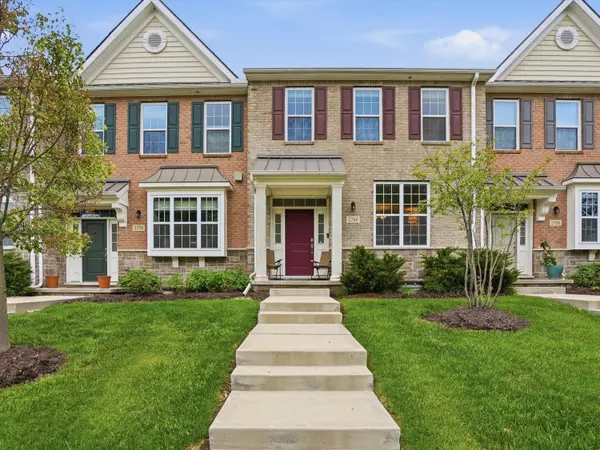 $489,900Active3 beds 3 baths1,796 sq. ft.
2768 Ashcombe Drive, AnnArbor, MI 48105
MLS# 81026043905Listed by: KELLER WILLIAMS ANN ARBOR MRKT - New
 $515,000Active2 beds 2 baths1,765 sq. ft.
568 Ivyland Street, Ann Arbor, MI 48108
MLS# 26043936Listed by: HOWARD HANNA REAL ESTATE - New
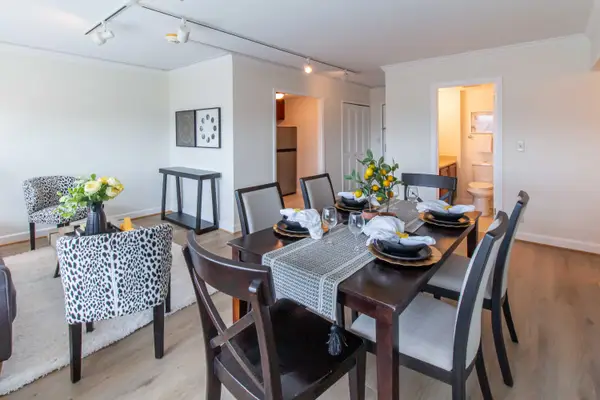 $465,000Active2 beds 2 baths979 sq. ft.
555 E William Street #17D/E, Ann Arbor, MI 48104
MLS# 26043844Listed by: KELLER WILLIAMS ANN ARBOR MRKT - New
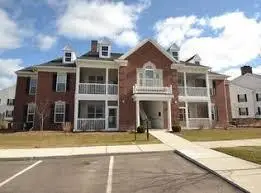 $249,900Active2 beds -- baths1,196 sq. ft.
926 W Summerfield Gln Circle, Ann Arbor, MI 48103
MLS# 26043763Listed by: GOOD COMPANY - Open Sat, 12 to 2pmNew
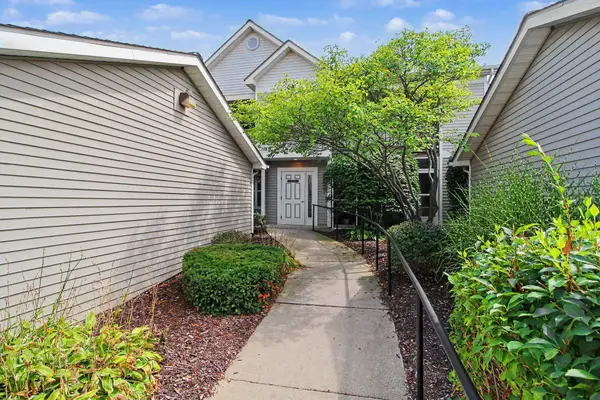 $269,900Active2 beds 2 baths1,212 sq. ft.
1579 Oakfield Drive, Ann Arbor, MI 48108
MLS# 26043812Listed by: CENTURY 21 AFFILIATED - New
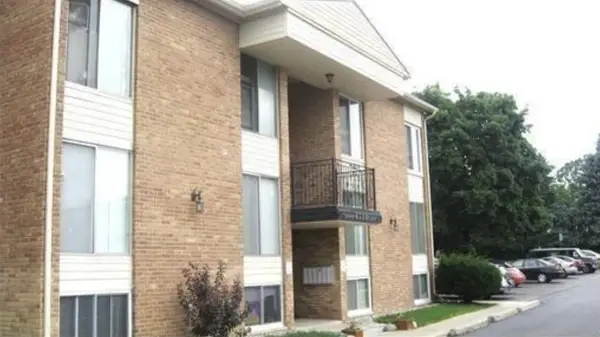 $170,000Active-- beds -- baths
4210 Packard Street #2, Ann Arbor, MI 48108
MLS# 26043939Listed by: KELLER WILLIAMS ANN ARBOR MRKT - Open Sun, 12 to 2pmNew
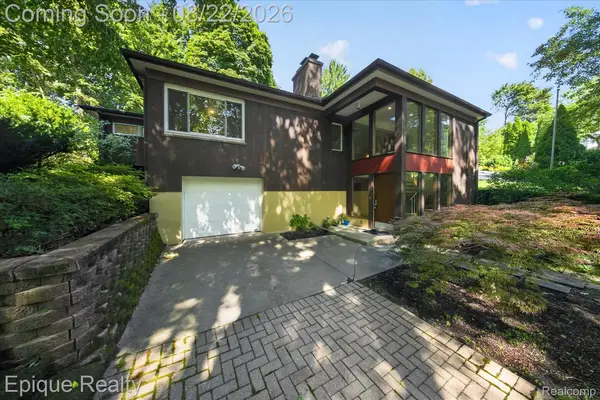 $600,000Active2 beds 3 baths2,600 sq. ft.
2200 Navarre Circle, AnnArbor, MI 48104
MLS# 20261065936Listed by: EPIQUE REALTY


Protect your home and budget from life's surprises with an Assurant Home Warranty, backed by a partner that supports you through every step of homeownership. Explore Plans.
© 2023 - 2026 ERA Franchise Systems LLC. All rights reserved. ERA Franchise Systems LLC fully supports the principles of the Fair Housing Act and the Equal Opportunity Act. ERA, ERA Real Estate powered, and their respective logos are registered service marks of ERA Franchise Systems LLC. Each office is independently owned and operated.