
3555 Burbank Drive, Ann Arbor, MI 48105
Local realty services provided by:ERA Reardon Realty Great Lakes
Upcoming open houses
- Sun, Oct 0401:00 pm - 03:00 pm
Listed by: maura rains
Office: the charles reinhart company
MLS#:26052361
Source:MI_MICHRIC
Price summary
- Price:$289,900
- Price per sq. ft.:$206.92
- Monthly HOA dues:$343
About this home
The modern kitchen features granite countertops, stainless-steel appliances, newer cabinetry, tile flooring, and abundant workspace, ideal for both everyday meals and entertaining. A stylish half bath with a contemporary vanity and updated lighting adds convenience on the main level. Upstairs, you'll find three comfortable bedrooms, including a primary bedroom, a shared full bathroom which serves the additional bedrooms as well. One of the home's standout features is its rare walkout basement, one of only a few in the area, offering daylight windows, ceiling fans, and a dedicated laundry area. This bright lower level provides excellent flexibility for a recreation room, home office, fitness space, playroom, or future finished living area. Outside, enjoy the paver patio, an appealing space for relaxing, grilling, or gathering with friends and family. With its updated finishes, rare walkout lower level, and well-designed interior, this home is move in ready! HERD is being conducted 10/6.
Contact an agent
Home facts
- Year built:1970
- Subdivision & Development:Chapel Hill
- Listing ID #:26052361
- Added:1 day(s) ago
- Updated:October 01, 2026 at 08:17 PM
Rooms and interior
- Bedrooms:3
- Total bathrooms:2
- Full bathrooms:1
- Half bathrooms:1
- Rooms Total:9
- Kitchen Description:Dishwasher, Disposal, Microwave, Oven, Refrigerator
- Basement:Yes
- Living area:1,401 sq. ft.
Heating and cooling
- Heating:Forced Air
- Central air:Yes
Structure and exterior
- Year built:1970
- Building area:1,401 sq. ft.
- Construction Materials:Vinyl Siding
Schools
- High school:Huron High School
- Middle school:Clague Middle School
- Elementary school:Thurston Elementary School
Utilities
- Water:Public
Finances and disclosures
- Price:$289,900
- Price per sq. ft.:$206.92
- Tax amount:$7,045 (2026)
Features and amenities
- Laundry features:Washer
- Amenities:Playground
New listings near 3555 Burbank Drive
- New
 $1,399,900Active4 beds 5 baths4,254 sq. ft.
705 Mt Vernon Avenue, Ann Arbor, MI 48103
MLS# 26052405Listed by: REAL ESTATE ONE INC - New
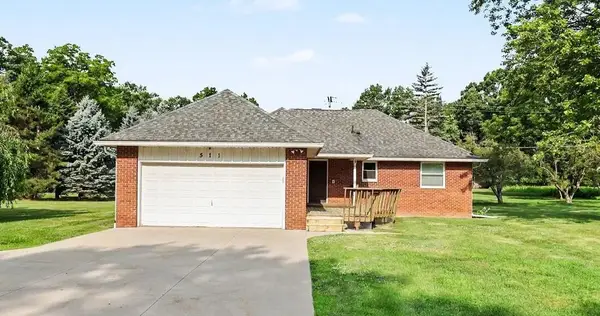 $379,000Active2 beds 2 baths1,147 sq. ft.
511 N Wagner Road, Ann Arbor, MI 48103
MLS# 26052305Listed by: THE CHARLES REINHART COMPANY - New
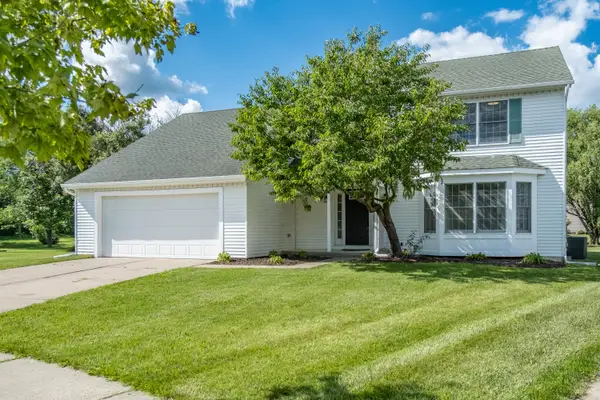 $594,900Active3 beds 3 baths1,886 sq. ft.
3126 Fairhaven Court, Ann Arbor, MI 48105
MLS# 26052320Listed by: REAL ESTATE ONE INC - New
 $309,000Active3 beds 2 baths2,290 sq. ft.
2371 Yost Boulevard, Ann Arbor, MI 48104
MLS# 26052279Listed by: BOB WHITE REALTY - Open Sun, 12 to 2pmNew
 $279,000Active4 beds 2 baths1,248 sq. ft.
2345 E Textile Road, Ann Arbor, MI 48108
MLS# 26052296Listed by: CHARLES BY REINHART - New
 $175,000Active2 beds 2 baths961 sq. ft.
3069 Wolverine Drive, Ann Arbor, MI 48108
MLS# 26052166Listed by: THE CHARLES REINHART COMPANY - New
 $1,295,000Active4 beds 4 baths3,015 sq. ft.
3650 Robert Lane, Ann Arbor, MI 48103
MLS# 26052137Listed by: HOWARD HANNA REAL ESTATE - New
 $569,900Active3 beds 3 baths2,491 sq. ft.
612 Burr Oak Drive, Ann Arbor, MI 48103
MLS# 26052141Listed by: HOWARD HANNA REAL ESTATE - New
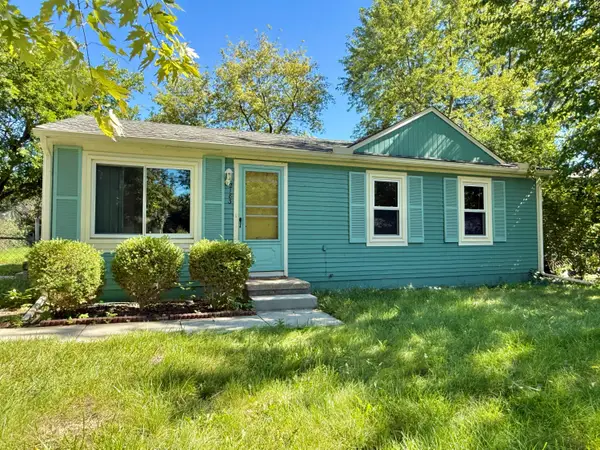 $239,000Active3 beds 1 baths864 sq. ft.
2183 Hemlock Drive, Ann Arbor, MI 48108
MLS# 26052078Listed by: THE CHARLES REINHART COMPANY


Protect your home and budget from life's surprises with an Assurant Home Warranty, backed by a partner that supports you through every step of homeownership. Explore Plans.
© 2023 - 2026 ERA Franchise Systems LLC. All rights reserved. ERA Franchise Systems LLC fully supports the principles of the Fair Housing Act and the Equal Opportunity Act. ERA, ERA Real Estate powered, and their respective logos are registered service marks of ERA Franchise Systems LLC. Each office is independently owned and operated.