
3565 Chatham Way, Ann Arbor, MI 48105
Local realty services provided by:ERA Greater North Properties
3565 Chatham Way,Ann Arbor, MI 48105
$500,000
- 4 Beds
- 3 Baths
- 2,473 sq. ft.
- Single family
- Active
Upcoming open houses
- Sun, Oct 1101:00 pm - 03:00 pm
Listed by: jean wedemeyer
Office: the charles reinhart company
MLS#:26053381
Source:MI_MICHRIC
Price summary
- Price:$500,000
- Price per sq. ft.:$264.83
About this home
Welcome to this beautifully updated home in the desirable Glacier Highlands/King School neighborhood! Thoughtfully improved over the years inside and out, this home is move-in-ready with quality updates that include new siding, soffit, trim, windows, concrete driveway. This colonial includes 4 spacious bedrooms and it features new carpet and fresh paint throughout. The open space that is a family-breakfast room/kitchen includes new countertops, sink, faucet, GFCI outlets and luxury vinyl tile flooring. Relax on the new screen porch with ceiling fan overlooking the big fenced yard. Delight in a primary suite with big closets and the 2.1 bathrooms that have been remodeled in the past 3 years including all new tile and fixtures. The finished basement provides additional living space. Updated electrical panel, water heater & A/C, new slider and side door to the 2 car garage, all at the end of a private cul-de-sac a block from Windemere Park! HERD score of 4 see report at Stream.A2gov.org
Contact an agent
Home facts
- Year built:1966
- Listing ID #:26053381
- Added:1 day(s) ago
- Updated:October 08, 2026 at 04:05 PM
Rooms and interior
- Bedrooms:4
- Total bathrooms:3
- Full bathrooms:2
- Half bathrooms:1
- Rooms Total:12
- Kitchen Description:Dishwasher, Disposal, Oven, Range, Refrigerator
- Basement:Yes
- Living area:2,473 sq. ft.
Heating and cooling
- Heating:Forced Air
- Central air:Yes
Structure and exterior
- Year built:1966
- Building area:2,473 sq. ft.
- Lot area:0.3 Acres
- Construction Materials:Brick, Vinyl Siding
Schools
- High school:Huron High School
- Middle school:Clague Middle School
- Elementary school:King Elementary
Utilities
- Water:Public
Finances and disclosures
- Price:$500,000
- Price per sq. ft.:$264.83
- Tax amount:$9,787 (2026)
Parking
- Garage:Yes
- Garage spaces:2
New listings near 3565 Chatham Way
- Coming Soon
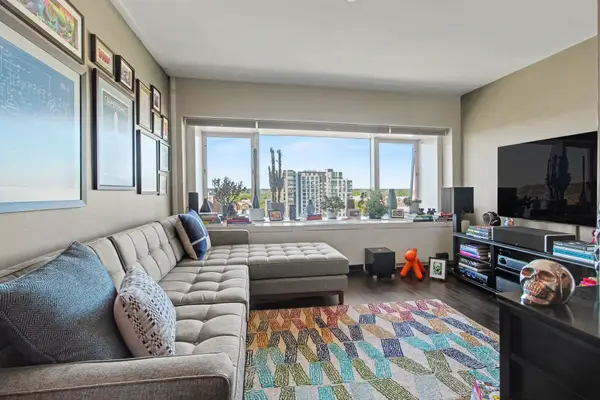 $235,000Coming Soon1 beds 1 baths430 sq. ft.
555 E William Street #17G, Ann Arbor, MI 48104
MLS# 26053643Listed by: THE CHARLES REINHART COMPANY - Coming SoonOpen Sun, 12 to 2pm
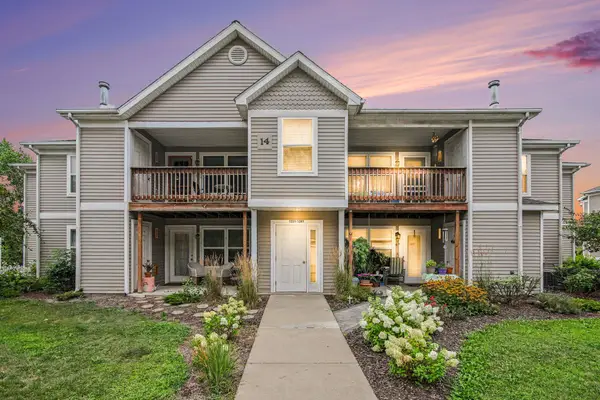 $250,000Coming Soon2 beds 2 baths1,101 sq. ft.
1353 Millbrook Trail, Ann Arbor, MI 48108
MLS# 26053217Listed by: KELLER WILLIAMS ANN ARBOR MRKT - Coming SoonOpen Sun, 1 to 3pm
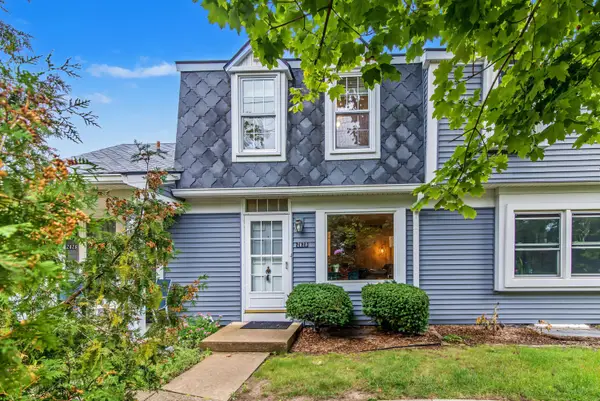 $259,500Coming Soon2 beds 2 baths1,080 sq. ft.
2828 Bombridge Court, Ann Arbor, MI 48104
MLS# 26052904Listed by: COLDWELL BANKER PROFESSIONALS - New
 $459,900Active4 beds 4 baths2,614 sq. ft.
1205 Wynnstone Drive, Ann Arbor, MI 48105
MLS# 26053675Listed by: REAL ESTATE ONE INC - New
 $599,000Active6 beds 2 baths2,082 sq. ft.
1505 S State Street, Ann Arbor, MI 48104
MLS# 26053645Listed by: THE CHARLES REINHART COMPANY - New
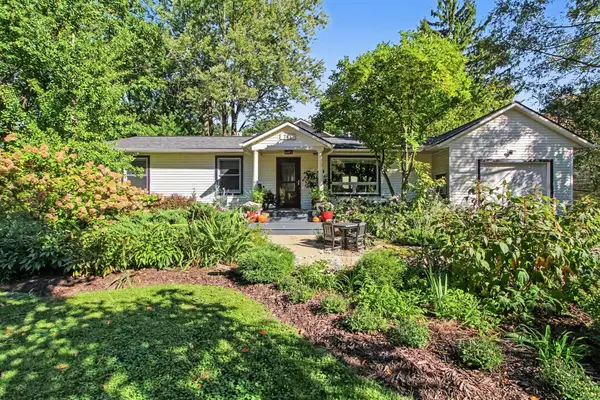 $785,000Active5 beds 4 baths4,175 sq. ft.
742 Kuehnle Avenue, Ann Arbor, MI 48103
MLS# 26053665Listed by: THE CHARLES REINHART COMPANY - New
 $649,900Active4 beds 3 baths2,145 sq. ft.
2240 Tilsby Court, Ann Arbor, MI 48103
MLS# 26053593Listed by: THE CHARLES REINHART COMPANY - New
 $1,199,900Active4 beds 3 baths2,632 sq. ft.
344 Rock Creek Court, Ann Arbor, MI 48104
MLS# 26053600Listed by: THE CHARLES REINHART COMPANY - Open Sat, 11am to 1pmNew
 $211,820Active3 beds 2 baths1,400 sq. ft.
2120 Stone School Circle, AnnArbor, MI 48108
MLS# 81026053564Listed by: THE CHARLES REINHART COMPANY


Protect your home and budget from life's surprises with an Assurant Home Warranty, backed by a partner that supports you through every step of homeownership. Explore Plans.
© 2023 - 2026 ERA Franchise Systems LLC. All rights reserved. ERA Franchise Systems LLC fully supports the principles of the Fair Housing Act and the Equal Opportunity Act. ERA, ERA Real Estate powered, and their respective logos are registered service marks of ERA Franchise Systems LLC. Each office is independently owned and operated.