
511 Longshore Drive, Ann Arbor, MI 48105
Local realty services provided by:ERA Prime Real Estate Group
511 Longshore Drive,Annarbor, MI 48105
- 2 Beds
- 1 Baths
- - sq. ft.
- Single family
- Sold
Listed by: michelle vedder
Office: real estate one-brighton
MLS#:20261053277
Source:MI_REALCOMP
Sorry, we are unable to map this address
Price summary
- Price:
- Monthly HOA dues:$255
About this home
Charming Condo in Prime Ann Arbor Location! Discover the perfect blend of comfort and convenience with this lovely two-bedroom, one-bath condo! With carpet flooring throughout, this move-in ready home offers a cozy atmosphere with separate dining and a spacious living room. The functional layout is perfect, with loads of light, for anyone looking to enjoy the vibrant Ann Arbor lifestyle. Enjoy your own space with a covered carport (#22) and private entrance. Ample storage options make it easy to keep your living area tidy and organized. An additional storage unit (#22) is located downstairs. This condo comes equipped with in-unit laundry facilities for your convenience. Just minutes from downtown Ann Arbor, this unit is ideal for students and professionals alike. It’s conveniently located near U of M Medical School and North Campus, making it an excellent choice for students and staff. With nearby shops and restaurants, you’ll have everything you need right at your fingertips. Don’t miss out on this fantastic opportunity to own a piece of Ann Arbor real estate!...
Contact an agent
Home facts
- Year built:1965
- Subdivision & Development:THE CROSSING OF ANN ARBOR
- Listing ID #:20261053277
- Added:53 day(s) ago
- Updated:September 07, 2026 at 06:55 AM
Rooms and interior
- Bedrooms:2
- Total bathrooms:1
- Full bathrooms:1
- Rooms Total:5
Heating and cooling
- Cooling:Central Air
- Heating:Forced Air, Natural Gas
Structure and exterior
- Roof:Asphalt
- Year built:1965
- Architectural Style:Contemporary
- Construction Materials:Brick, Vinyl Siding
- Foundation Description:Slab
- Levels:Two
Utilities
- Water:Public
- Sewer:Public Sewer
Finances and disclosures
- Price:
- Tax amount:$4,344
Features and amenities
- Appliances:Dishwasher, Free Standing Gas Range, Free Standing Refrigerator, Microwave, Washer/Dryer Stacked
- Laundry features:In Unit
- Amenities:Entrance Foyer, High Speed Internet
Parking
- Parking description:No Garage

New listings near 511 Longshore Drive
- Open Sun, 1 to 4pmNew
 $665,000Active4 beds 3 baths2,673 sq. ft.
1880 Timber Trail, AnnArbor, MI 48103
MLS# 81026047433Listed by: HOWARD HANNA REAL ESTATE - New
 $100,000Active1 beds 1 baths707 sq. ft.
3001 Williamsburg Drive, AnnArbor, MI 48108
MLS# 20261071601Listed by: GOLDEN KEY REALTY GROUP LLC - New
 $795,000Active0.46 Acres
3081 Overridge Drive, Ann Arbor, MI 48104
MLS# 26047336Listed by: THE CHARLES REINHART COMPANY - New
 $2,895,000Active3 beds 4 baths3,196 sq. ft.
544 Detroit Street #201, Ann Arbor, MI 48104
MLS# 26047258Listed by: THE CHARLES REINHART COMPANY - New
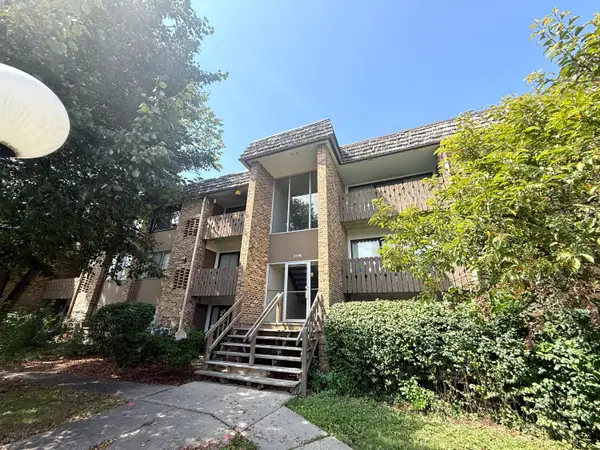 $174,900Active1 beds 1 baths769 sq. ft.
2118 Pauline Boulevard #308, Ann Arbor, MI 48103
MLS# 26047088Listed by: REDEFINE REALTY LLC - New
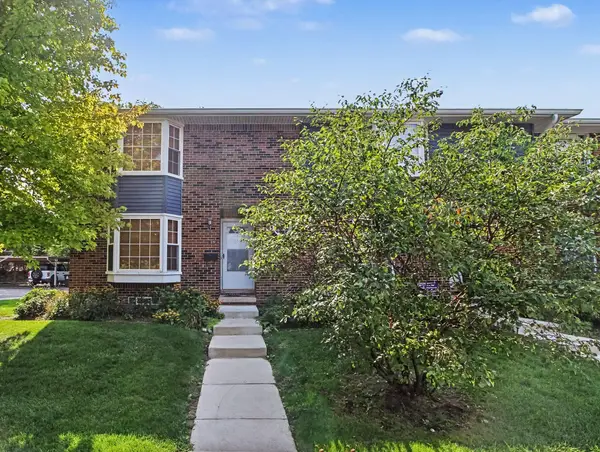 $299,000Active2 beds 2 baths1,248 sq. ft.
2777 Page Avenue, Ann Arbor, MI 48104
MLS# 26047050Listed by: KELLER WILLIAMS ANN ARBOR MRKT - New
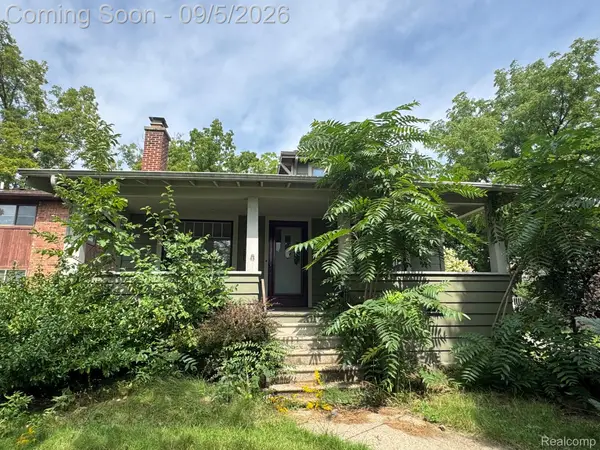 $435,000Active3 beds 2 baths2,050 sq. ft.
1812 Jackson Avenue, AnnArbor, MI 48103
MLS# 20261071229Listed by: ADAMS REALTY SERVICES - New
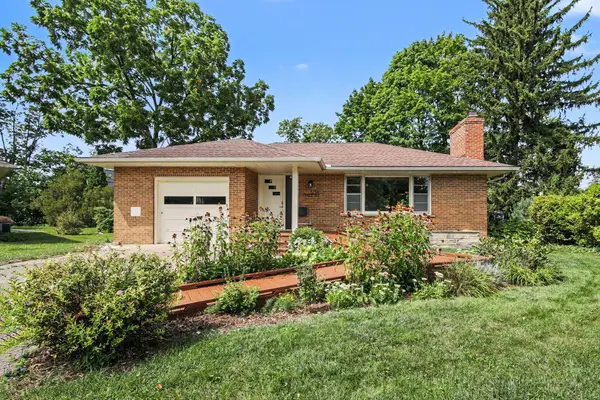 $567,000Active2 beds 3 baths1,893 sq. ft.
1234 Clague Street, Ann Arbor, MI 48103
MLS# 26047010Listed by: RE/MAX PLATINUM - New
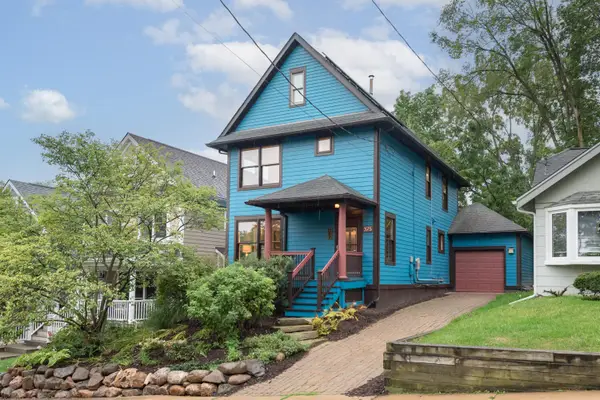 $775,000Active3 beds 2 baths1,512 sq. ft.
375 Koch Avenue, Ann Arbor, MI 48103
MLS# 26046952Listed by: THE CHARLES REINHART COMPANY - New
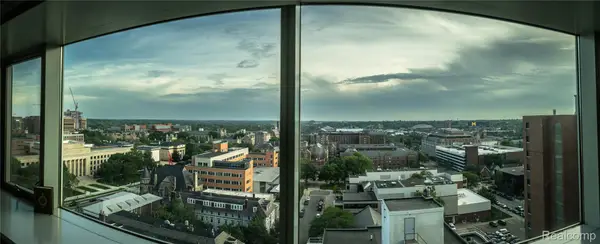 $260,000Active1 beds 1 baths596 sq. ft.
555 E William Street #16J, AnnArbor, MI 48104
MLS# 20261070465Listed by: REMAX CITY CENTRE


Protect your home and budget from life's surprises with an Assurant Home Warranty, backed by a partner that supports you through every step of homeownership. Explore Plans.
© 2023 - 2026 ERA Franchise Systems LLC. All rights reserved. ERA Franchise Systems LLC fully supports the principles of the Fair Housing Act and the Equal Opportunity Act. ERA, ERA Real Estate powered, and their respective logos are registered service marks of ERA Franchise Systems LLC. Each office is independently owned and operated.