
1880 Timber Trail, Ann Arbor, MI 48103
Local realty services provided by:ERA Prime Real Estate Group
Upcoming open houses
- Sun, Sep 1301:00 pm - 04:00 pm
Listed by: david anderson
Office: howard hanna real estate
MLS#:81026047433
Source:MI_REALCOMP
Price summary
- Price:$665,000
- Price per sq. ft.:$168.74
- Monthly HOA dues:$33.33
About this home
Coming Soon. Showings begin Thursday September 10. Easy walk to Skyline, Wines, and Forsythe! Instead of waiting in the school drop-off line, you can relax in the soaking tub of your beautiful primary suite's jacuzzi or have coffee on your woods-facing deck. Of course, you may want to walk the less-than-one mile with your kids to Wines/Forsythe, but while your teen strolls the 0.3 mile door-to-door paved path through the woods to Skyline, you can enjoy the life offered by this 4 bedroom, light-filled home with solid hardwood floors. Cooks will also love the spacious granite on the kitchen counters and island and there's even room for an assistant! The formal living and dining rooms occupy one side of the house, but the cozy family room with a wood-burning fireplace offers a more intimate space. A half bath is conveniently located nearby and the laundry room that connects to the 2 car garage gives you a place to slip off your coats and boots. Even the full basement with plumbingfor a full bath is light-filled, with 4 large egress windows. The newer roof (2021) and hot water heater (2026) will also save you from premature unwelcome expenses. On the outside, beautiful landscaping with underground sprinklers and new downspout drainage (2026) keep the water where it should be. Deer and other wildlife can be observed from your peaceful deck, but for even more nature experiences, the entrance to Ann Arbor's largest natural area, the Bird Hills Nature Area (146 acres of hiking trails) is only a half mile walk from your front door. Home Energy Score of 4. View report on A2 HERDMap....
Contact an agent
Home facts
- Year built:2000
- Subdivision & Development:RIVERWOOD
- Listing ID #:81026047433
- Added:1 day(s) ago
- Updated:September 07, 2026 at 03:58 AM
Rooms and interior
- Bedrooms:4
- Total bathrooms:3
- Full bathrooms:2
- Half bathrooms:1
- Rooms Total:9
- Flooring:Carpet, Wood
- Basement Description:Bath Stubbed, Daylight, Full
- Living area:2,673 sq. ft.
Heating and cooling
- Cooling:Ceiling Fans, Central Air
- Heating:Forced Air, Natural Gas
Structure and exterior
- Roof:Composition
- Year built:2000
- Building area:2,673 sq. ft.
- Lot area:0.25 Acres
- Lot Features:Cul-de-Sac, Sprinklers
- Architectural Style:Colonial
- Construction Materials:Brick, Vinyl Siding
- Exterior Features:Deck
Utilities
- Water:Public
- Sewer:Public Sewer
Finances and disclosures
- Price:$665,000
- Price per sq. ft.:$168.74
- Tax amount:$13,054
Features and amenities
- Appliances:Dishwasher, Range, Refrigerator
- Laundry features:Laundry Room
- Amenities:Vaulted Ceilings
Parking
- Parking description:Attached, Concrete, Garage Door Opener, Garage Faces Front
- Garage spaces:2

New listings near 1880 Timber Trail
- New
 $100,000Active1 beds 1 baths707 sq. ft.
3001 Williamsburg Drive, AnnArbor, MI 48108
MLS# 20261071601Listed by: GOLDEN KEY REALTY GROUP LLC - New
 $795,000Active0.46 Acres
3081 Overridge Drive, Ann Arbor, MI 48104
MLS# 26047336Listed by: THE CHARLES REINHART COMPANY - New
 $2,895,000Active3 beds 4 baths3,196 sq. ft.
544 Detroit Street #201, Ann Arbor, MI 48104
MLS# 26047258Listed by: THE CHARLES REINHART COMPANY - New
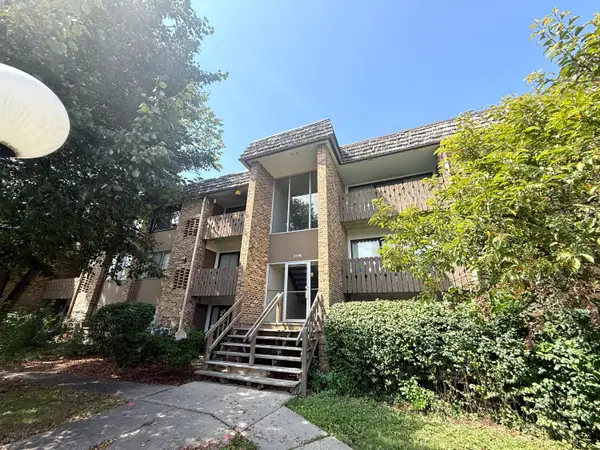 $174,900Active1 beds 1 baths769 sq. ft.
2118 Pauline Boulevard #308, Ann Arbor, MI 48103
MLS# 26047088Listed by: REDEFINE REALTY LLC - New
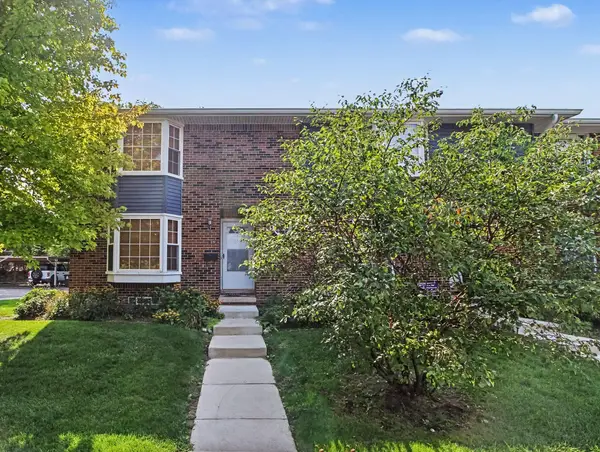 $299,000Active2 beds 2 baths1,248 sq. ft.
2777 Page Avenue, Ann Arbor, MI 48104
MLS# 26047050Listed by: KELLER WILLIAMS ANN ARBOR MRKT - New
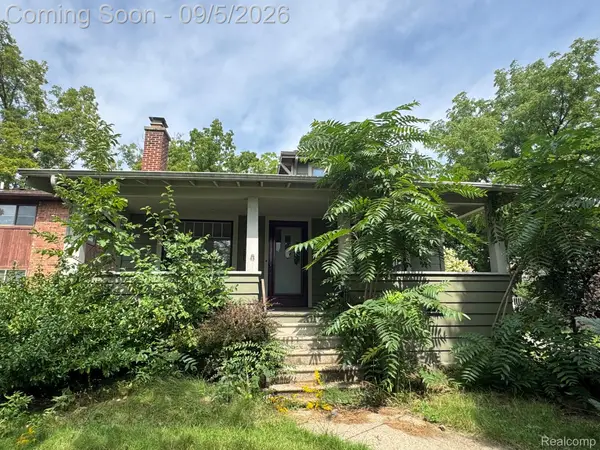 $435,000Active3 beds 2 baths2,050 sq. ft.
1812 Jackson Avenue, AnnArbor, MI 48103
MLS# 20261071229Listed by: ADAMS REALTY SERVICES - New
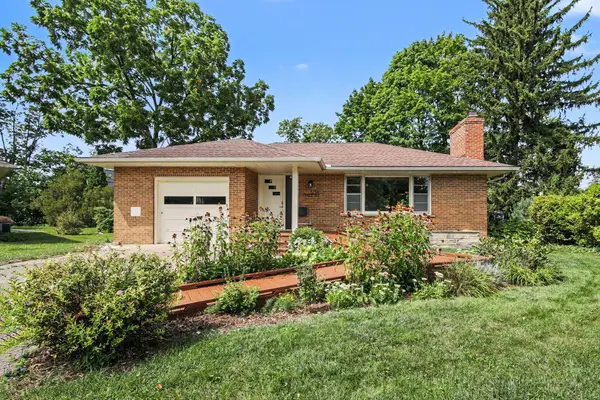 $567,000Active2 beds 3 baths1,893 sq. ft.
1234 Clague Street, Ann Arbor, MI 48103
MLS# 26047010Listed by: RE/MAX PLATINUM - New
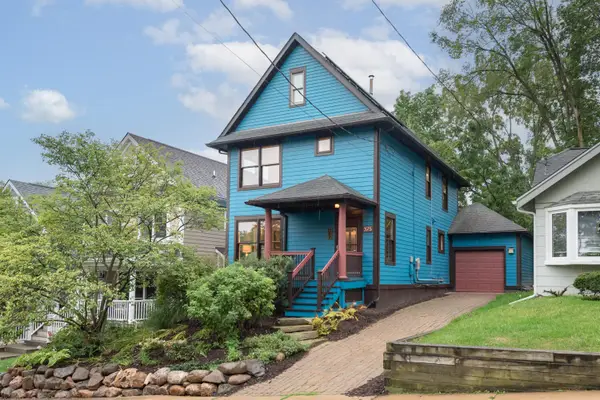 $775,000Active3 beds 2 baths1,512 sq. ft.
375 Koch Avenue, Ann Arbor, MI 48103
MLS# 26046952Listed by: THE CHARLES REINHART COMPANY - New
 $260,000Active1 beds 1 baths596 sq. ft.
555 E William Street #16J, AnnArbor, MI 48104
MLS# 20261070465Listed by: REMAX CITY CENTRE


Protect your home and budget from life's surprises with an Assurant Home Warranty, backed by a partner that supports you through every step of homeownership. Explore Plans.
© 2023 - 2026 ERA Franchise Systems LLC. All rights reserved. ERA Franchise Systems LLC fully supports the principles of the Fair Housing Act and the Equal Opportunity Act. ERA, ERA Real Estate powered, and their respective logos are registered service marks of ERA Franchise Systems LLC. Each office is independently owned and operated.