
558 Heritage Drive, Ann Arbor, MI 48105
Local realty services provided by:ERA Prime Real Estate Group
Listed by: maryann ryan, michael ryan
Office: the charles reinhart company
MLS#:81026027589
Source:MI_REALCOMP
Price summary
- Price:$595,000
- Price per sq. ft.:$192.37
- Monthly HOA dues:$675
About this home
Discover the epitome of convenience and luxury in this move-in-ready ranch condo located on Ann Arbor's desirable Eastside. Enjoy close access to premier shopping on Washtenaw and Plymouth Rds, and the natural beauty of Gallup Park just minutes away. With a nod to the art-deco style, the main floor features vaulted ceilings and an expansive, open-concept layout that seamlessly connects the living room, formal dining area, and a versatile private office or study. Glass door access leads directly to a private deck. The well-appointed kitchen offers ample counter and pantry space, double wall oven and gas cooktop, and a charming breakfast nook with a door to a private grilling patio. Direct access to the two-car attached garage provides ultimate convenience. Retreat to the luxurious primary suite, a true oasis complete with a generous walk-in closet and a spa-inspired en-suite bathroom, featuring both a soaking tub & a separate walk-in shower. The bright, lower level dramatically expandsyour living space, offering 2 more bedrooms, a full guest bathroom with steam shower, and a dedicated laundry area. This level also includes a large open space perfect for a recreation room, studio, or workshop, and boasts its own private walkout deck. HERD score is 5. Full report at https://www.a2gov.org/...
Contact an agent
Home facts
- Year built:1988
- Listing ID #:81026027589
- Added:118 day(s) ago
- Updated:October 02, 2026 at 09:09 AM
Rooms and interior
- Bedrooms:3
- Total bathrooms:3
- Full bathrooms:2
- Half bathrooms:1
- Rooms Total:10
- Flooring:Carpet, Ceramic Tile
- Basement Description:Full, Partially Finished, Walk-Out Access
- Living area:2,212 sq. ft.
Heating and cooling
- Cooling:Central Air
- Heating:Forced Air, Natural Gas
Structure and exterior
- Roof:Shingle
- Year built:1988
- Building area:2,212 sq. ft.
- Lot area:0.06 Acres
- Lot Features:Sprinklers
- Architectural Style:Ranch
- Construction Materials:Vinyl Siding
- Exterior Features:Balcony, Deck, Porch, Private Entrance
- Foundation Description:Basement
Utilities
- Water:Public
- Sewer:Public Sewer, Storm Drain
Finances and disclosures
- Price:$595,000
- Price per sq. ft.:$192.37
- Tax amount:$13,741
Features and amenities
- Appliances:Cooktop, Dishwasher, Disposal, Dryer, Oven, Range, Refrigerator, Washer
- Laundry features:In Basement, Laundry Room, Sink
- Amenities:Vaulted Ceilings, Window Treatments
Parking
- Parking description:Attached, Garage Door Opener, Garage Faces Front, Paved
- Garage spaces:2

New listings near 558 Heritage Drive
- New
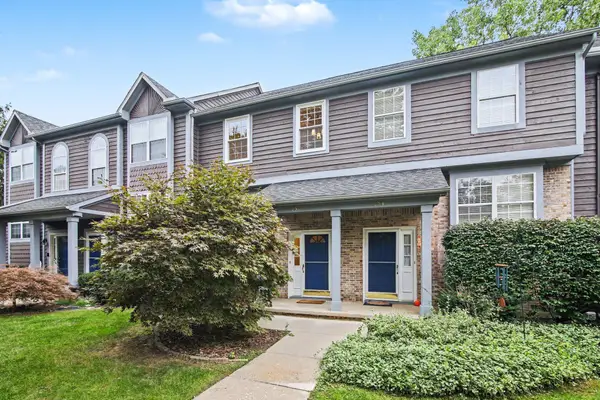 $359,000Active3 beds 3 baths1,538 sq. ft.
256 Lyn Anne Court, Ann Arbor, MI 48103
MLS# 26052718Listed by: WALZ REALTY, LLC - Open Sun, 1 to 3pmNew
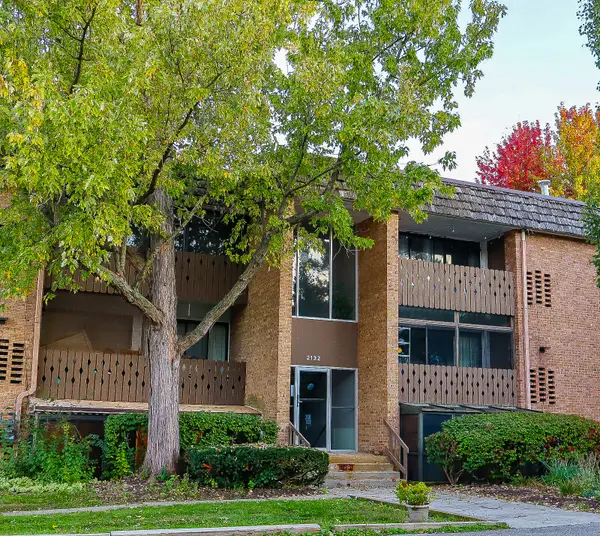 $175,000Active1 beds 1 baths927 sq. ft.
2132 Pauline Boulevard Unit: 108, AnnArbor, MI 48103
MLS# 81026052641Listed by: CORNERSTONE REAL ESTATE - New
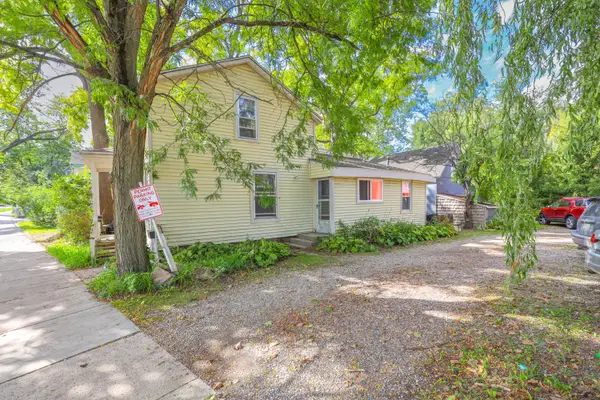 $2,200,000Active-- beds -- baths
108 3rd Street, AnnArbor, MI 48103
MLS# 81026052558Listed by: ALTITUDE COMMERCIAL REAL ESTAT - New
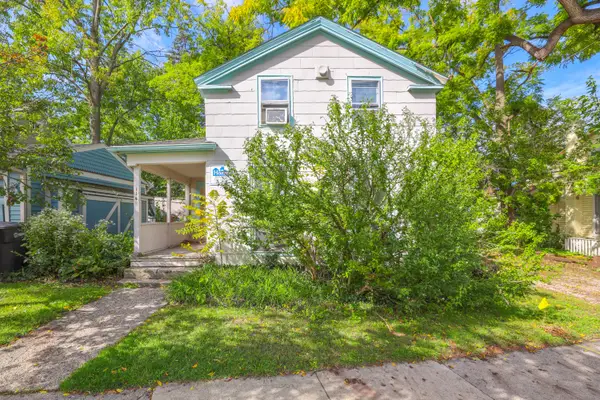 $2,200,000Active-- beds -- baths
114 3rd Street, AnnArbor, MI 48103
MLS# 81026052566Listed by: ALTITUDE COMMERCIAL REAL ESTAT - New
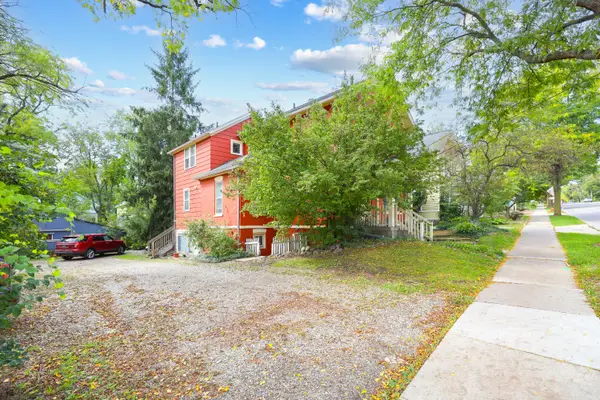 $2,200,000Active-- beds -- baths
507 W Huron Street, AnnArbor, MI 48103
MLS# 81026052571Listed by: ALTITUDE COMMERCIAL REAL ESTAT - New
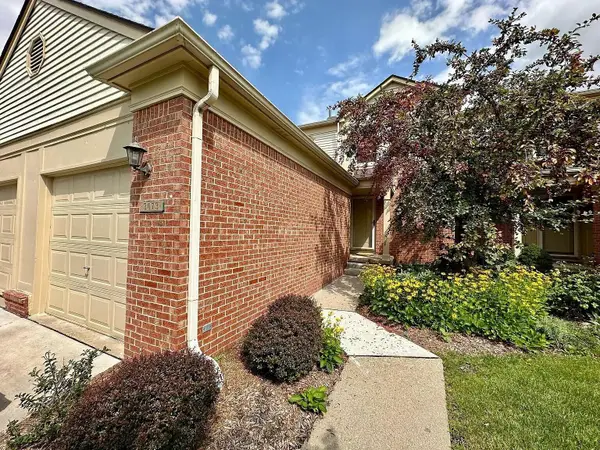 $289,000Active2 beds 2 baths1,121 sq. ft.
3073 Ailsa Craig Drive, AnnArbor, MI 48108
MLS# 81026052572Listed by: REAL ESTATE ONE INC - New
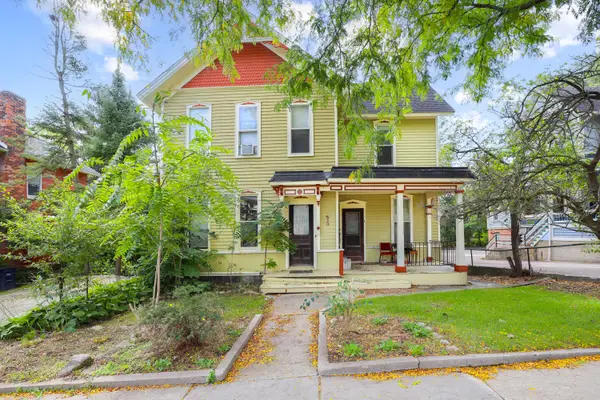 $2,200,000Active-- beds -- baths
513 W Huron Street, AnnArbor, MI 48103
MLS# 81026052574Listed by: ALTITUDE COMMERCIAL REAL ESTAT - New
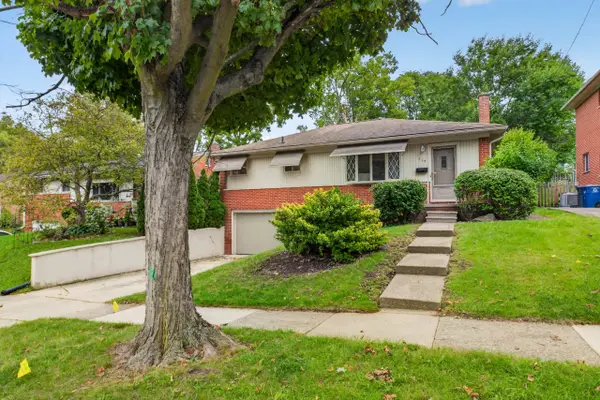 $464,900Active3 beds 1 baths1,581 sq. ft.
717 Madison Place, Ann Arbor, MI 48103
MLS# 26052575Listed by: KELLER WILLIAMS ANN ARBOR MRKT - Open Sun, 1 to 3pmNew
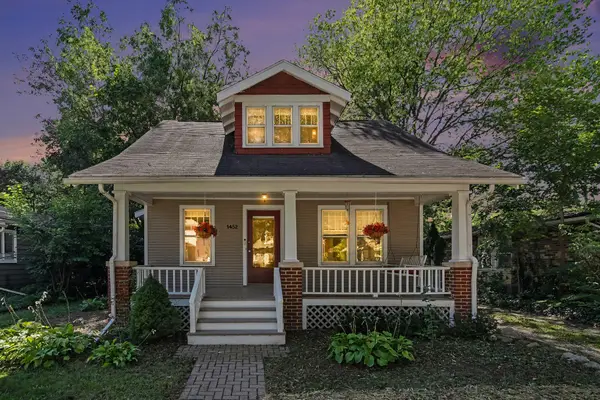 $599,000Active3 beds 2 baths1,648 sq. ft.
1452 Rosewood Street, AnnArbor, MI 48104
MLS# 81026052490Listed by: RE/MAX PLATINUM - Open Sun, 11am to 1pmNew
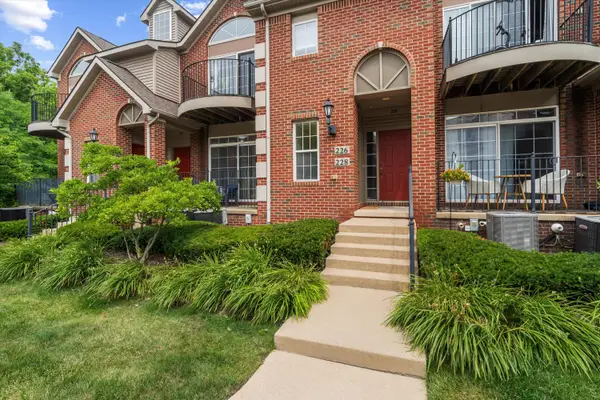 $317,500Active3 beds 3 baths1,470 sq. ft.
228 W Oakbrook Drive, AnnArbor, MI 48103
MLS# 81026052474Listed by: TRILLIUM REAL ESTATE


Protect your home and budget from life's surprises with an Assurant Home Warranty, backed by a partner that supports you through every step of homeownership. Explore Plans.
© 2023 - 2026 ERA Franchise Systems LLC. All rights reserved. ERA Franchise Systems LLC fully supports the principles of the Fair Housing Act and the Equal Opportunity Act. ERA, ERA Real Estate powered, and their respective logos are registered service marks of ERA Franchise Systems LLC. Each office is independently owned and operated.